Your Michigan Home Search Starts HERE!

Save
Ask
Tour
Hide
Share
$274,900
14 Days On Site

1160 Abbey Court
Westland City, MI 48185

Condominium|Pending
2
Beds
2
Total Baths
2
Full Baths
1,722
SqFt
$160
/SqFt
2005
Built
Subdivision:
WAYNE COUNTY CONDO SUB PLAN 799
County:
Wayne
Call Now: 810-360-3488
Is this the listing for you? We can help make it yours.
810-360-3488
1160 Abbey Court1160 Abbey Court1160 Abbey Court1160 Abbey Court
Save
Ask
Tour
Hide
Share

Mortgage Calculator

Monthly Payment (Est.)

$1,254
Calculator powered by Showcase IDX, a Constellation1 Company. Copyright ©2026 Information is deemed reliable but not guaranteed.

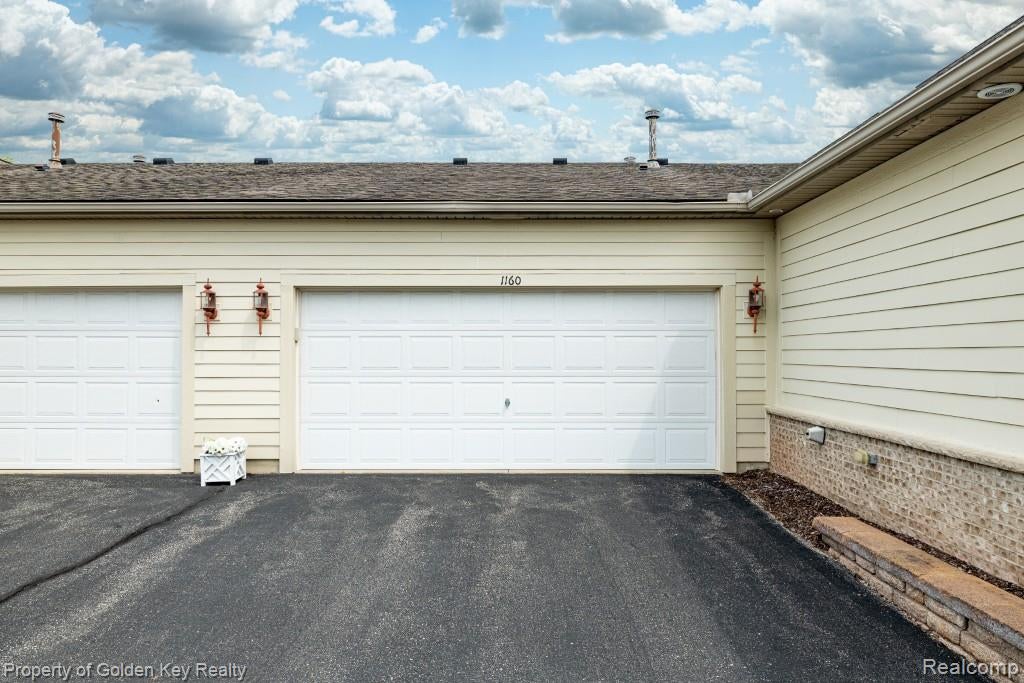
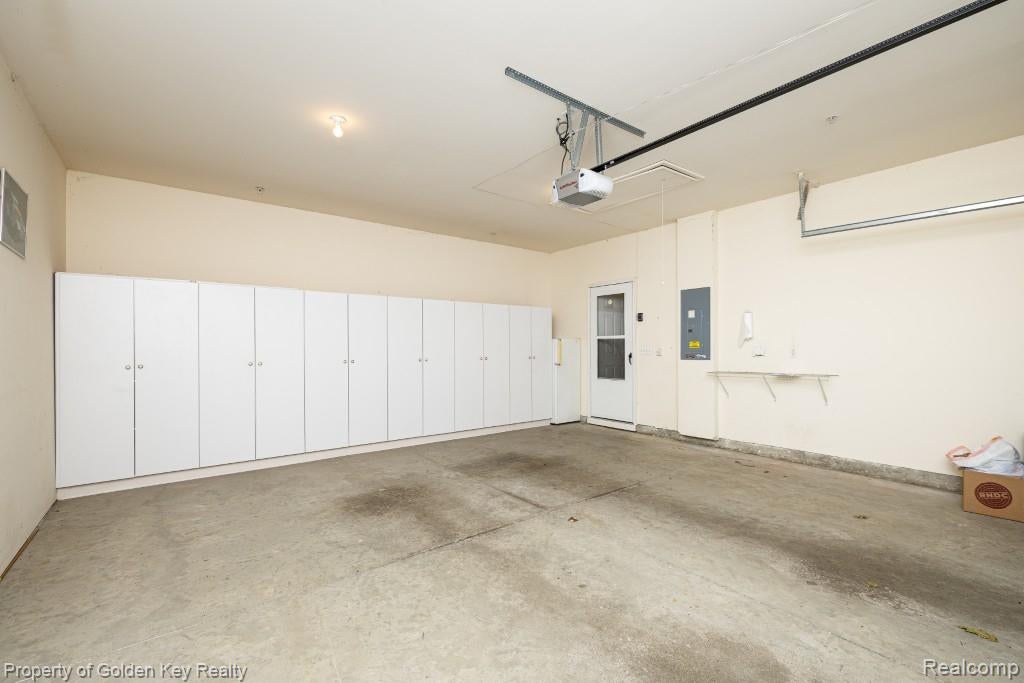
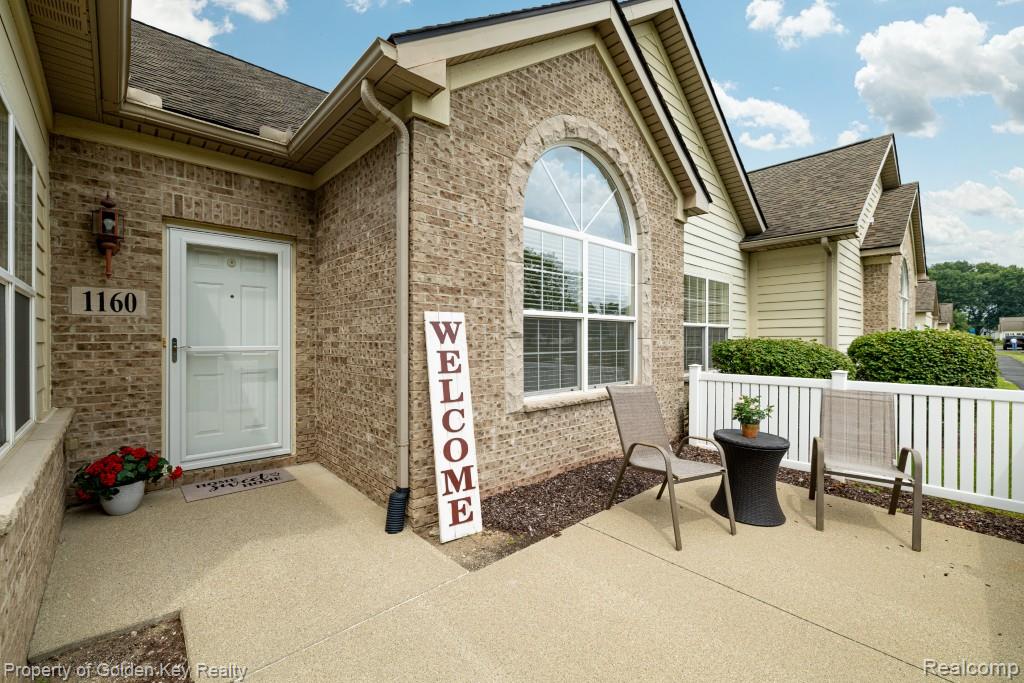
First time on the market! Welcome to The Abbeys of Westland, one of the area's most sought after condo communities. This beautifully maintained end unit ranch offers 2 bedrooms, 2 full baths, and an ideal open floor plan designed for comfortable living and effortless entertaining. The spacious primary suite features a large walk in closet and private bath, while the inviting great room boasts soaring vaulted ceilings and a cozy gas fireplace. The open concept kitchen flows seamlessly into the living area, making it the perfect gathering space for family and friends. A bright sunroom and versatile office provide the perfect spots to relax, work from home, or enjoy your morning coffee. Perfectly positioned in a premium location, this end unit overlooks a tranquil pond, offering beautiful views and a peaceful setting rarely available. The attached garage is a standout feature with a full wall of built in storage, providing exceptional organization and convenience. Residents enjoy outstanding community amenities including a clubhouse, in ground swimming pool, and fitness center. Just a short walk away, Tattan Park offers 10 acres of recreation featuring a splash park, playground, pickleball courts, walking and jogging trails, picnic shelters, a farmers market, and more. With its exceptional location, beautiful setting, and maintenance free lifestyle, this is a rare opportunity to own one of The Abbeys of Westland's finest condo's Don't miss your chance to make it yours!

Save
Ask
Tour
Hide
Share
Listing Snapshot
Price 
$274,900
Days On Site 
14 Days
Bedrooms 
2
Inside Area (SqFt) 
1,722 sqft
Total Baths 
2
Full Baths 
2
Partial Baths 
N/A
Lot Size 
N/A
Year Built 
2005
MLS® Number 
20261031317
Status 
Pending
Property Tax 
$3,999.37
HOA/Condo/Coop Fees 
$415 monthly
Sq Ft Source 
Public Records
Friends & Family
Recent Activity
6 days agoStatus changed to Pending
6 days agoListing updated with changes from the MLS®
2 weeks agoListing first seen on site
General Features
Attached Garage 
Yes
Cross Street 
Abbey Dr and N. Carlson St
Disclosures 
Taxes Homestead Exempt
Foundation 
Slab
Garage 
Yes
Garage Spaces 
2
Levels 
One
Parking 
AttachedDrivewayGarage Door Opener
Pets 
Yes
Property Sub Type 
Condominium
Special Circumstances 
Standard
SqFt Above 
1722
Style 
Ranch
Utilities 
Sewer Available
Water Source 
Public
Interior Features
Appliances 
Gas Water Heater
Cooling 
Central Air
Fireplace 
Yes
Fireplace Features 
GasGreat Room
Furnished 
Unfurnished
Heating 
Forced AirNatural Gas
Laundry Features 
Gas Dryer HookupLaundry RoomWasher Hookup
BathFull 
Bedroom 
Dimensions - 11 X 12
Great Room 
Dimensions - 19 X 19
Kitchen 
Dimensions - 17 X 11
Laundry 
Dimensions - 6 X 7
Master Bathroom 
Dimensions - 10 X 10
Master Bedroom 
Dimensions - 16 X 13
Other 
Dimensions - 15 X 14
Save
Ask
Tour
Hide
Share
Exterior Features
Construction Details 
BrickVinyl Siding
Exterior 
Private Entrance
Patio And Porch 
Patio
Pool Features 
In GroundOutdoor Pool
Road Frontage 
Private Road
Roof 
Asphalt
Waterfront Features 
Pond
Community Features
Association Dues 
415
Building Access 
GroundLevel
Community Features 
Clubhouse
Financing Terms Available 
CashConventionalFHAVA Loan
HOA Fee Frequency 
Monthly
MLS Area 
Area05081Westland
Roads 
Paved
School District 
WayneWestland
Schools
School District
WayneWestland
Elementary School
Unknown
Middle School
Unknown
High School
Unknown
Listing courtesy of Golden Key Realty: [email protected]


IDX provided courtesy of Realcomp II Ltd. via RealcompIILtd. Copyright © 2026 Realcomp II Ltd. Shareholders.

IDX information is provided exclusively for consumers' personal, non-commercial use and may not be used for any purpose other than to identify prospective properties consumers may be interested in purchasing and that the data is deemed reliable but not guaranteed accurate by the MLS.

Neighborhood & Commute
Source: Walkscore
Save
Ask
Tour
Hide
Share