
3150 N Otter Creek RoadLa Salle Township, MI 48161
Mortgage Calculator
Monthly Payment (Est.)
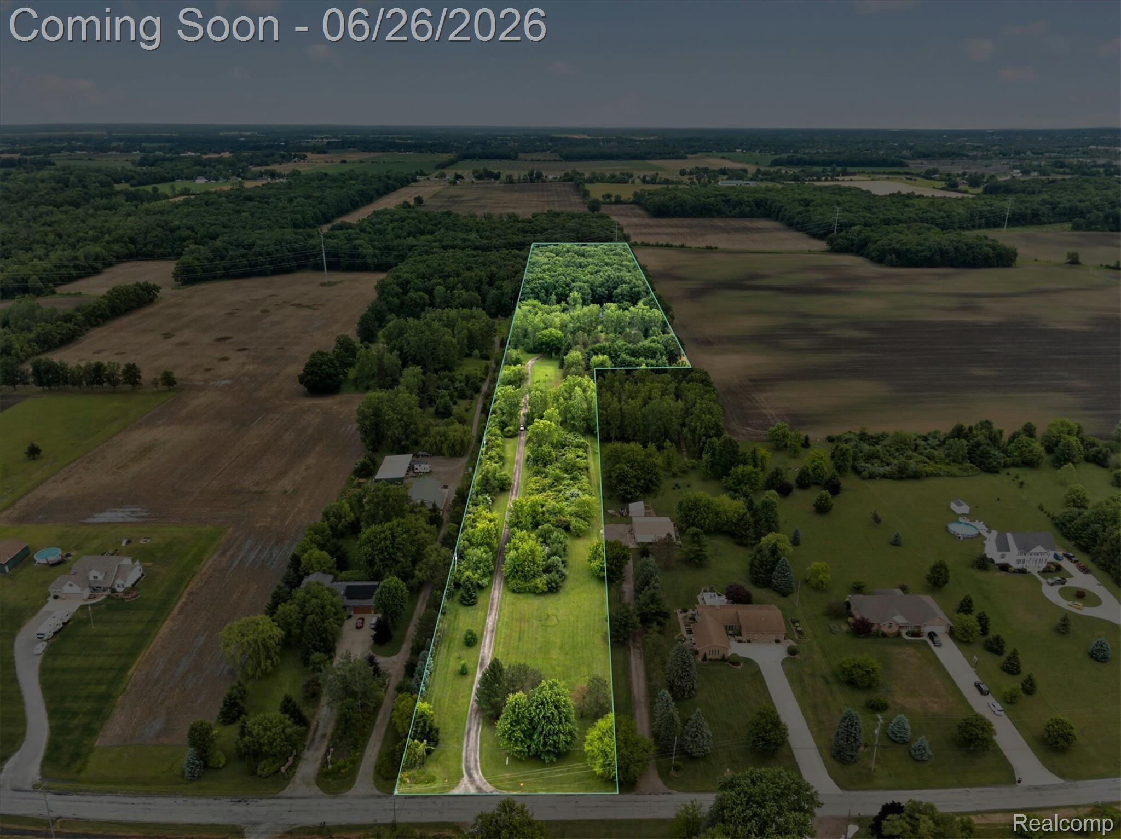
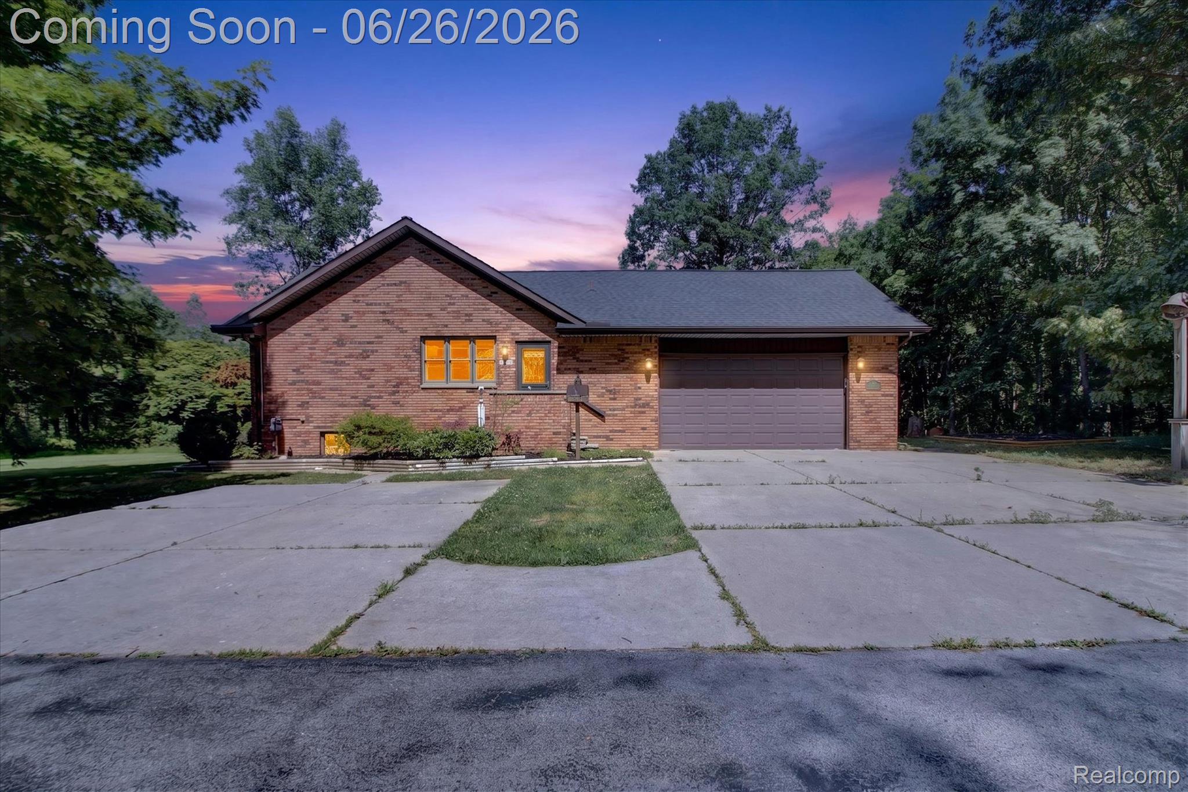
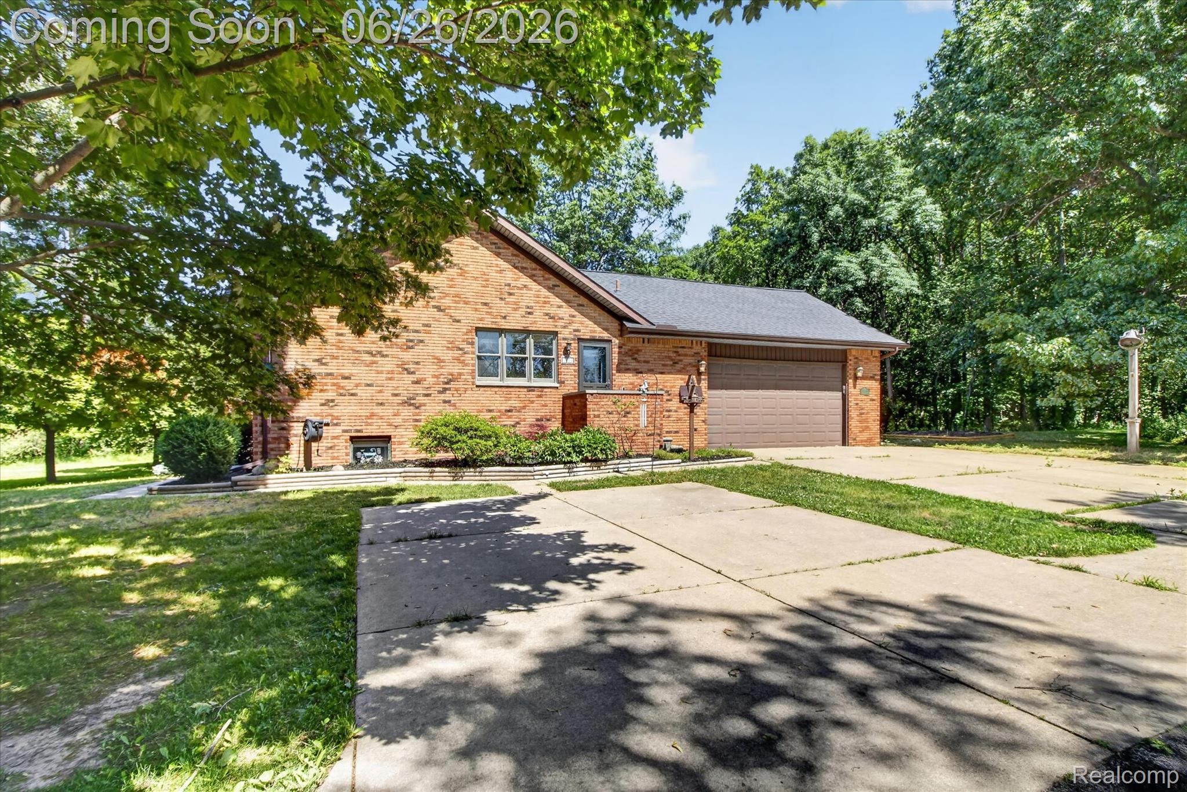
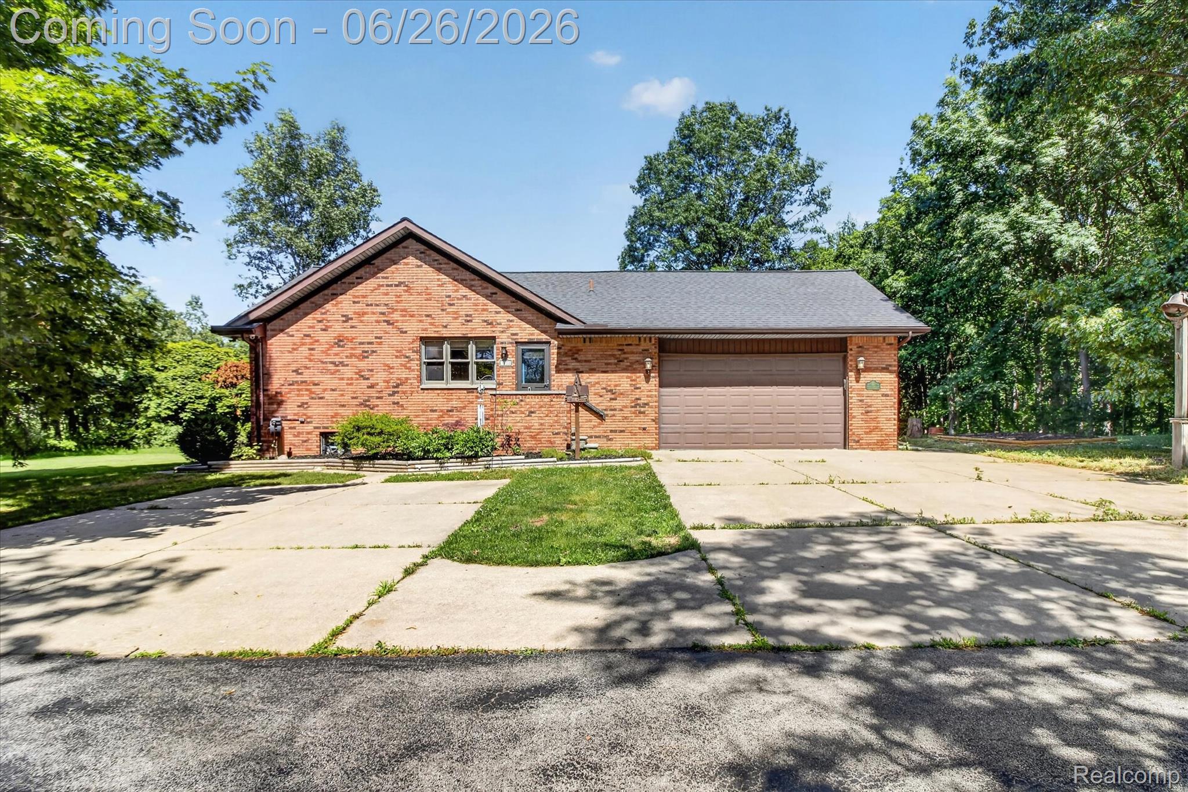
$3,193PRIVATE WOODED RETREAT ON 15.61 ACRES IN MONROE, MICHIGAN Rarely does a property come to market offering the peaceful “up north” feeling buyers are searching for, while still being conveniently located in La Salle Township near Monroe, Telegraph Road, shopping, schools, expressways, and everyday conveniences. Welcome to 3150 N Otter Creek Road, Monroe, MI 48161, a truly special wooded property featuring 15.61 acres, public municipal water, natural gas, a paved road, and a private setting surrounded by nature. This spacious full brick ranch offers approximately 2,400 square feet above grade with an additional 1,200 square feet of finished lower-level living space, giving buyers approximately 3,600 finished square feet. The home features 4 bedrooms, 3.5 bathrooms, 9 total rooms, a finished basement, and an attached 2.5-car garage. Step inside to a comfortable and inviting layout with generous room sizes, including a large living room, spacious dining area, and kitchen designed for everyday living and entertaining. The finished lower level adds exceptional flexibility with a large Great room, bonus room, full bathroom, and additional living or recreation space. Whether you need room for entertaining, guests, hobbies, storage, or multi-purpose living, this home offers the space and setting that are hard to find in Monroe County. Outside, the property is the true highlight. Enjoy a private wooded setting with room to explore, relax, garden, entertain, or simply enjoy the quiet surroundings. The property also includes two outbuildings with cement floors and electric, offering excellent options for storage, equipment, hobbies, workshop space, or outdoor toys. Additional features include a whole-house generator, central air, forced-air natural gas heat, patio, asphalt roof, public water, existing septic, and included appliances.
| 2 weeks ago | Status changed to Active Under Contract | |
| 2 weeks ago | Listing updated with changes from the MLS® | |
| a month ago | Listing first seen on site |

IDX provided courtesy of Realcomp II Ltd. via RealcompIILtd. Copyright © 2026 Realcomp II Ltd. Shareholders.
IDX information is provided exclusively for consumers' personal, non-commercial use and may not be used for any purpose other than to identify prospective properties consumers may be interested in purchasing and that the data is deemed reliable but not guaranteed accurate by the MLS.
Did you know? You can invite friends and family to your search. They can join your search, rate and discuss listings with you.