Your Michigan Home Search Starts HERE!

Save
Ask
Tour
Hide
Share
$424,900
18 Days On Site

4481 Blood Road
Metamora Township, MI 48455

Single Family Residence|Pending
3
Beds
3
Total Baths
1
Full Bath
2
Partial Baths
1,950
SqFt
$218
/SqFt
1880
Built
County:
Lapeer
Call Now: 810-360-3488
Is this the listing for you? We can help make it yours.
810-360-3488
4481 Blood Road4481 Blood Road4481 Blood Road4481 Blood Road
Save
Ask
Tour
Hide
Share

Mortgage Calculator

Monthly Payment (Est.)

$1,939
Calculator powered by Showcase IDX, a Constellation1 Company. Copyright ©2026 Information is deemed reliable but not guaranteed.

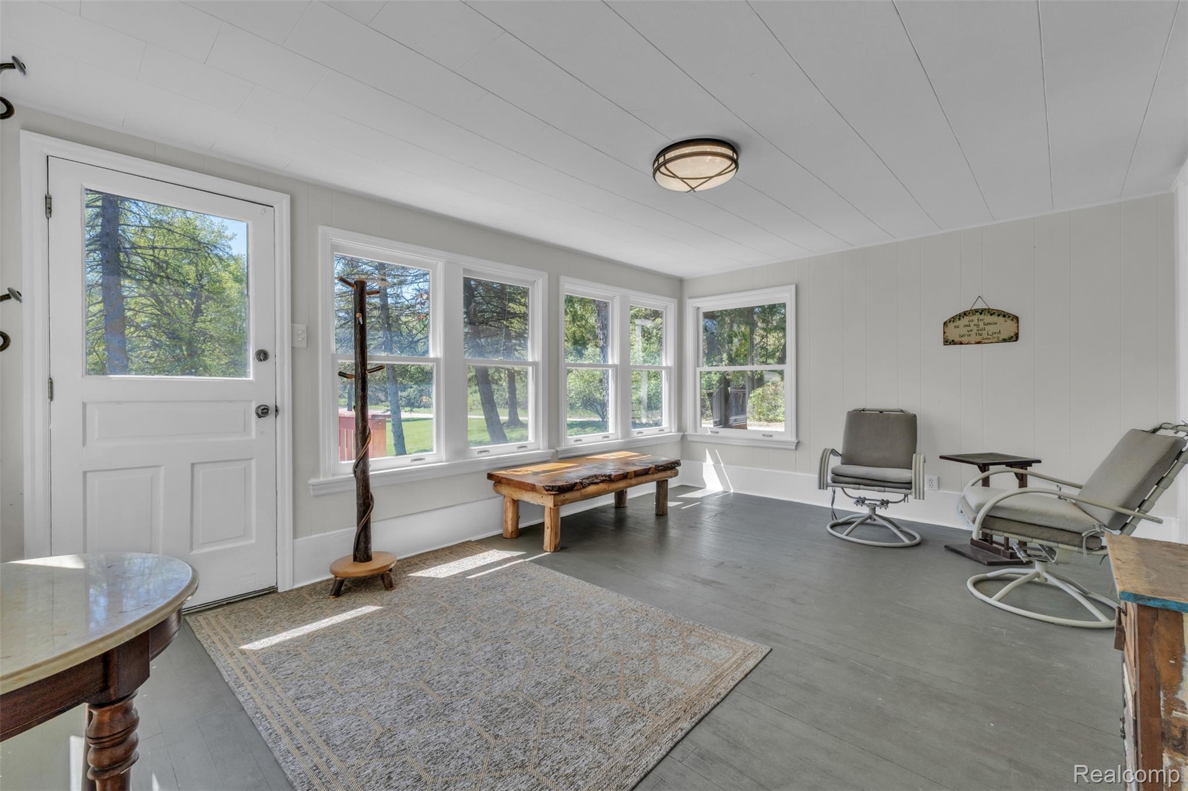
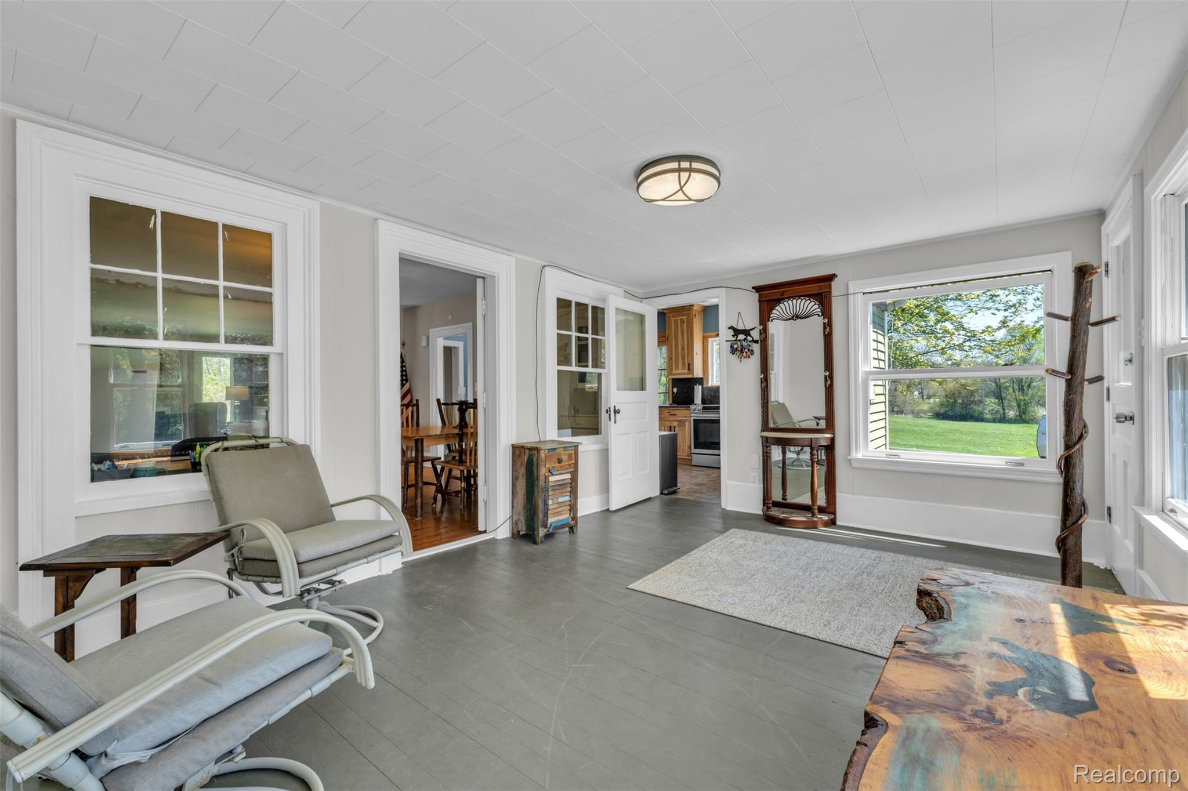
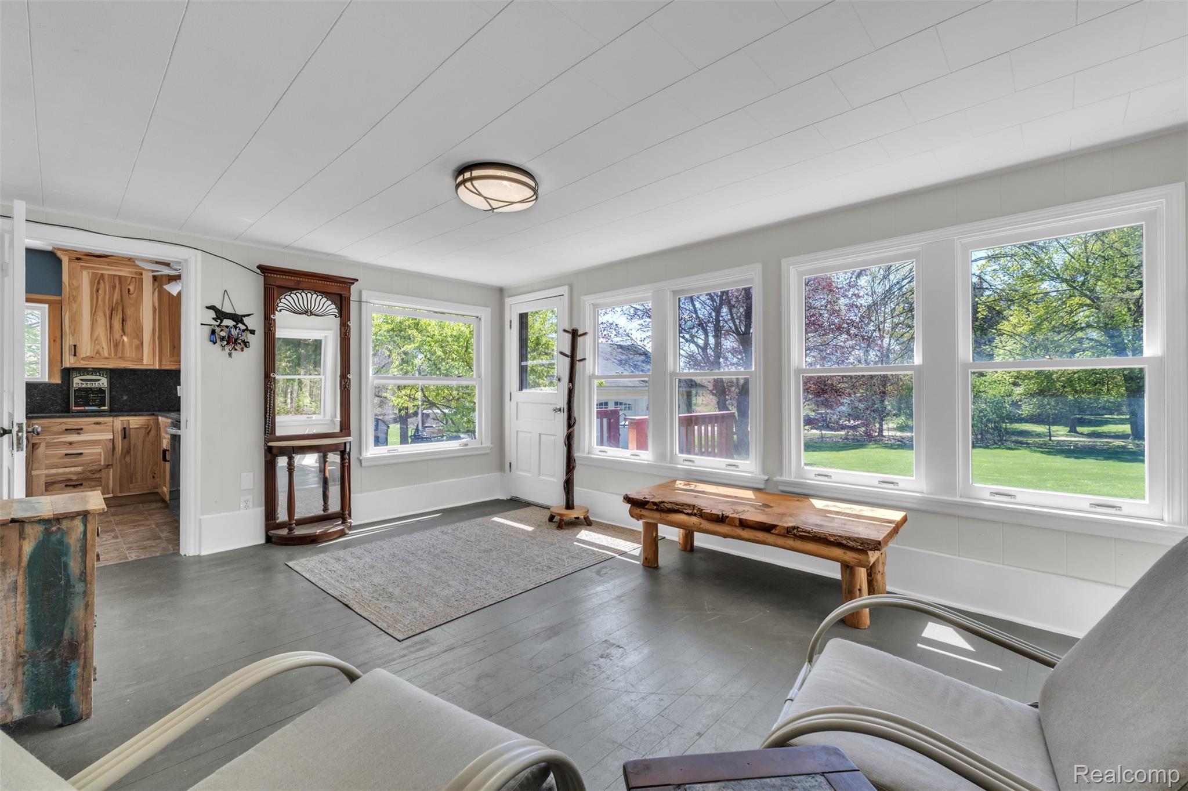
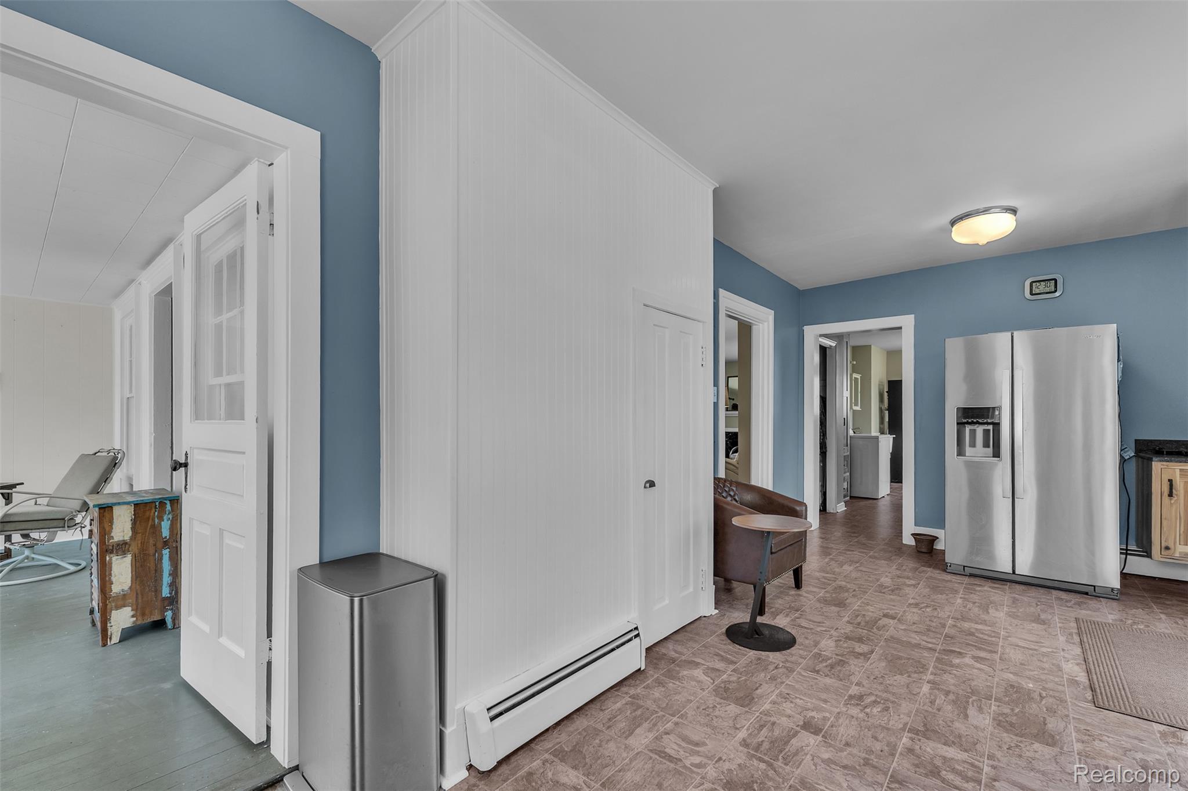
MULTIPLE OFFERS RECEIVED. Offer Deadline of Sunday May 10th at 9PM. A once in a lifetime opportunity, truly. Situated on almost 10 acres of pristine land, this home is the escape you have been waiting for! Not only is the location prime, the house boasts TONS of updates just waiting for you to enjoy. Upon entry you'll discover lots of farmhouse charm, masterfully paired with modern conveniences and FRESH paint throughout. Spacious living areas flow perfectly, one into the next, and you'll notice the natural light that abounds throughout this home. The kitchen features custom new hickory cabinets and stone countertops with stainless appliances surrounding. The main floor is where you'll find the oversized primary bedroom with attached dressing room and full bath that has direct access to the primary and also a separate entrance for guests. Main floor laundry and surprise powder room- right near the mud room entry. On the second floor is where you'll discover one large bedroom, and another small bedroom that has a half bath attached- ideal for nursery or office space. The basement is dry as a bone and currently functions as a workout room- but to opportunities are boundless. Large Barn and oversized 2 car garage means you'll never lack for storage options! This is stop number one on "The Hunt" and is prime hunting land. Recent updates include new roof (2025), New Boiler (2025), New Wood Burner. Don't delay- schedule your private tour today!

Save
Ask
Tour
Hide
Share
Listing Snapshot
Price 
$424,900
Days On Site 
18 Days
Bedrooms 
3
Inside Area (SqFt) 
1,950 sqft
Total Baths 
3
Full Baths 
1
Partial Baths 
2
Lot Size 
9.62 Acres
Year Built 
1880
MLS® Number 
20261031760
Status 
Pending
Property Tax 
$2,586
HOA/Condo/Coop Fees 
N/A
Sq Ft Source 
N/A
Friends & Family
Recent Activity
2 weeks agoStatus changed to Pending
2 weeks agoListing updated with changes from the MLS®
3 weeks agoListing first seen on site
General Features
Acres 
9.62
Cross Street 
Blood Rd and Hendrie Rd
Disclosures 
Exclusions Exist, Taxes Homestead Exempt
Foundation 
BlockStone
Garage 
Yes
Garage Spaces 
2
Levels 
One and One Half
Parking 
DetachedGarage Faces FrontGarage Door OpenerOversized
Pets 
Yes
Property Sub Type 
Single Family Residence
Sewer 
Septic Tank
Special Circumstances 
Standard
SqFt Above 
1950
Style 
Farmhouse
Water Source 
PrivateWell
Interior Features
Appliances 
Gas Water HeaterDishwasherDryerFree-Standing Electric RangeFree-Standing Refrigerator
Basement 
Unfinished
Cooling 
Ceiling Fan(s)Window Unit(s)
Fireplace 
Yes
Fireplace Features 
Family RoomWood Burning
Heating 
BaseboardNatural GasWood
Laundry Features 
Laundry Room
BathLav 
Dimensions - 6 X 2
Bedroom 
Dimensions - 15 X 9Level - Second
BreakfastNookRoom 
Dimensions - 16 X 15
Family Room 
Dimensions - 18 X 14
Kitchen 
Dimensions - 10 X 21
Laundry 
Dimensions - 8 X 11
Master Bathroom 
Dimensions - 17 X 14
Master Bedroom 
Dimensions - 9 X 6
Other 
Dimensions - 7 X 7
ThreeSeasonRoom 
Dimensions - 16 X 11
Save
Ask
Tour
Hide
Share
Exterior Features
Construction Details 
BrickWood Siding
Lot Features 
Corner LotWooded
Other Structures 
Barn(s)
Patio And Porch 
Deck
Pool Features 
None
Roof 
Asphalt
Community Features
Building Access 
GroundLevelwSteps
Financing Terms Available 
CashConventionalFHAVA Loan
MLS Area 
Area09171MetamoraTwp
Roads 
Dirt
School District 
Lapeer
Schools
School District
Lapeer
Elementary School
Unknown
Middle School
Unknown
High School
Unknown
Listing courtesy of KW Realty Livingston: [email protected]


IDX provided courtesy of Realcomp II Ltd. via RealcompIILtd. Copyright © 2026 Realcomp II Ltd. Shareholders.

IDX information is provided exclusively for consumers' personal, non-commercial use and may not be used for any purpose other than to identify prospective properties consumers may be interested in purchasing and that the data is deemed reliable but not guaranteed accurate by the MLS.

Neighborhood & Commute
Source: Walkscore
Save
Ask
Tour
Hide
Share