
2400 N Lakeshore RoadForestville Village, MI 48419
Mortgage Calculator
Monthly Payment (Est.)
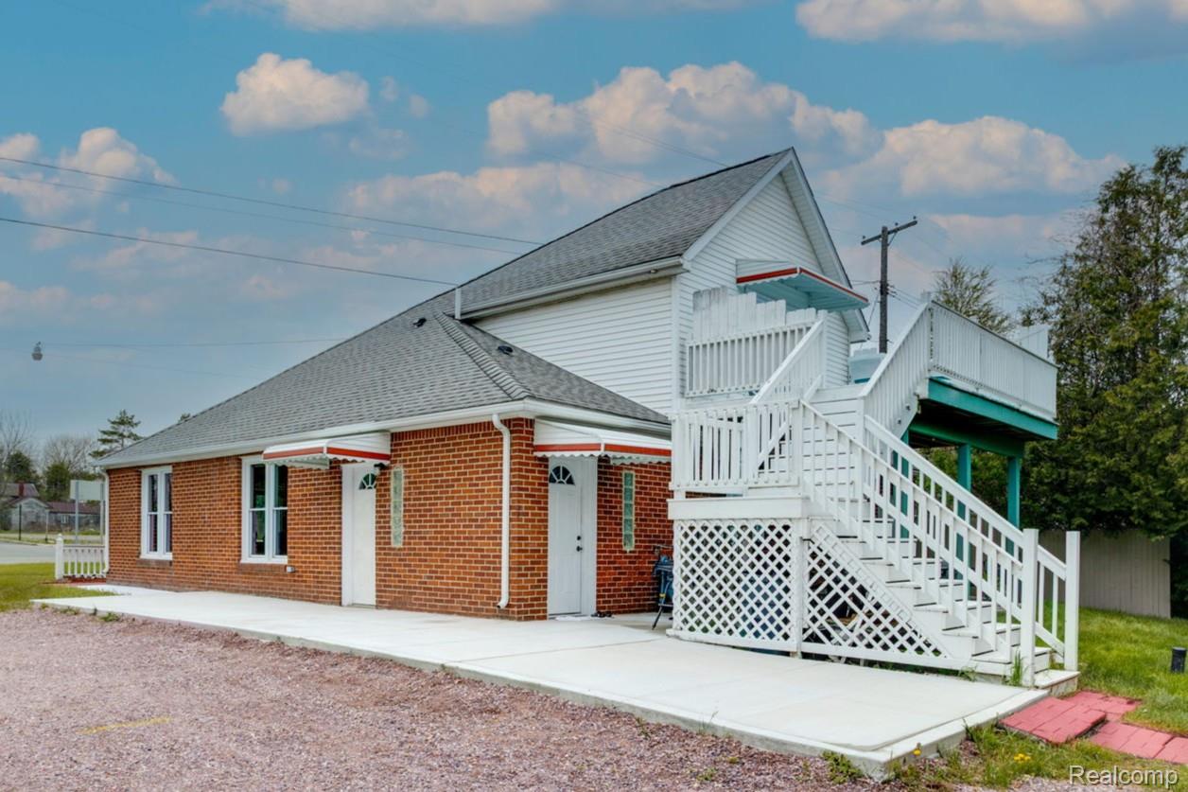
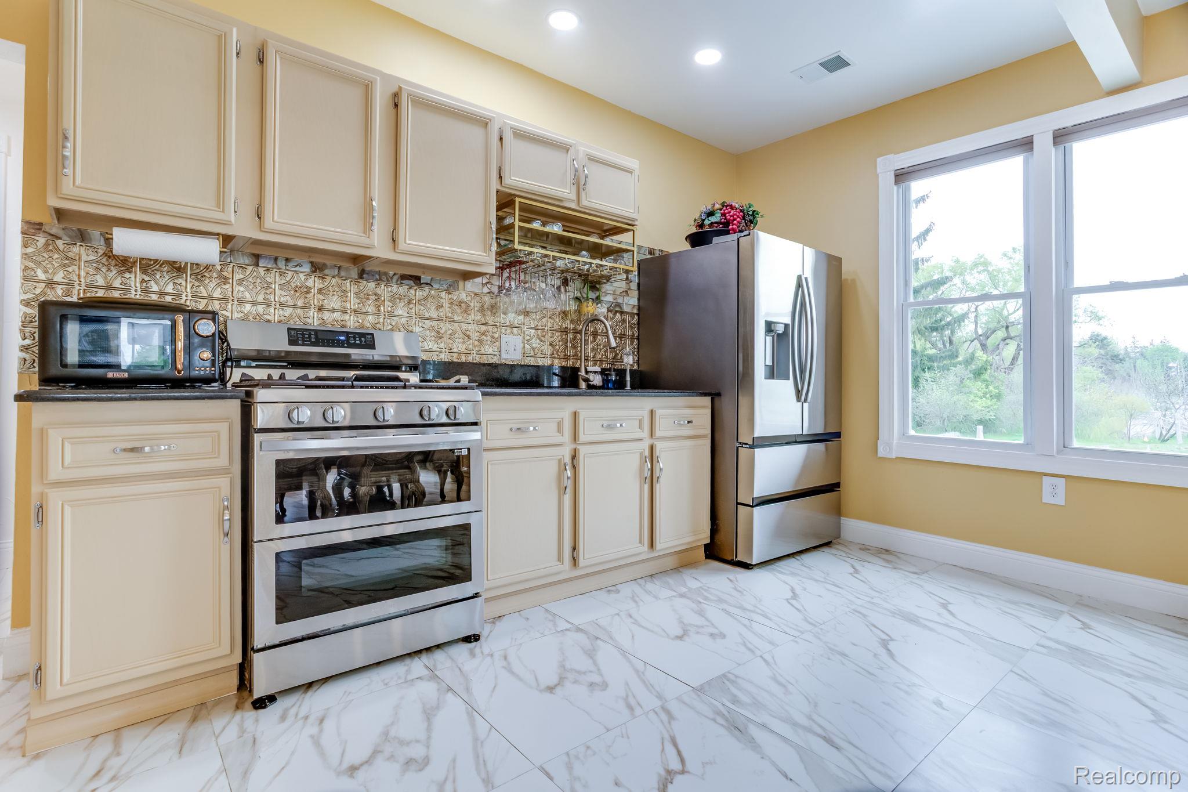
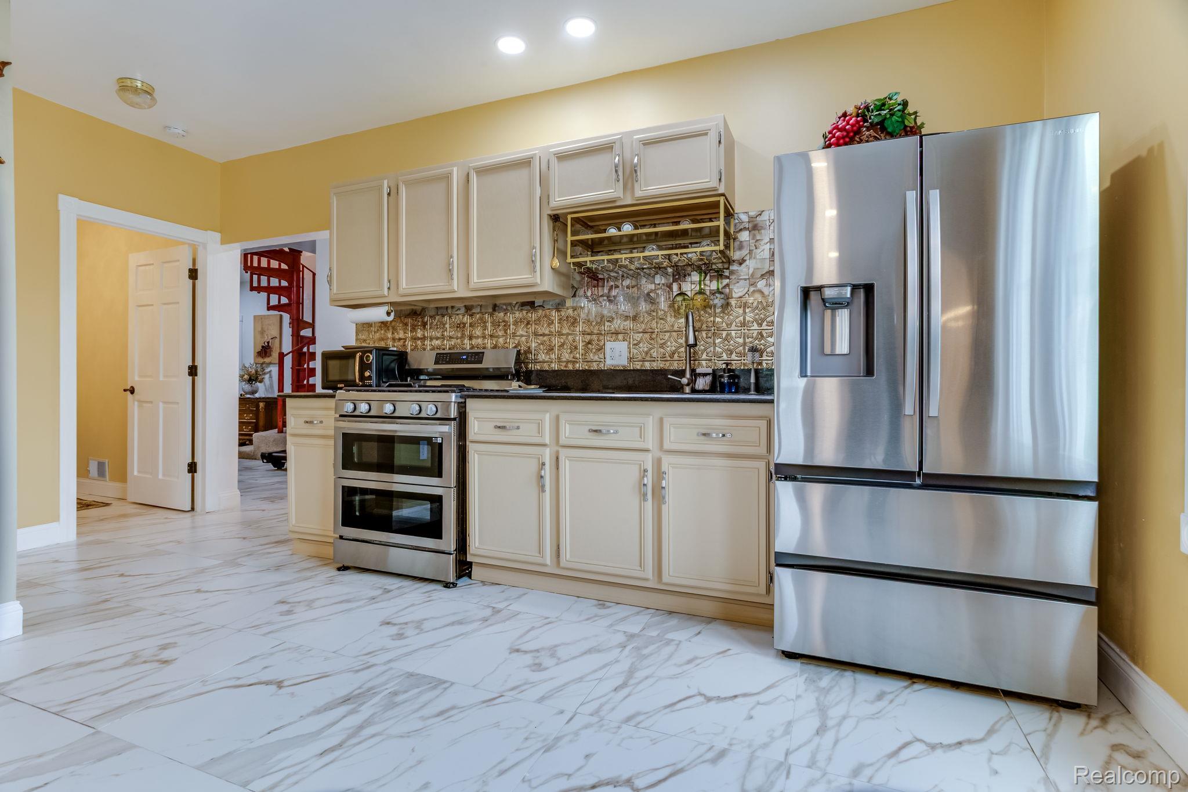
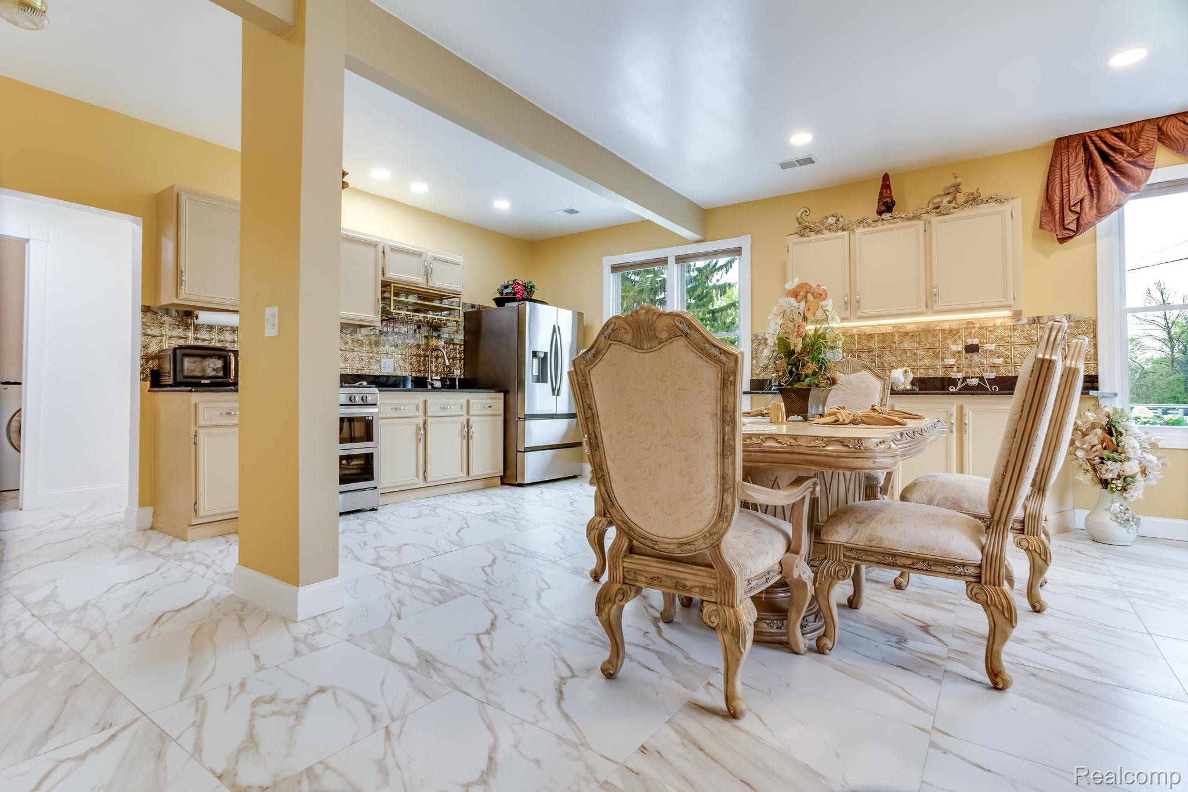
Enter an interest rate to see your estimated monthly payment.Stunningly transformed and fully remodeled boasting 2,120 square feet of beautifully executed living space, the home greets you with luxurious open concept living area featuring a family room, dining room and kitchen that flow seemlessly thanks to the tall 9 feet ceilings. The kitchen is complete with luxury ceramic tile flooring and stainless steel appliances, just a step away is the ensuite coffee bar. The kitchen also boasts tons of cabinet space and luxury granite countertops! The first floor bedrooms are all spacious and fit king size beds comfortably and feel even bigger with the tall ceilings. The first floor also features a full bathroom with a door going outside perfect for use when coming back from your morning swim in Lake Huron. Additionaly on the first floor is the laundry/utility room and a cozy sitting/flex room with a striking oak spiral staircase leading up to the home's private upper primary suite. The entire upper floor has been beautifully redesigned into a luxurious primary suite. The sprawling private retreat features super tall vaulted ceilings, a spacious walk-in closet and a beautifully finished ensuite bathroom with a walk-in shower, offering the perfect peaceful getaway. For added convenience to indoor/outdoor living step directly from the primary suite onto your private upper deck. Beyond the main home, the exterior spaces are designed for maximum enjoyment and storage. Massive side facing 32'x24' detached 3-car garage, fully equipped with a concrete floor, electricity, and a large sliding door. There is also an additional 10'x14' shed perfect for beach toys, along with the brand new outdoor concrete patios and walkways. Best of all, you are just a stone's throw from private beach access to the majestic waters of Lake Huron. Complete a natural gas furnace, newer windows, central air, and situated within the Deckerville School District, this coastal home needs to be seen!
| 4 weeks ago | Price changed to $350,000 | |
| 4 weeks ago | Listing updated with changes from the MLS® | |
| 4 months ago | Status changed to Active | |
| 4 months ago | Listing first seen on site |

IDX provided courtesy of Realcomp II Ltd. via RealcompIILtd. Copyright © 2026 Realcomp II Ltd. Shareholders.
IDX information is provided exclusively for consumers' personal, non-commercial use and may not be used for any purpose other than to identify prospective properties consumers may be interested in purchasing and that the data is deemed reliable but not guaranteed accurate by the MLS.
Did you know? You can invite friends and family to your search. They can join your search, rate and discuss listings with you.