Your Michigan Home Search Starts HERE!

Save
Ask
Tour
Hide
Share
$850,000
90 Days On Site

3262 Barett Ridge
Georgetown Charter Township, MI 49428
For Sale|Single Family Residence|Active
5
Beds
5
Total Baths
4
Full Baths
1
Partial Bath
4,272
SqFt
$199
/SqFt
2025
Built
Subdivision:
LOWING WOODS
County:
Ottawa
Call Now: 810-360-3488
Is this the listing for you? We can help make it yours.
810-360-3488
Upcoming Open Houses
Sun, Aug 9, 12:00 PM - 2:00 PM
3262 Barett Ridge3262 Barett Ridge3262 Barett Ridge3262 Barett Ridge
Save
Ask
Tour
Hide
Share

Mortgage Calculator

Monthly Payment (Est.)

$3,878
Calculator powered by Showcase IDX, a Constellation1 Company. Copyright ©2026 Information is deemed reliable but not guaranteed.

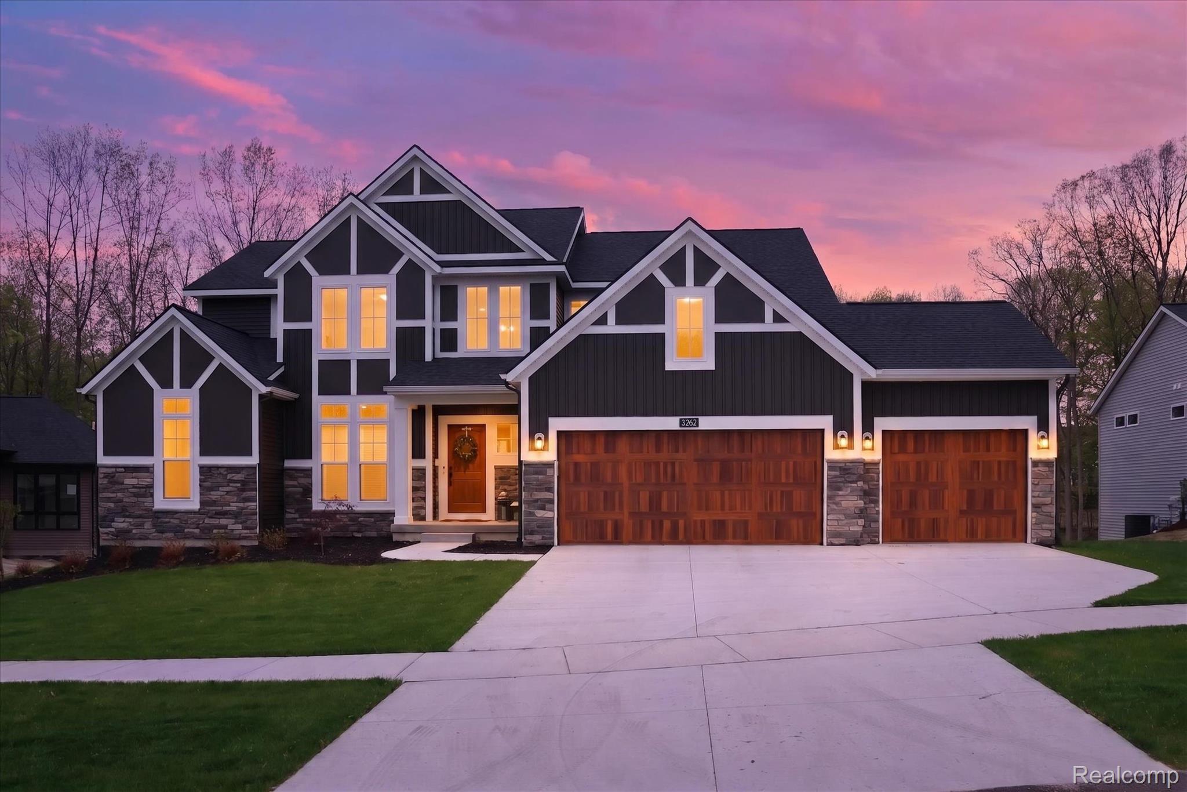
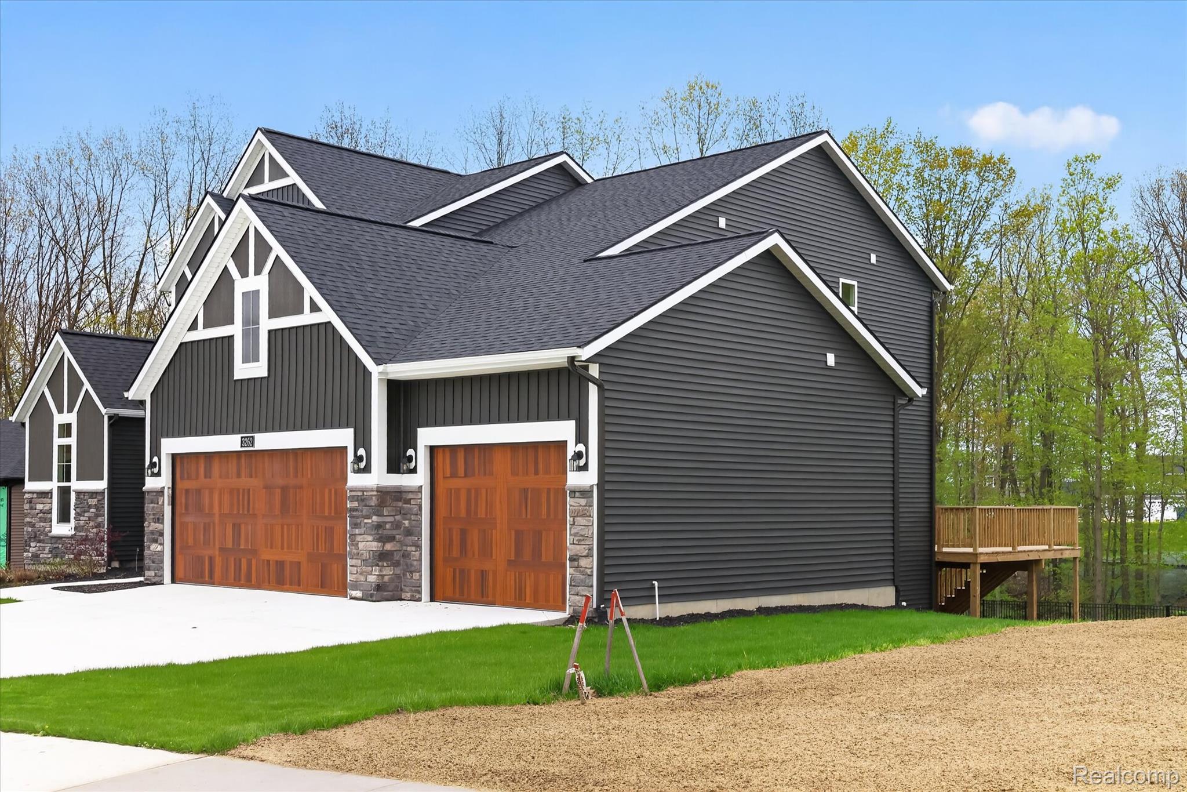
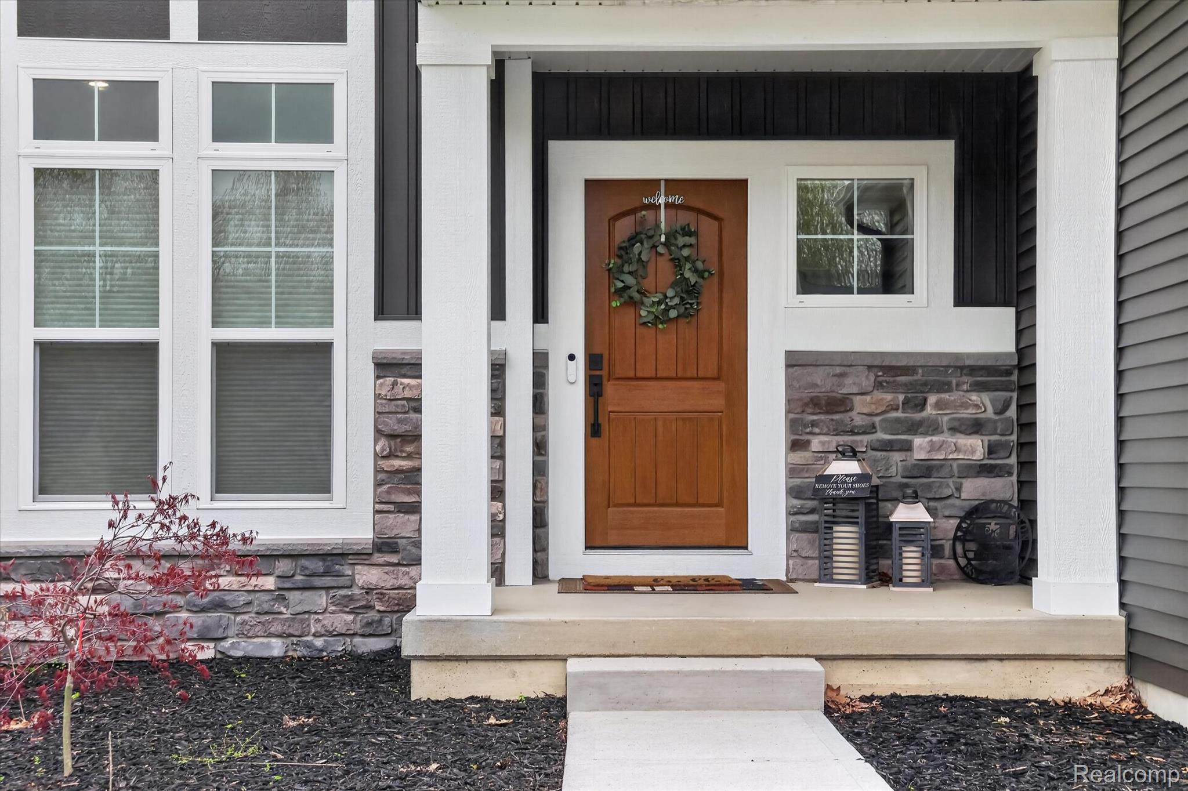
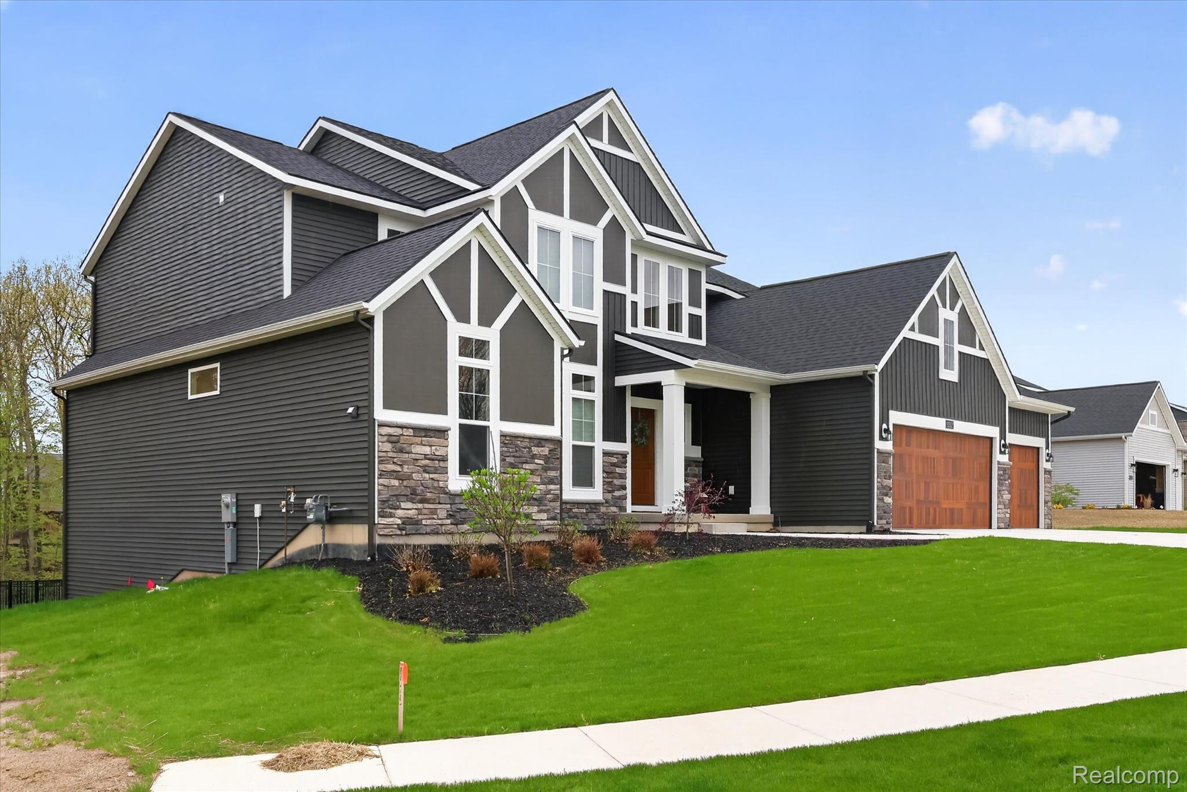
Welcome to luxury living in the sought-after Lowing Woods community, where modern design, exceptional craftsmanship, and peaceful natural surroundings come together in this newly completed residence finished in August 2025. Offering over 4,200 square feet of finished living space, this stunning home delivers the perfect balance of elegance, comfort, and functionality. Filled with natural light from expansive windows, the thoughtfully designed interior creates a bright and inviting atmosphere throughout. With 5 bedrooms and 4.5 bathrooms, and multiple walk in closets the home offers generous living spaces and a flowing layout designed for both everyday comfort and effortless entertaining. The heart of the home features an expansive kitchen area paired with an extra-large walk-in pantry, providing abundant storage and convenience while seamlessly connecting to the open-concept living and dining spaces. The luxurious primary suite serves as a private retreat, complete with a spacious walk-in closet and its own dedicated washer and dryer hookup for added comfort and convenience. The fully finished walkout basement adds an additional 1,344 square feet of beautifully finished living space and includes a kitchenette, full bathroom and bedroom along with flexible areas ideal for entertaining, recreation, workspace needs, or extended guest accommodations. Step outside to a professionally completed outdoor setting featuring a fenced backyard, finished landscaping, and a full irrigation system already in place. Backing directly to a ravine, the property offers peaceful natural views and an added sense of privacy rarely found in newer construction communities. A wonderful 3-car garage and the confidence of brand-new construction complete this exceptional offering. Combining sophisticated finishes, expansive living space, and a premier setting within Lowing Woods, this home presents an outstanding opportunity to experience refined modern living at its finest.

Save
Ask
Tour
Hide
Share
Listing Snapshot
Price 
$850,000
Days On Site 
90 Days
Bedrooms 
5
Inside Area (SqFt) 
4,272 sqft
Total Baths 
5
Full Baths 
4
Partial Baths 
1
Lot Size 
0.34 Acres
Year Built 
2025
MLS® Number 
20261031931
Status 
Active
Property Tax 
N/A
HOA/Condo/Coop Fees 
$33.33 monthly
Sq Ft Source 
Builder
Friends & Family
Recent Activity
a week agoPrice changed to $850,000
a week agoListing updated with changes from the MLS®
3 months agoListing first seen on site
General Features
Acres 
0.34
Cross Street 
Bauer rd & 36th
Disclosures 
No Restrictions, Taxes Homestead Exempt
Garage 
Yes
Garage Spaces 
3
Levels 
Two
Parking 
AttachedDirect AccessGarage Faces FrontGarage Door Opener
Property Sub Type 
Single Family Residence
Sewer 
Public Sewer
Special Circumstances 
Standard
SqFt Above 
2928
SqFt Below 
1344
Style 
CraftsmanTraditional
Utilities 
Underground Utilities
Water Source 
Public
Interior Features
Appliances 
RefrigeratorGas Water HeaterDisposalENERGY STAR Qualified DryerENERGY STAR Qualified DishwasherENERGY STAR Qualified RefrigeratorENERGY STAR Qualified WasherFree-Standing Electric RangeRange HoodStainless Steel Appliance(s)
Basement 
FinishedFullWalk-Out Access
Cooling 
Ceiling Fan(s)Central Air
Fireplace 
Yes
Fireplace Features 
ElectricLiving Room
Heating 
Forced AirNatural Gas
Interior 
Entrance FoyerWet BarSmart Thermostat
Laundry Features 
Laundry Room
Window Features 
ENERGY STAR Qualified Windows
BathDualEntry 
Dimensions - 16 X 6Level - Second
BathFull 
Dimensions - 10 X 5Level - Second
BathLav 
Dimensions - 7 X 4
Bedroom 
Dimensions - 13 X 11Level - Second
BreakfastNookRoom 
Dimensions - 11 X 12
Dining Room 
Dimensions - 10 X 17
Family Room 
Dimensions - 19 X 16Level - Basement
Game Room 
Dimensions - 26 X 18Level - Basement
Kitchen 
Dimensions - 9 X 17
Laundry 
Dimensions - 7 X 6Level - Second
Library 
Dimensions - 15 X 12
Living Room 
Dimensions - 16 X 19
Loft 
Dimensions - 12 X 23Level - Second
Master Bathroom 
Dimensions - 10 X 13
Master Bedroom 
Dimensions - 14 X 16
Other 
Dimensions - 11 X 16Level - Basement
Save
Ask
Tour
Hide
Share
Exterior Features
Construction Details 
Vinyl Siding
Fencing 
Back Yard
Patio And Porch 
CoveredDeckPorch
Pool Features 
CommunityIn Ground
Roof 
Asphalt
Windows/Doors 
ENERGY STAR Qualified Windows
Community Features
Association Dues 
400
Building Access 
GroundLevelwSteps
Community Features 
Pool
Financing Terms Available 
AssumableCashConventionalFHAVA Loan
HOA Fee Frequency 
Annually
MLS Area 
Area70131GeorgetownTwp
Roads 
Paved
School District 
Hudsonville
Schools
School District
Hudsonville
Elementary School
Unknown
Middle School
Unknown
High School
Unknown
Listing courtesy of REMAX City Centre: [email protected]


IDX provided courtesy of Realcomp II Ltd. via RealcompIILtd. Copyright © 2026 Realcomp II Ltd. Shareholders.

IDX information is provided exclusively for consumers' personal, non-commercial use and may not be used for any purpose other than to identify prospective properties consumers may be interested in purchasing and that the data is deemed reliable but not guaranteed accurate by the MLS.

Neighborhood & Commute
Source: Walkscore
Save
Ask
Tour
Hide
Share