Your Michigan Home Search Starts HERE!

Save
Ask
Tour
Hide
Share
$400,000
15 Days On Site

2213 Bridge Water 1
Oxford Charter Township, MI 48371

Condominium|Pending
2
Beds
2
Total Baths
2
Full Baths
1,634
SqFt
$245
/SqFt
2015
Built
Subdivision:
HILLS OF OXFORD II CONDO OCCPN 2079
County:
Oakland
Call Now: 810-360-3488
Is this the listing for you? We can help make it yours.
810-360-3488
2213 Bridge Water 12213 Bridge Water 12213 Bridge Water 12213 Bridge Water 1
Save
Ask
Tour
Hide
Share

Mortgage Calculator

Monthly Payment (Est.)

$1,825
Calculator powered by Showcase IDX, a Constellation1 Company. Copyright ©2026 Information is deemed reliable but not guaranteed.

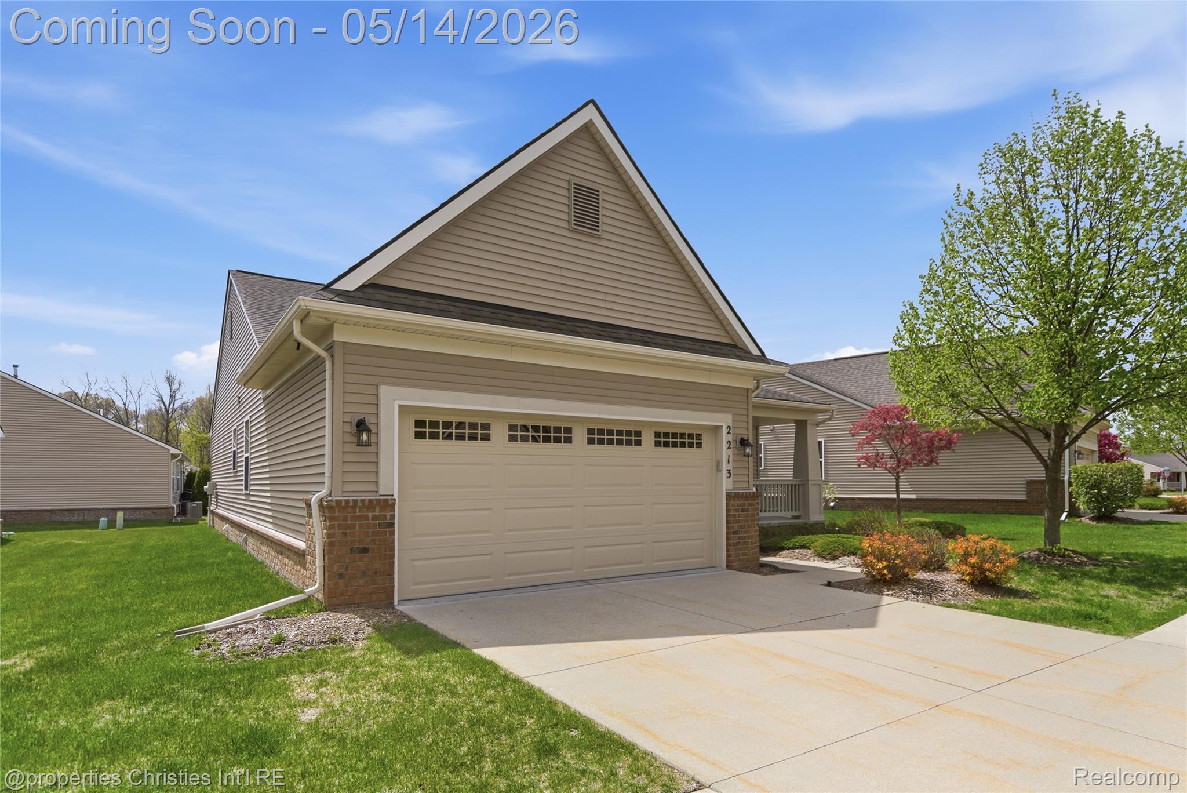
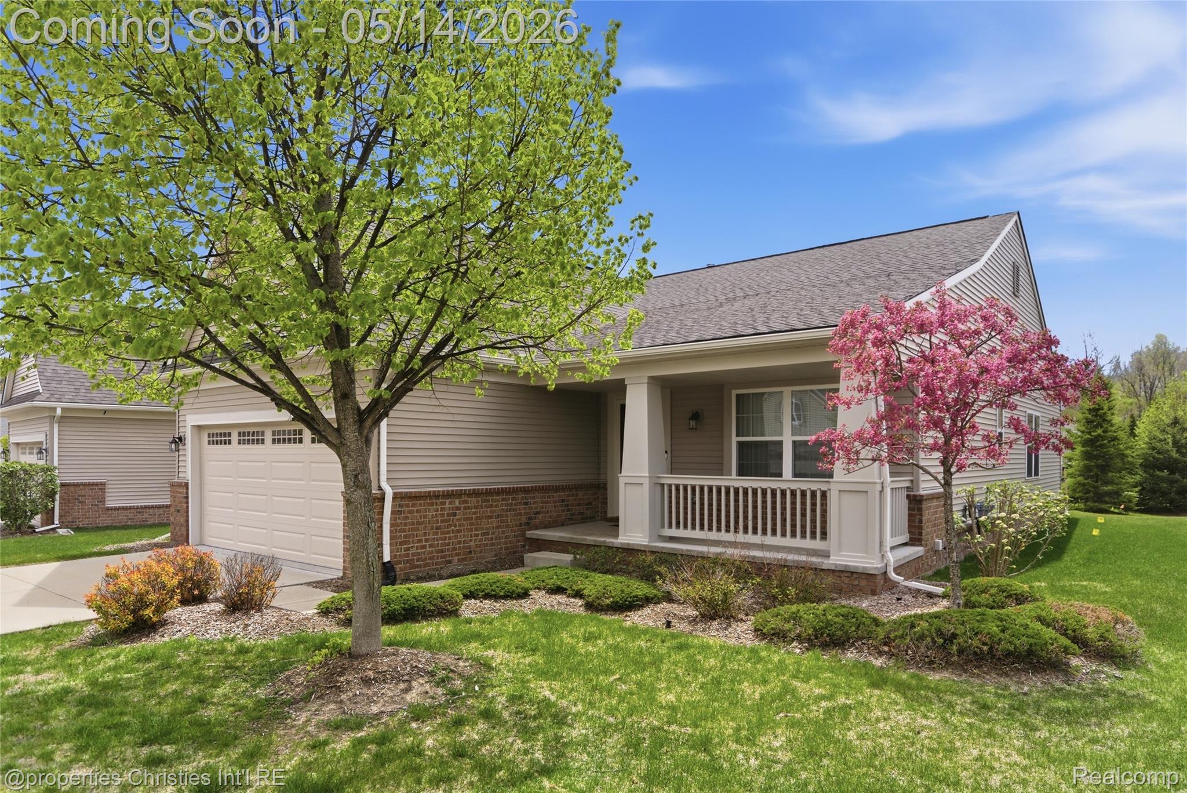
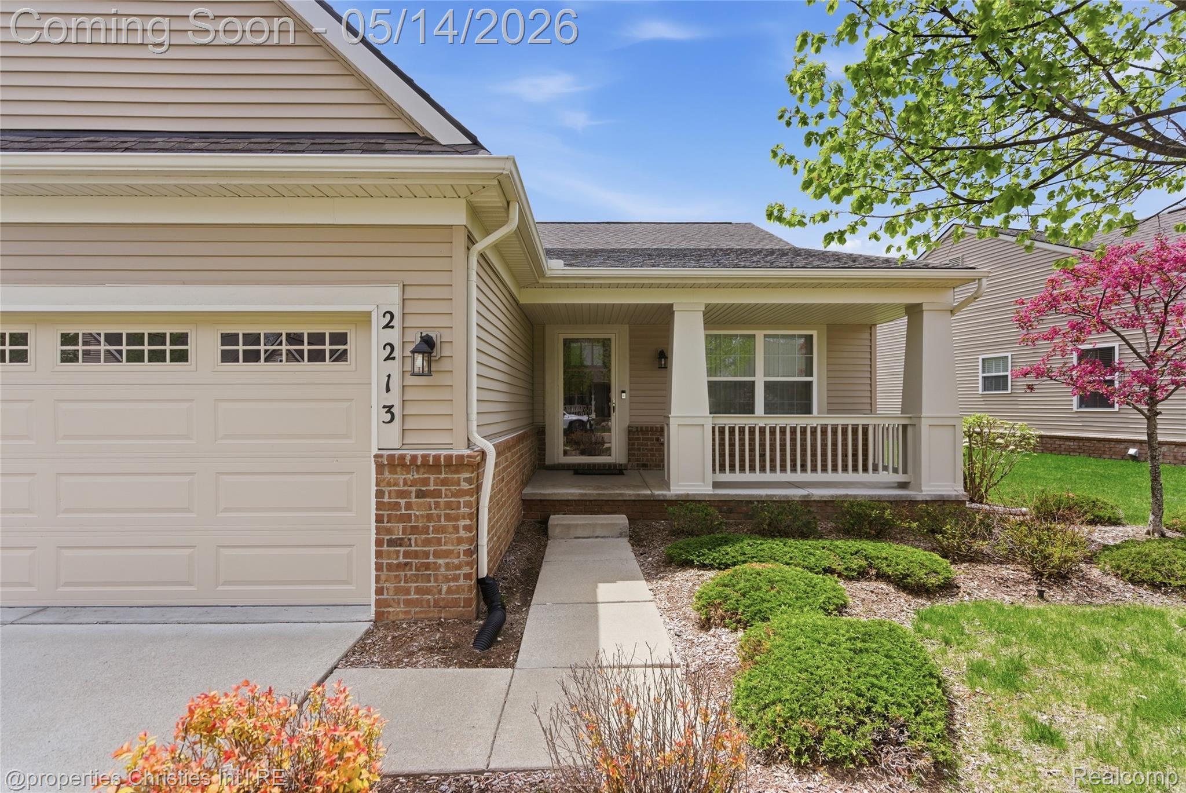
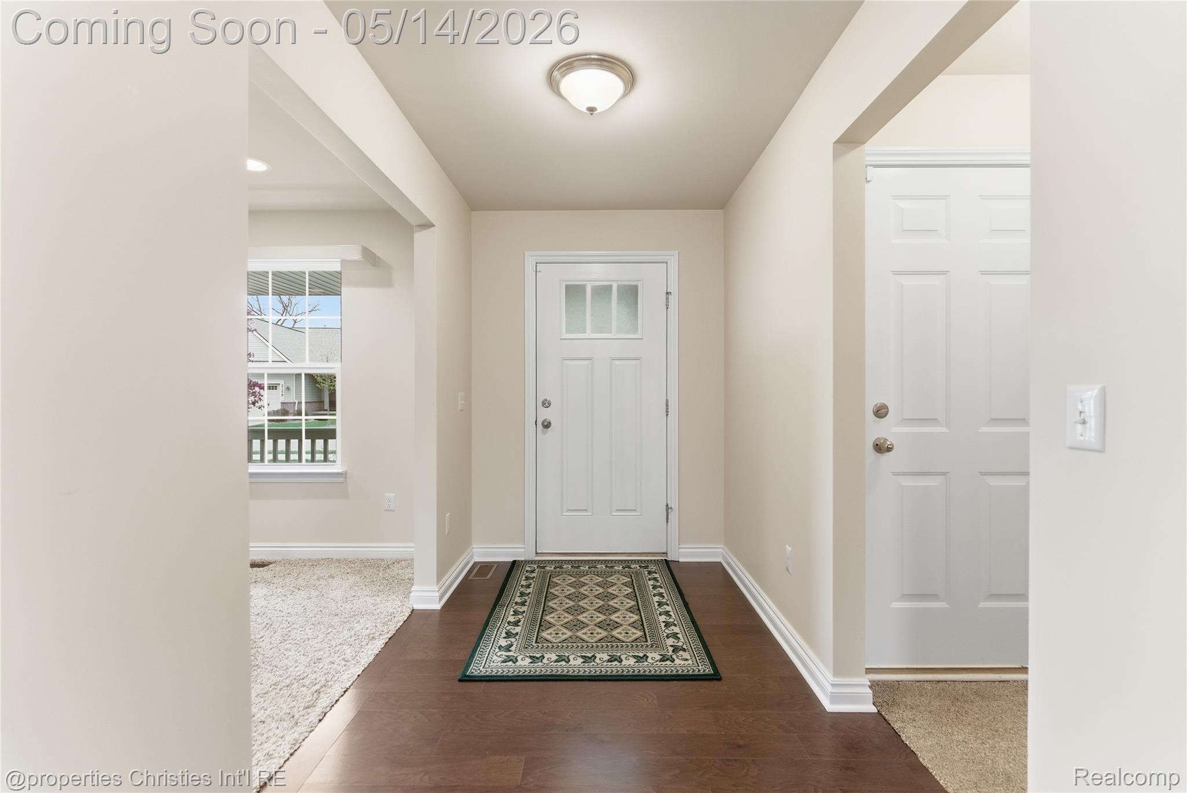
A RARE opportunity in the Hills of Oxford Community! Welcome to this beautifully maintained, move-in ready condo offering 2 bedrooms plus a dedicated office/library with an attached full bathroom, providing flexible living for work, guests, or additional space. Designed for both comfort and entertaining, the home features an open-concept living and dining area with vaulted ceilings, granite countertops, and is flooded with natural light. The kitchen is equipped with stainless steel appliances, ample cabinetry, and stylish finishes, with granite continuing seamlessly into both the primary and guest bathrooms. The main level includes a spacious primary suite with an attached full bath, a second bedroom, an additional full bath, and a designated laundry room for added convenience. The basement is a blank canvas, ready for your personal touch, whether you envision additional living space, a home gym, or an entertainment area, while still offering generous storage. This condo combines comfort, quality, and low maintenance living in one exceptional package. Conveniently located near shopping, dining, and major roadways, it’s an ideal home for those seeking style and simplicity.

Save
Ask
Tour
Hide
Share
Listing Snapshot
Price 
$400,000
Days On Site 
15 Days
Bedrooms 
2
Inside Area (SqFt) 
1,634 sqft
Total Baths 
2
Full Baths 
2
Partial Baths 
N/A
Lot Size 
N/A
Year Built 
2015
MLS® Number 
20261032827
Status 
Pending
Property Tax 
$6,081.26
HOA/Condo/Coop Fees 
$301 monthly
Sq Ft Source 
Public Records
Friends & Family
Recent Activity
2 weeks agoStatus changed to Pending
2 weeks agoListing updated with changes from the MLS®
2 weeks agoListing first seen on site
General Features
Attached Garage 
Yes
Cross Street 
Scenic Way
Disclosures 
Taxes Not Homestead Exempt
Garage 
Yes
Garage Spaces 
2
Levels 
One
Parking 
Attached
Pets 
Yes
Property Sub Type 
Condominium
Sewer 
Public Sewer
Special Circumstances 
Standard
SqFt Above 
1634
Style 
Ranch
Utilities 
Underground Utilities
Water Source 
Public
Interior Features
Appliances 
Gas Water HeaterDishwasherDryerFree-Standing Electric RangeFree-Standing RefrigeratorMicrowaveStainless Steel Appliance(s)Washer
Basement 
Bath/StubbedUnfinished
Fireplace 
Yes
Fireplace Features 
Gas
Heating 
Forced AirNatural Gas
Laundry Features 
Laundry Room
BathFull 
Dimensions - 8 X 8
Bedroom 
Dimensions - 16 X 10Level - Third
Dining Room 
Dimensions - 12 X 13
Kitchen 
Dimensions - 12 X 10Level - Third
Laundry 
Dimensions - 6 X 8
Library 
Dimensions - 11 X 14
Living Room 
Dimensions - 15 X 20
Master Bathroom 
Dimensions - 12 X 15
Master Bedroom 
Dimensions - 13 X 8
Save
Ask
Tour
Hide
Share
Exterior Features
Construction Details 
Vinyl Siding
Road Frontage 
Private Road
Roof 
Asphalt
Community Features
Association Dues 
301
Building Access 
GroundLevel
Community Features 
Sidewalks
Financing Terms Available 
CashConventional
HOA Fee Frequency 
Monthly
MLS Area 
Area02041OxfordTwp
Roads 
Paved
School District 
LakeOrion
Schools
School District
LakeOrion
Elementary School
Unknown
Middle School
Unknown
High School
Unknown
Listing courtesy of @properties Christie's Int'l RE Northville: [email protected]


IDX provided courtesy of Realcomp II Ltd. via RealcompIILtd. Copyright © 2026 Realcomp II Ltd. Shareholders.

IDX information is provided exclusively for consumers' personal, non-commercial use and may not be used for any purpose other than to identify prospective properties consumers may be interested in purchasing and that the data is deemed reliable but not guaranteed accurate by the MLS.

Neighborhood & Commute
Source: Walkscore
Save
Ask
Tour
Hide
Share