Your Michigan Home Search Starts HERE!

Save
Ask
Tour
Hide
Share
$652,000
76 Days On Site

17361 W OUTER Drive
Dearborn Heights City, MI 48127

For Sale|Single Family Residence|Active
3
Beds
2
Total Baths
2
Full Baths
2,676
SqFt
$244
/SqFt
1959
Built
Subdivision:
DORA THORNE SUB
County:
Wayne
Call Now: 810-360-3488
Is this the listing for you? We can help make it yours.
810-360-3488
17361 W OUTER Drive17361 W OUTER Drive17361 W OUTER Drive17361 W OUTER Drive
Save
Ask
Tour
Hide
Share

Mortgage Calculator

Monthly Payment (Est.)

$2,975
Calculator powered by Showcase IDX, a Constellation1 Company. Copyright ©2026 Information is deemed reliable but not guaranteed.

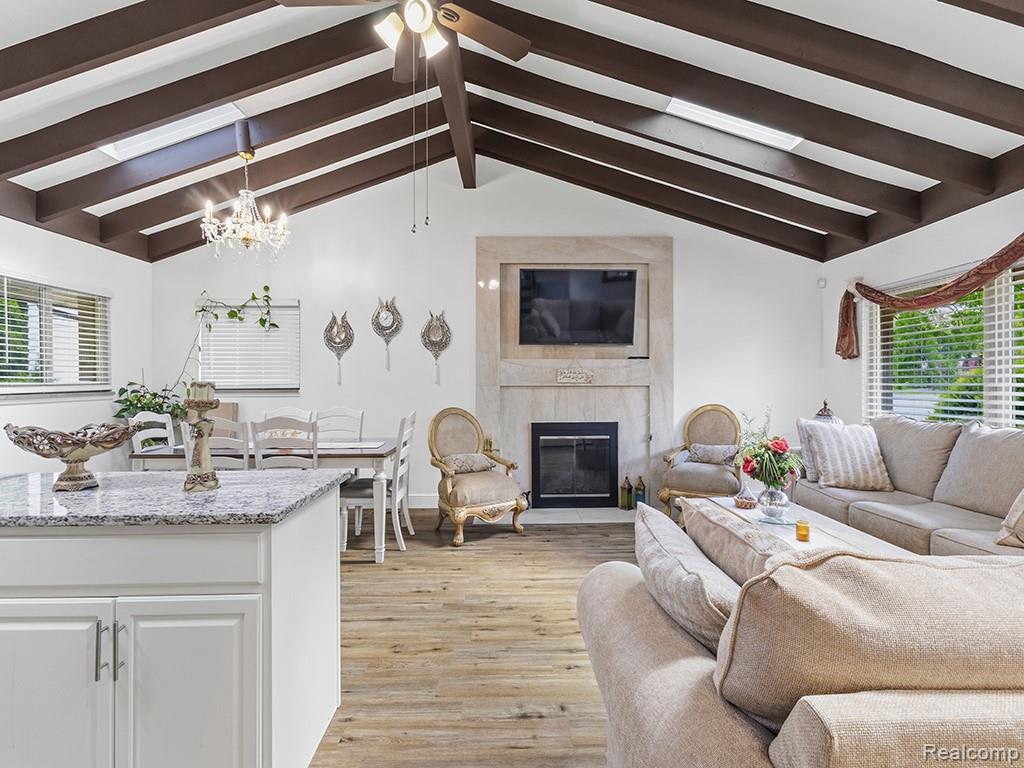
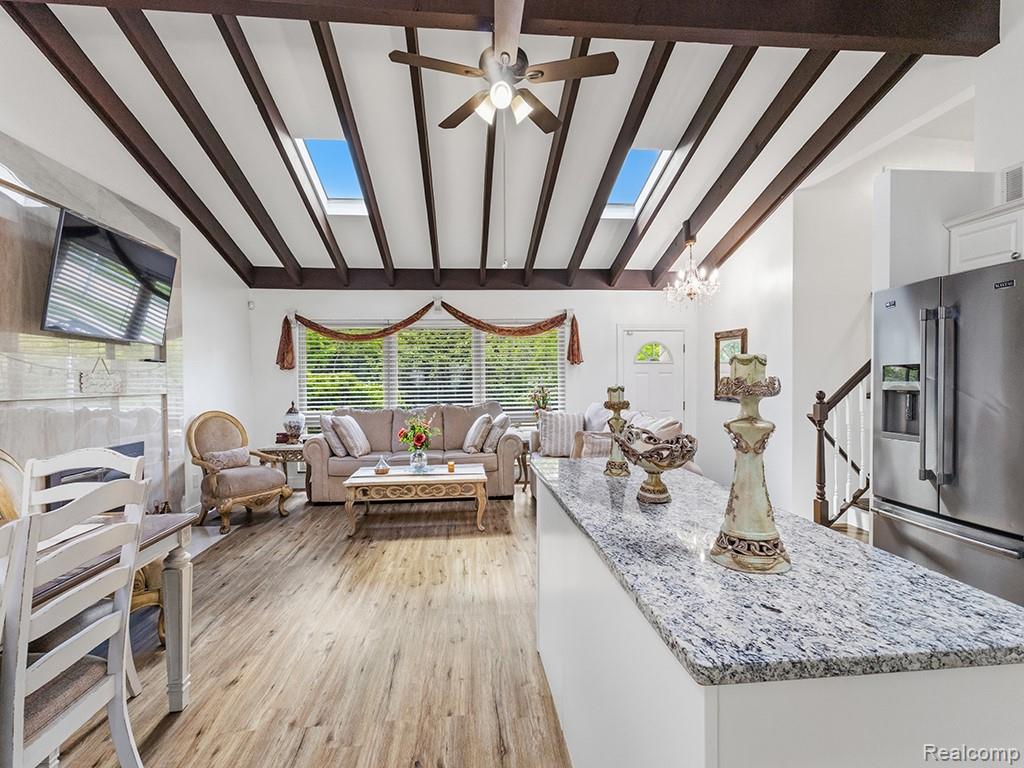
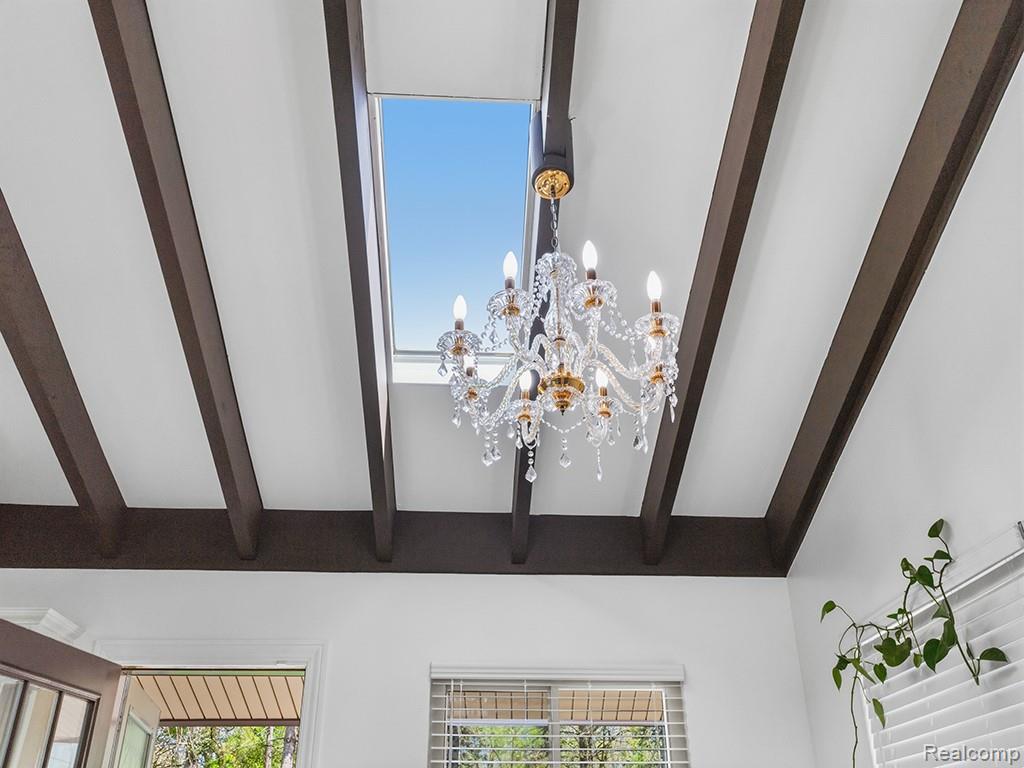
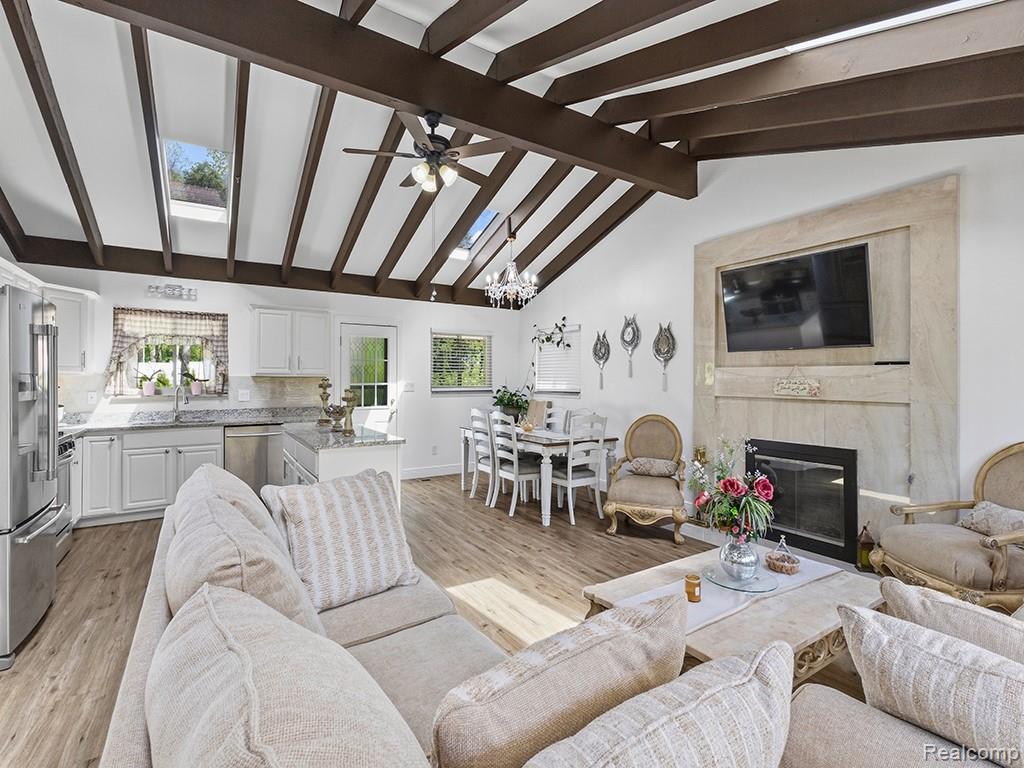
come see this almost 2000 SQ FT Tri-level Home in the Ford Rd./ Outer Drive area This home boasts an open concept with a large living room featuring Cathedral ceilings, skylights, and a natural fireplace. The entire house has wood floors and has been freshly painted throughout. The property includes a beautiful kitchen with granite counter tops on the main floor and a second, brand-new updated kitchen on the lower floor. All appliances are included, along with two updated full baths, a laundry room, a large family room, and two patios. The property features a beautiful wide backyard that backs up to the woods and an attached, finished garage with ceramic floors. This home is move-in ready and has everything you need. Please see the attached updated list for more details.

Save
Ask
Tour
Hide
Share
Listing Snapshot
Price 
$652,000
Days On Site 
76 Days
Bedrooms 
3
Inside Area (SqFt) 
2,676 sqft
Total Baths 
2
Full Baths 
2
Partial Baths 
N/A
Lot Size 
0.23 Acres
Year Built 
1959
MLS® Number 
20261032896
Status 
Active
Property Tax 
$7,151
HOA/Condo/Coop Fees 
N/A
Sq Ft Source 
Public Records
Friends & Family
Recent Activity
3 months agoListing first seen on site
3 months agoListing updated with changes from the MLS®
General Features
Acres 
0.23
Attached Garage 
Yes
Cross Street 
Ford Rd and Outer Drive
Disclosures 
No Restrictions, Taxes Homestead Exempt
Garage 
Yes
Garage Spaces 
1
Parking 
AttachedHeated GarageGarage Door Opener
Property Sub Type 
Single Family Residence
Sewer 
Public Sewer
Special Circumstances 
Standard
SqFt Above 
1976
SqFt Below 
700
Style 
SplitLevel
Water Source 
Public
Interior Features
Appliances 
Gas Water HeaterDisposalDryerFree-Standing Gas RangeFree-Standing RefrigeratorHumidifierRange HoodWasher
Basement 
Finished
Cooling 
Ceiling Fan(s)Central Air
Fireplace 
Yes
Fireplace Features 
Living Room
Heating 
Forced AirNatural Gas
BathFull 
Bedroom 
Dimensions - 9 X 10Level - Upper
Dining Room 
Dimensions - 10 X 12
Family Room 
Dimensions - 17 X 21
Kitchen 
Dimensions - 10 X 12
Laundry 
Living Room 
Dimensions - 14 X 21
Master Bedroom 
Dimensions - 12 X 14Level - Upper
Save
Ask
Tour
Hide
Share
Exterior Features
Construction Details 
BrickStucco
Patio And Porch 
PatioPorch
Pool Features 
None
Community Features
Building Access 
GroundLevel
Financing Terms Available 
CashConventionalFHA
MLS Area 
Area05091DearbornHeights
Roads 
Paved
School District 
Dearborn
Schools
School District
Dearborn
Elementary School
Unknown
Middle School
Unknown
High School
Unknown
Listing courtesy of ARG Realty: [email protected]


IDX provided courtesy of Realcomp II Ltd. via RealcompIILtd. Copyright © 2026 Realcomp II Ltd. Shareholders.

IDX information is provided exclusively for consumers' personal, non-commercial use and may not be used for any purpose other than to identify prospective properties consumers may be interested in purchasing and that the data is deemed reliable but not guaranteed accurate by the MLS.

Neighborhood & Commute
Source: Walkscore
Save
Ask
Tour
Hide
Share