Your Michigan Home Search Starts HERE!

Save
Ask
Tour
Hide
Share
$795,000
15 Days On Site

1445 Wood Trail
Oxford Charter Township, MI 48371

For Sale|Single Family Residence|Active
5
Beds
6
Total Baths
4
Full Baths
2
Partial Baths
4,809
SqFt
$165
/SqFt
2000
Built
Subdivision:
LAKES OF INDIANWOODNO 4-OXF TOWNSHIP
County:
Oakland
Call Now: 810-360-3488
Is this the listing for you? We can help make it yours.
810-360-3488
1445 Wood Trail1445 Wood Trail1445 Wood Trail1445 Wood Trail
Save
Ask
Tour
Hide
Share

Mortgage Calculator

Monthly Payment (Est.)

$3,627
Calculator powered by Showcase IDX, a Constellation1 Company. Copyright ©2026 Information is deemed reliable but not guaranteed.

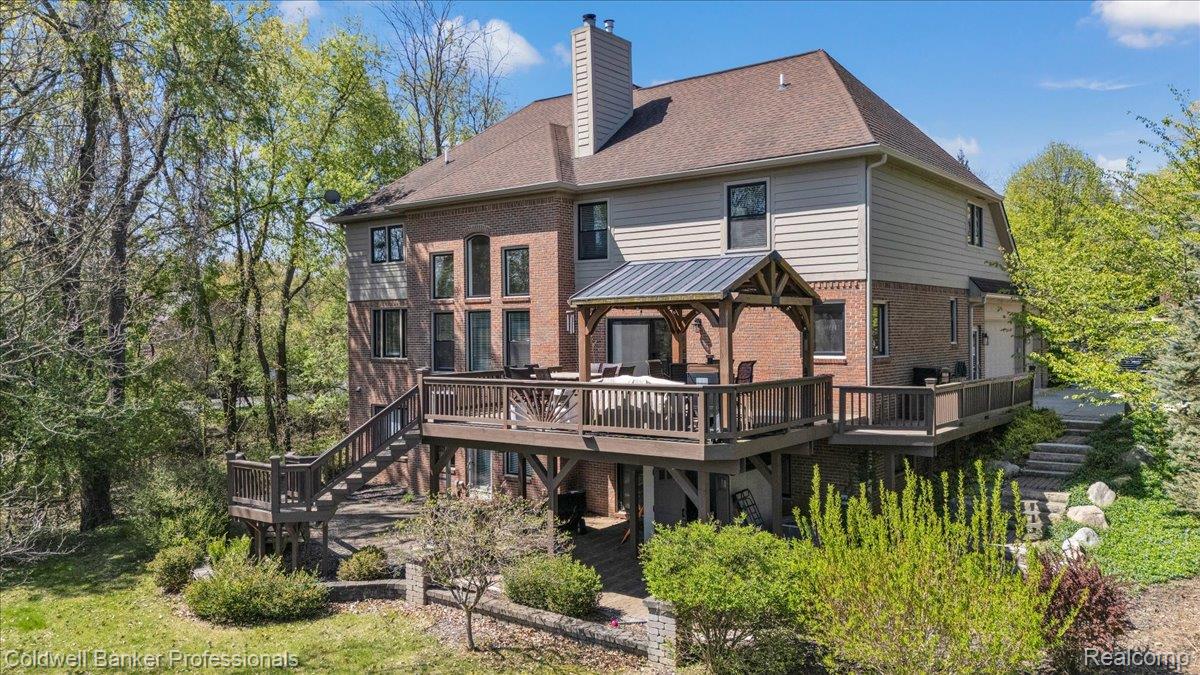
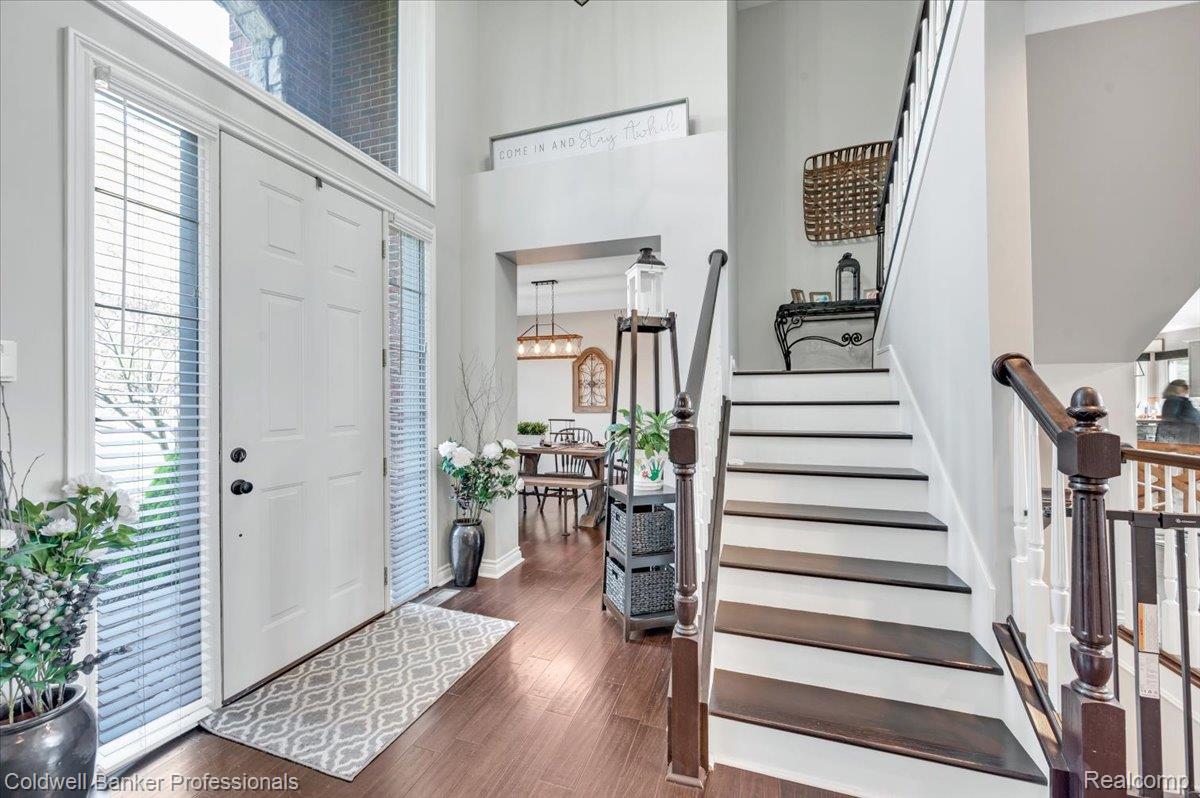
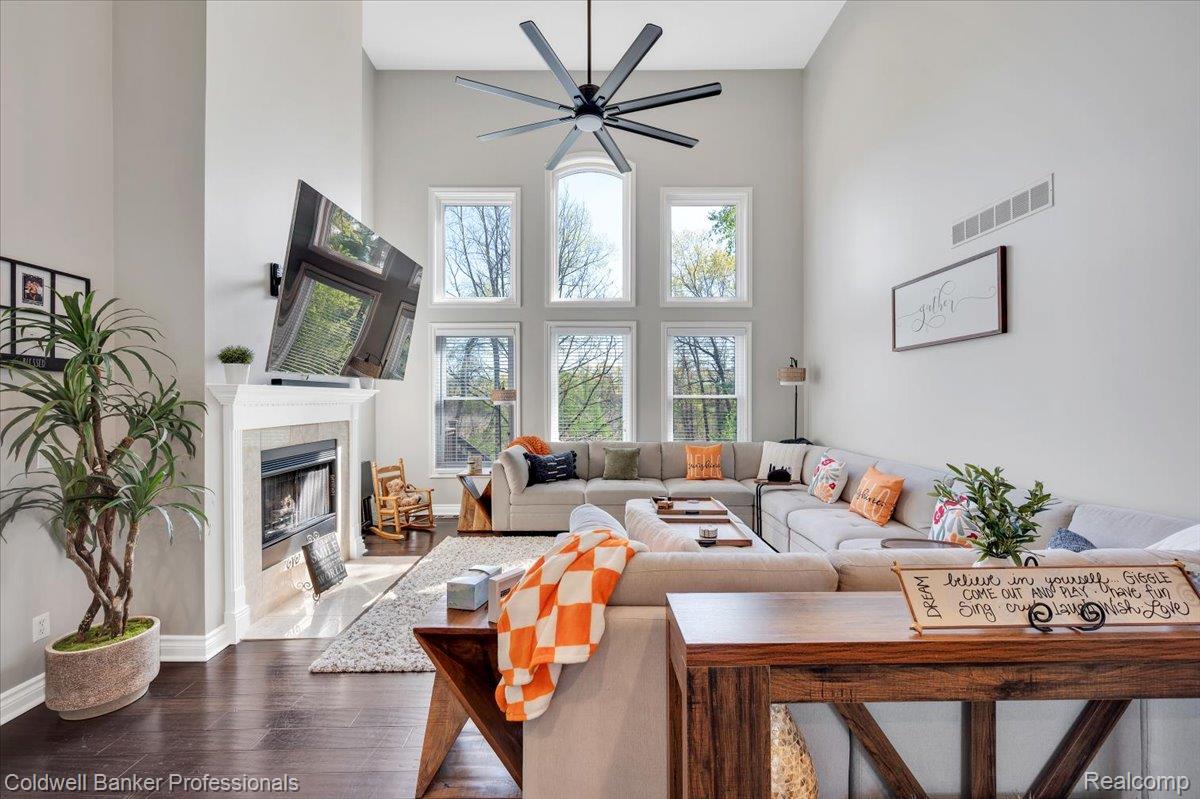
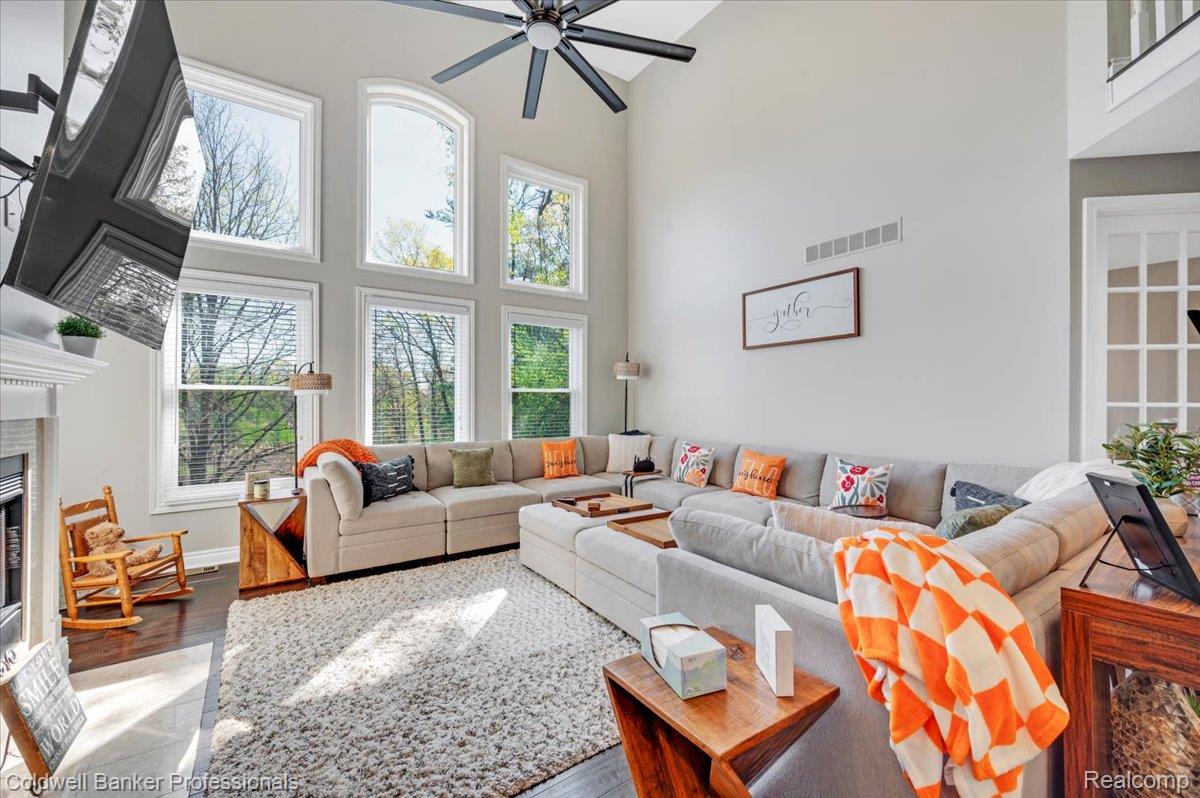
Welcome to Oxford luxury living at its finest. Nestled on a beautiful wooded setting, this stunning two story colonial offers the perfect blend of elegance, space and modern comfort. Featuring 5 spacious bedrooms, 4 full baths and 2 half baths. This exceptional home was designed for both everyday living and unforgettable entertaining. Step inside to an impressive open floor plan filled with natural lightened timeless style. Rich hardwood floors and ceramic tile flow through the entire first floor creating warmth and sophistication in every room. The expansive kitchen and breakfast room are perfect for gathering and making this home ideal for hosting family and friends. The finished walkout basement is an entertainers dream complete with a stylish wet bar, granite countertops, generous recreation space, a full bath and bedroom for guests as well as direct access to a private backyard retreat. All this an ample amounts of storage. Additional highlights include all new windows throughout the home including 2 new doorways, 3 car garage with a keyless entry to the house, all new stainless steel Samsung appliances, butlers pantry, new lighting, 2024 hot water heater, 2 large walk in closets in the primary suite with an additional shoe closet. Your deck is complete with a pergola and outdoor lighting. This extraordinary home offers the perfect balance of refined finishes, incredible space and a prim Oxford location. Truly a rare opportunity! BATVAM

Save
Ask
Tour
Hide
Share
Listing Snapshot
Price 
$795,000
Days On Site 
15 Days
Bedrooms 
5
Inside Area (SqFt) 
4,809 sqft
Total Baths 
6
Full Baths 
4
Partial Baths 
2
Lot Size 
1.13 Acres
Year Built 
2000
MLS® Number 
20261033114
Status 
Active
Property Tax 
$10,436.92
HOA/Condo/Coop Fees 
$38.75 monthly
Sq Ft Source 
Public Records
Friends & Family
Recent Activity
2 weeks agoStatus changed to Active
2 weeks agoListing updated with changes from the MLS®
2 weeks agoListing first seen on site
General Features
Acres 
1.13
Cross Street 
South of W. Drahner Road and East of Wood Trail
Disclosures 
Taxes Homestead Exempt
Garage 
Yes
Garage Spaces 
3
Levels 
Two
Parking 
AttachedDirect AccessGarage Door Opener
Pets 
Cats OKDogs OKYes
Property Sub Type 
Single Family Residence
Sewer 
Public Sewer
Special Circumstances 
Standard
SqFt Above 
3552
SqFt Below 
1257
Style 
Colonial
Water Source 
Public
Interior Features
Appliances 
Built-In Gas OvenDishwasherDisposalDouble OvenDryerFree-Standing RefrigeratorMicrowaveStainless Steel Appliance(s)Washer
Basement 
FinishedWalk-Out AccessSump Pump
Fireplace 
Yes
Fireplace Features 
Gas
Heating 
Forced AirNatural Gas
Interior 
Entrance FoyerHigh Speed InternetWet Bar
Laundry Features 
Electric Dryer HookupGas Dryer HookupLaundry RoomWasher Hookup
BathFull 
Dimensions - 18 X 13Level - Second
BathLav 
Dimensions - 13 X 10
Bedroom 
Dimensions - 13 X 12Level - Second
BreakfastNookRoom 
Dimensions - 18 X 11
Dining Room 
Dimensions - 14 X 11
Great Room 
Dimensions - 22 X 17
Kitchen 
Dimensions - 18 X 13
Laundry 
Dimensions - 17 X 10
Library 
Dimensions - 14 X 12
Master Bathroom 
Dimensions - 19 X 14Level - Second
Master Bedroom 
Dimensions - 28 X 20Level - Second
Save
Ask
Tour
Hide
Share
Exterior Features
Construction Details 
BrickStoneWood Siding
Patio And Porch 
DeckPatioPorch
Pool Features 
None
Roof 
Asphalt
Waterfront Features 
Lake Privileges
Community Features
Association Dues 
465
Building Access 
GroundLevel
Financing Terms Available 
CashConventional
HOA Fee Frequency 
Annually
MLS Area 
Area02041OxfordTwp
Roads 
Paved
School District 
LakeOrion
Schools
School District
LakeOrion
Elementary School
Unknown
Middle School
Unknown
High School
Unknown
Listing courtesy of Coldwell Banker Professionals: [email protected]


IDX provided courtesy of Realcomp II Ltd. via RealcompIILtd. Copyright © 2026 Realcomp II Ltd. Shareholders.

IDX information is provided exclusively for consumers' personal, non-commercial use and may not be used for any purpose other than to identify prospective properties consumers may be interested in purchasing and that the data is deemed reliable but not guaranteed accurate by the MLS.

Neighborhood & Commute
Source: Walkscore
Save
Ask
Tour
Hide
Share