Your Michigan Home Search Starts HERE!

Save
Ask
Tour
Hide
Share
$1,299,900
73 Days On Site

3800 Linwood Avenue
Royal Oak City, MI 48073

For Sale|Single Family Residence|Active
5
Beds
5
Total Baths
4
Full Baths
1
Partial Bath
4,411
SqFt
$295
/SqFt
2026
Built
Subdivision:
STARR ACRES
County:
Oakland
Call Now: 810-360-3488
Is this the listing for you? We can help make it yours.
810-360-3488
3800 Linwood Avenue3800 Linwood Avenue3800 Linwood Avenue3800 Linwood Avenue
Save
Ask
Tour
Hide
Share

Mortgage Calculator

Monthly Payment (Est.)

$5,931
Calculator powered by Showcase IDX, a Constellation1 Company. Copyright ©2026 Information is deemed reliable but not guaranteed.

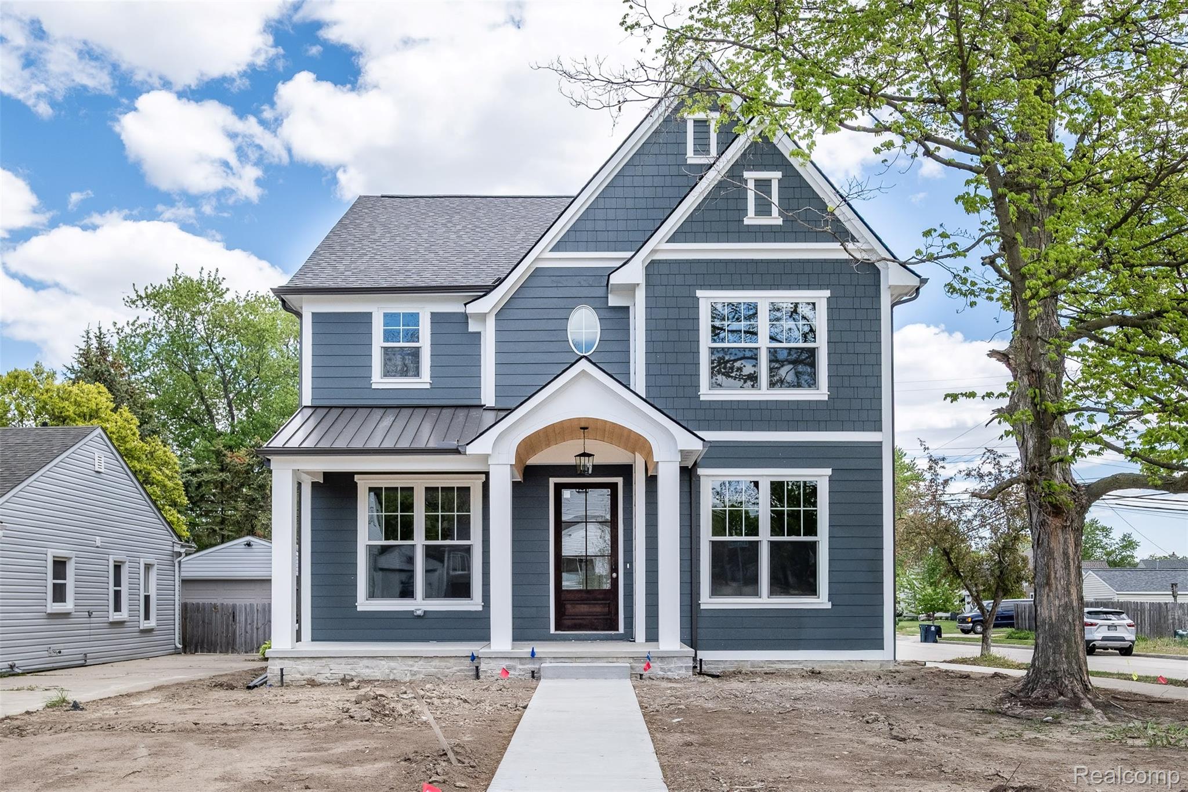
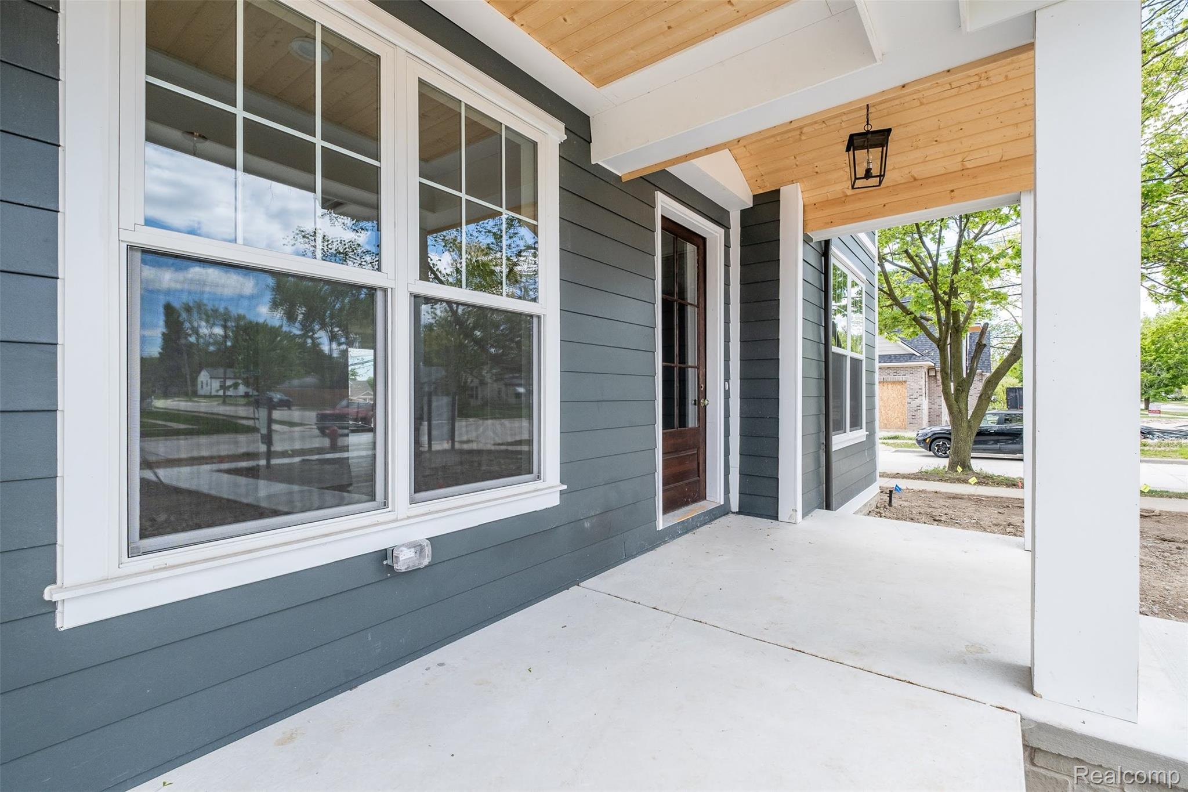
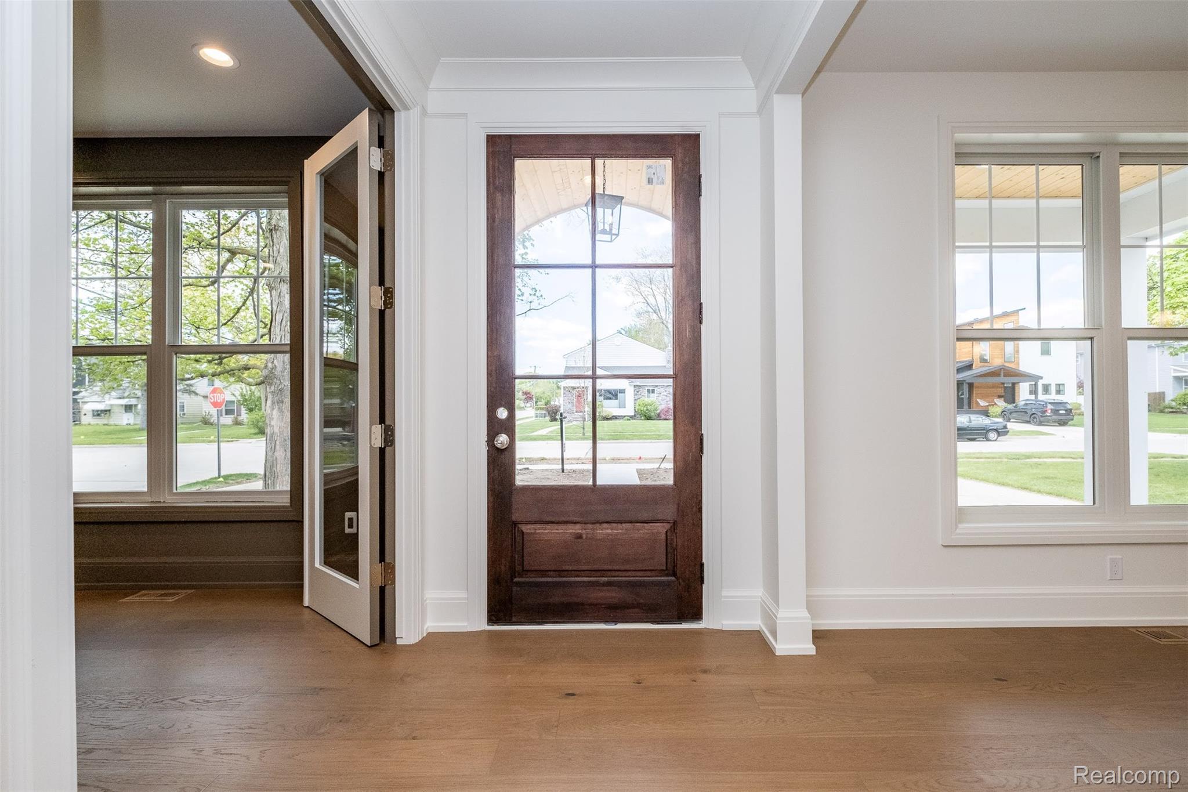
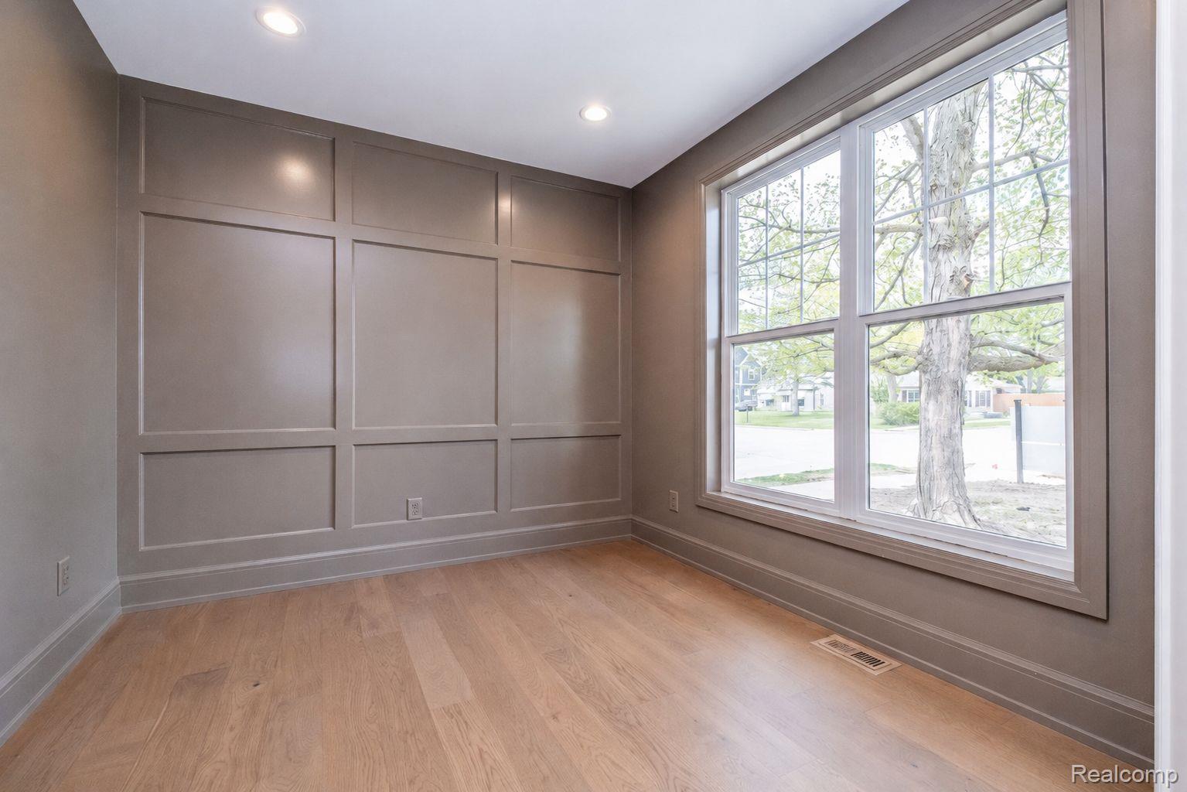
**TO BE COMPLETE IN ONE MONTH** Beyond charming home on a desirable street in Royal Oak. Open floor plan with a 2-car attached garage on a corner lot. This luxurious 5-bedroom, 3.1-bathroom home spans 3250 square feet, offering a seamless blend of warm design and everyday comfort. Step inside to discover an open, light-filled floor plan. The gourmet kitchen is a dream: shiplap backsplash, brass sconces, top-of-the-line appliances and thoughtful finishes including custom cabinetry and Top Knobs & Pulls. Kitchen opens up to a paneled dining nook and great room with gas fireplace and limestone surround. Upstairs, find a stately paneled hallway and meticulous craftsmanship throughout. Spacious bedrooms with three full baths upstairs, ensuring unparalleled convenience and privacy for family and guests. The primary suite is a retreat unto itself, complete with two walk-in closets and spa-like bath for your morning rituals. The finished basement provides an additional level of living with 9’ ceilings and an entertainment space, perfect for movie nights, a home gym, or playroom. Situated in the heart of Royal Oak, this home places you a stone throw away from Elks Park, top notch dining, shopping, and entertainment, while still offering the tranquility of a residential neighborhood. A rare opportunity for elevated living in one of Michigan’s most sought-after communities—don’t miss it!

Save
Ask
Tour
Hide
Share
Listing Snapshot
Price 
$1,299,900
Days On Site 
73 Days
Bedrooms 
5
Inside Area (SqFt) 
4,411 sqft
Total Baths 
5
Full Baths 
4
Partial Baths 
1
Lot Size 
0.15 Acres
Year Built 
2026
MLS® Number 
20261033251
Status 
Active
Property Tax 
$4,138.52
HOA/Condo/Coop Fees 
N/A
Sq Ft Source 
Builder
Friends & Family
Recent Activity
3 weeks agoPrice changed to $1,299,900
3 weeks agoListing updated with changes from the MLS®
2 months agoListing first seen on site
General Features
Acres 
0.15
Attached Garage 
Yes
Cross Street 
13 Mille & Crooks
Disclosures 
Exclusions Do Not Exist, Taxes Not Homestead Exempt
Garage 
Yes
Garage Spaces 
2
Home Warranty 
Yes
Levels 
Two
Parking 
AttachedGarage Door Opener
Pets 
Yes
Property Sub Type 
Single Family Residence
Sewer 
Public Sewer
Special Circumstances 
Standard
SqFt Above 
3250
SqFt Below 
1161
Style 
Colonial
Water Source 
None
Interior Features
Appliances 
RefrigeratorGas Water HeaterBuilt-In Gas OvenBar FridgeDishwasherDisposalENERGY STAR Qualified RefrigeratorFree-Standing Gas RangeMicrowaveRange Hood
Basement 
FinishedSump Pump
Cooling 
Central Air
Fireplace 
Yes
Fireplace Features 
GasGreat Room
Heating 
Forced AirNatural Gas
Laundry Features 
Gas Dryer HookupLaundry RoomWasher Hookup
BathDualEntry 
Dimensions - 14 X 10Level - Second
BathFull 
Dimensions - 6 X 14Level - Basement
BathLav 
Dimensions - 6 X 7
Bedroom 
Dimensions - 11 X 15Level - Second
BreakfastNookRoom 
Dimensions - 7 X 11
ButlersPantry 
Dimensions - 6 X 6
Dining Room 
Dimensions - 14 X 12
Great Room 
Dimensions - 17 X 19
Kitchen 
Dimensions - 18 X 12
Laundry 
Dimensions - 8 X 11Level - Second
Library 
Dimensions - 10 X 12
Master Bathroom 
Dimensions - 10 X 20Level - Second
Master Bedroom 
Dimensions - 14 X 20Level - Second
Media Room 
Dimensions - 24 X 30Level - Basement
Save
Ask
Tour
Hide
Share
Exterior Features
Construction Details 
Shingle SidingStone
Exterior 
Lighting
Fencing 
Back YardFenced
Lot Features 
Corner Lot
Patio And Porch 
DeckPorch
Pool Features 
None
Roof 
AsphaltMetal
Community Features
Building Access 
GroundLevelwSteps
Financing Terms Available 
CashConventional
MLS Area 
Area02251RoyalOak
Roads 
Paved
School District 
RoyalOak
Schools
School District
RoyalOak
Elementary School
Unknown
Middle School
Unknown
High School
Unknown
Listing courtesy of Crain Homes: [email protected]


IDX provided courtesy of Realcomp II Ltd. via RealcompIILtd. Copyright © 2026 Realcomp II Ltd. Shareholders.

IDX information is provided exclusively for consumers' personal, non-commercial use and may not be used for any purpose other than to identify prospective properties consumers may be interested in purchasing and that the data is deemed reliable but not guaranteed accurate by the MLS.

Neighborhood & Commute
Source: Walkscore
Save
Ask
Tour
Hide
Share