Your Michigan Home Search Starts HERE!

Save
Ask
Tour
Hide
Share
$315,000
13 Days On Site

593 Deanna Drive
Lapeer Township, MI 48446

Single Family Residence|Pending
3
Beds
3
Total Baths
1
Full Bath
2
Partial Baths
1,650
SqFt
$191
/SqFt
1993
Built
Subdivision:
MADELINE SUB 3
County:
Lapeer
Call Now: 810-360-3488
Is this the listing for you? We can help make it yours.
810-360-3488
593 Deanna Drive593 Deanna Drive593 Deanna Drive593 Deanna Drive
Save
Ask
Tour
Hide
Share

Mortgage Calculator

Monthly Payment (Est.)

$1,437
Calculator powered by Showcase IDX, a Constellation1 Company. Copyright ©2026 Information is deemed reliable but not guaranteed.

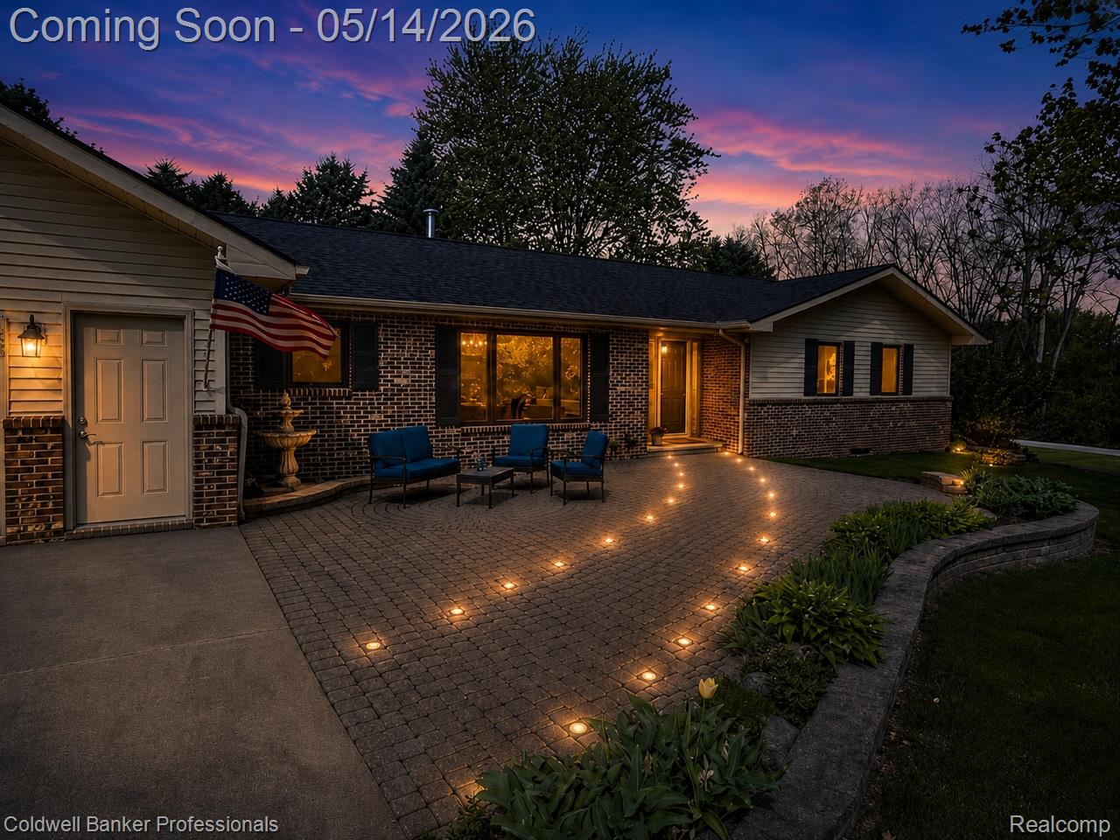
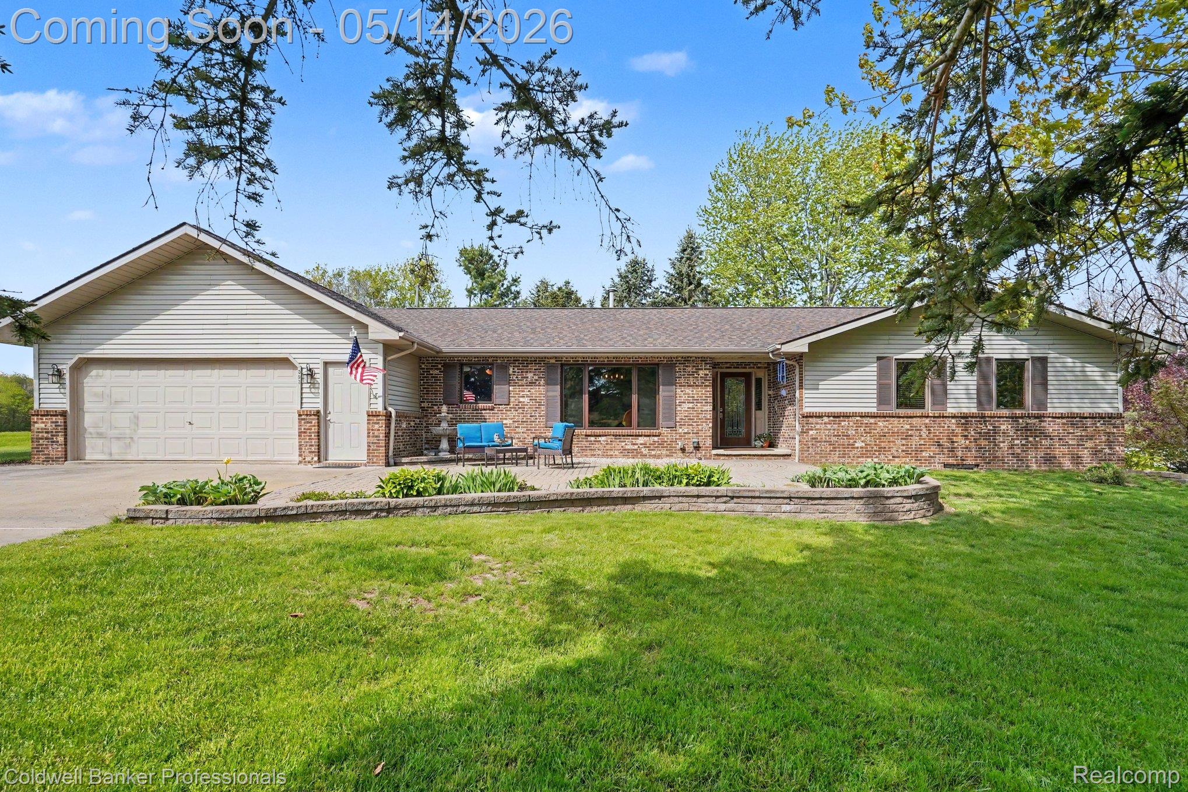
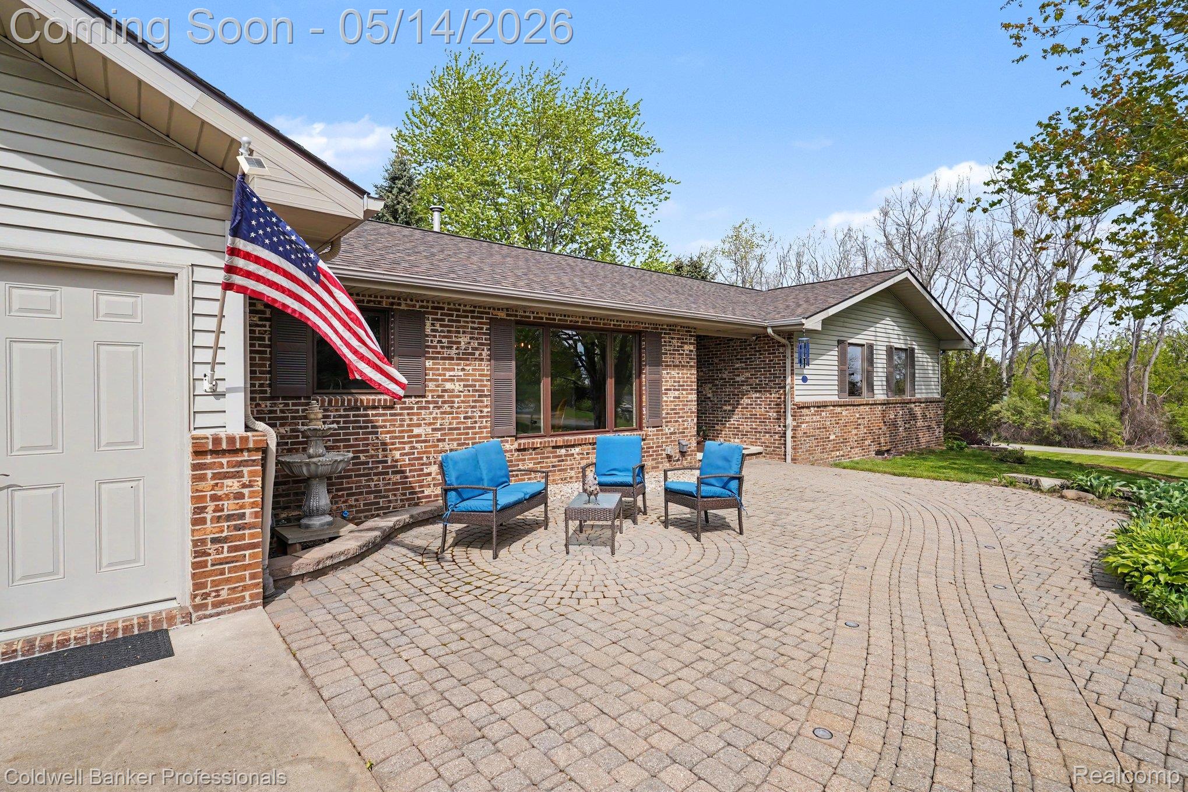
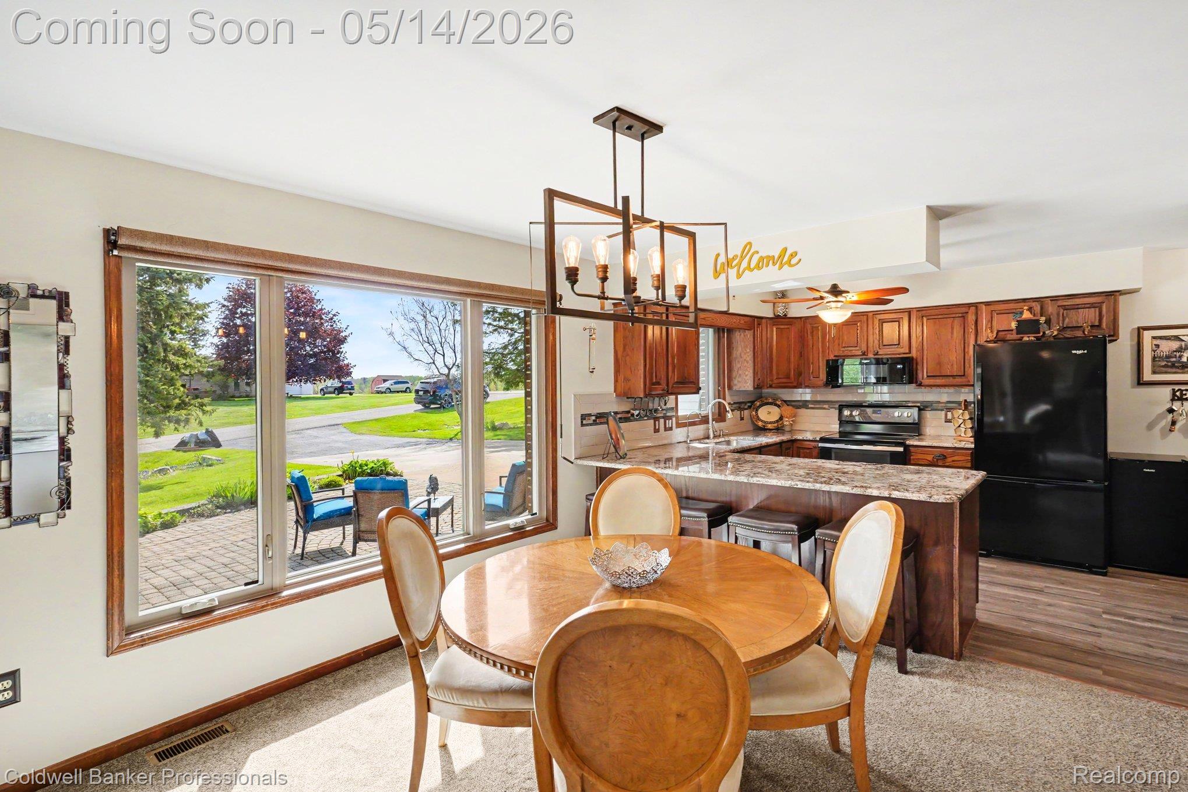
Beautifully updated walkout ranch nestled on .63 acres of gently rolling property adjacent to peaceful farmland, offering scenic views and a true connection to nature year-round. Inside, you’ll find a thoughtfully refreshed interior featuring a stunning new kitchen with quartz countertops, vinyl plank flooring, new carpet, solid wood doors and trim, and a warm, inviting living room with a cozy gas fireplace. The four-seasons room provides the perfect space to relax in every season. Major updates include some newer windows, newer roof, whole-house generator, updated water softening/conditioning system, and pressure tank for added peace of mind. Outside, enjoy the spacious corner lot, large front paver patio, and plenty of room to run, play, and entertain. Hot Tub Stays! Complete with a spacious two-car garage, this home blends comfort, functionality, and a beautiful country-like setting just minutes from everyday conveniences.

Save
Ask
Tour
Hide
Share
Listing Snapshot
Price 
$315,000
Days On Site 
13 Days
Bedrooms 
3
Inside Area (SqFt) 
1,650 sqft
Total Baths 
3
Full Baths 
1
Partial Baths 
2
Lot Size 
0.68 Acres
Year Built 
1993
MLS® Number 
20261033274
Status 
Pending
Property Tax 
$2,218
HOA/Condo/Coop Fees 
N/A
Sq Ft Source 
Public Records
Friends & Family
Recent Activity
a week agoStatus changed to Pending
a week agoListing updated with changes from the MLS®
2 weeks agoListing first seen on site
General Features
Acres 
0.68
Attached Garage 
Yes
Cross Street 
Bowers and Myers Rd
Disclosures 
Taxes Homestead Exempt
Foundation 
Block
Garage 
Yes
Garage Spaces 
2
Levels 
One
Parking 
AttachedDirect AccessGarage Faces FrontGarage Door Opener
Pets 
Cats OKDogs OKYes
Property Sub Type 
Single Family Residence
Security 
Carbon Monoxide Detector(s)Smoke Detector(s)
Sewer 
Septic Tank
Special Circumstances 
Standard
SqFt Above 
1450
SqFt Below 
200
Style 
Ranch
Utilities 
Cable Available
Water Source 
PrivateWell
Interior Features
Appliances 
Gas Water HeaterDishwasherDisposalDryerFree-Standing Electric OvenFree-Standing RefrigeratorMicrowaveWasherWater Softener Owned
Basement 
Bath/StubbedFullPartially FinishedWalk-Out Access
Cooling 
Ceiling Fan(s)Central Air
Electric 
Generator
Fireplace 
Yes
Fireplace Features 
Family RoomGas
Furnished 
Unfurnished
Heating 
Forced AirNatural Gas
Interior 
High Speed InternetSmart Thermostat
Laundry Features 
Gas Dryer HookupLaundry RoomWasher Hookup
Spa 
Yes
BathLav 
Dimensions - 7 X 5
Bedroom 
Dimensions - 13 X 10
Dining Room 
Dimensions - 13 X 10
Kitchen 
Dimensions - 13 X 13
Laundry 
Dimensions - 7 X 5
Living Room 
Dimensions - 17 X 16
Master Bathroom 
Dimensions - 13 X 12
Master Bedroom 
Dimensions - 13 X 7
Save
Ask
Tour
Hide
Share
Exterior Features
Construction Details 
BrickVinyl Siding
Lot Features 
Corner Lot
Patio And Porch 
CoveredEnclosedPatioPorch
Pool Features 
None
Roof 
Asphalt
Spa 
Yes
Community Features
Building Access 
GroundLevelwSteps
Financing Terms Available 
CashConventionalFHA
MLS Area 
Area09131LapeerTwp
Roads 
Paved
School District 
Lapeer
Schools
School District
Lapeer
Elementary School
Unknown
Middle School
Unknown
High School
Unknown
Listing courtesy of Coldwell Banker Professionals: [email protected]


IDX provided courtesy of Realcomp II Ltd. via RealcompIILtd. Copyright © 2026 Realcomp II Ltd. Shareholders.

IDX information is provided exclusively for consumers' personal, non-commercial use and may not be used for any purpose other than to identify prospective properties consumers may be interested in purchasing and that the data is deemed reliable but not guaranteed accurate by the MLS.

Neighborhood & Commute
Source: Walkscore
Save
Ask
Tour
Hide
Share