Your Michigan Home Search Starts HERE!

Save
Ask
Tour
Hide
Share
$198,900
13 Days On Site

29 Law Street
Lapeer City, MI 48446

For Sale|Single Family Residence|Active
3
Beds
1
Total Bath
1
Full Bath
1,440
SqFt
$138
/SqFt
1930
Built
County:
Lapeer
Call Now: 810-360-3488
Is this the listing for you? We can help make it yours.
810-360-3488
29 Law Street29 Law Street29 Law Street29 Law Street
Save
Ask
Tour
Hide
Share

Mortgage Calculator

Monthly Payment (Est.)

$907
Calculator powered by Showcase IDX, a Constellation1 Company. Copyright ©2026 Information is deemed reliable but not guaranteed.

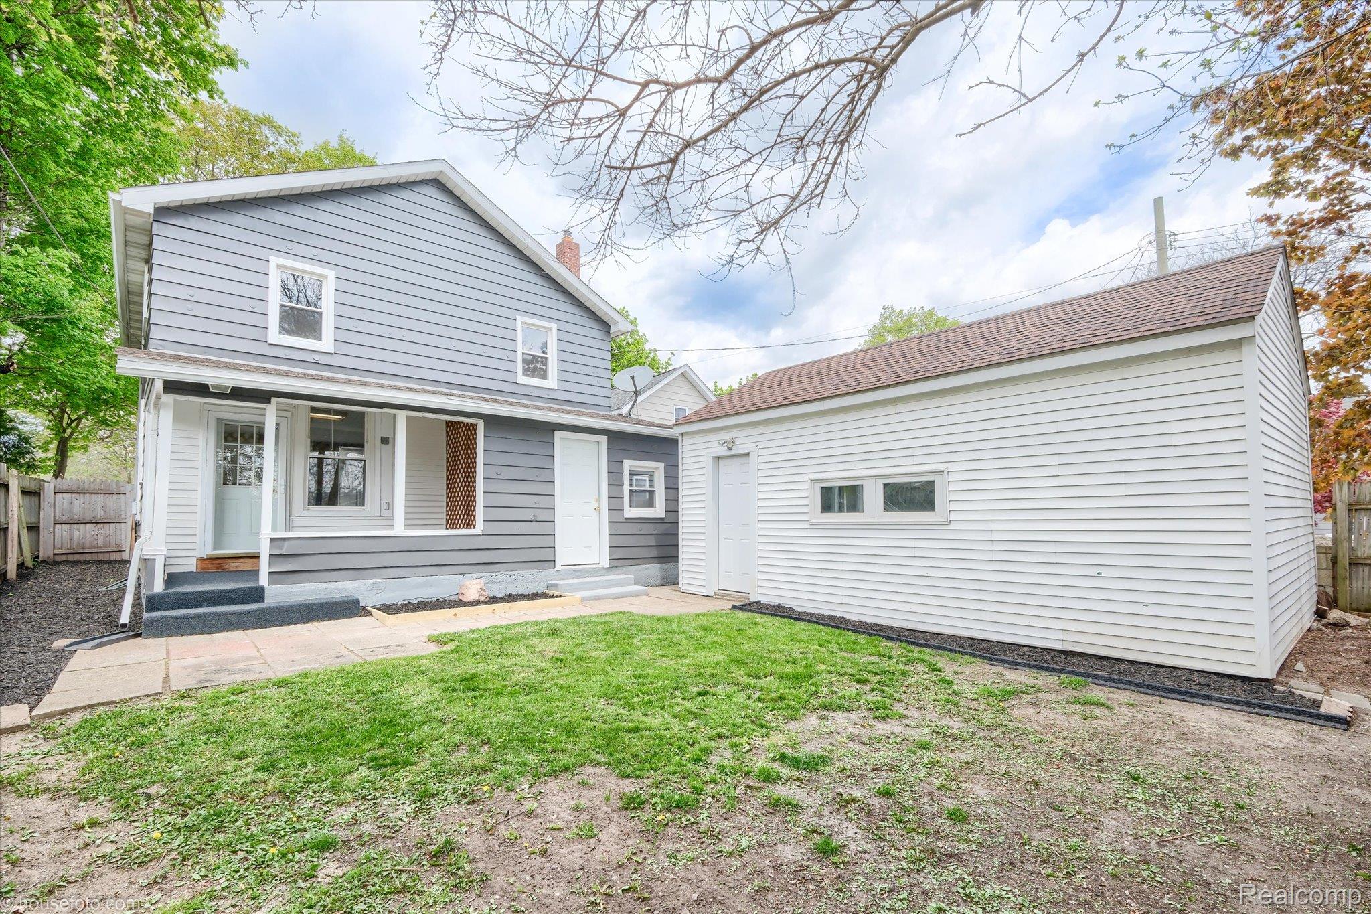
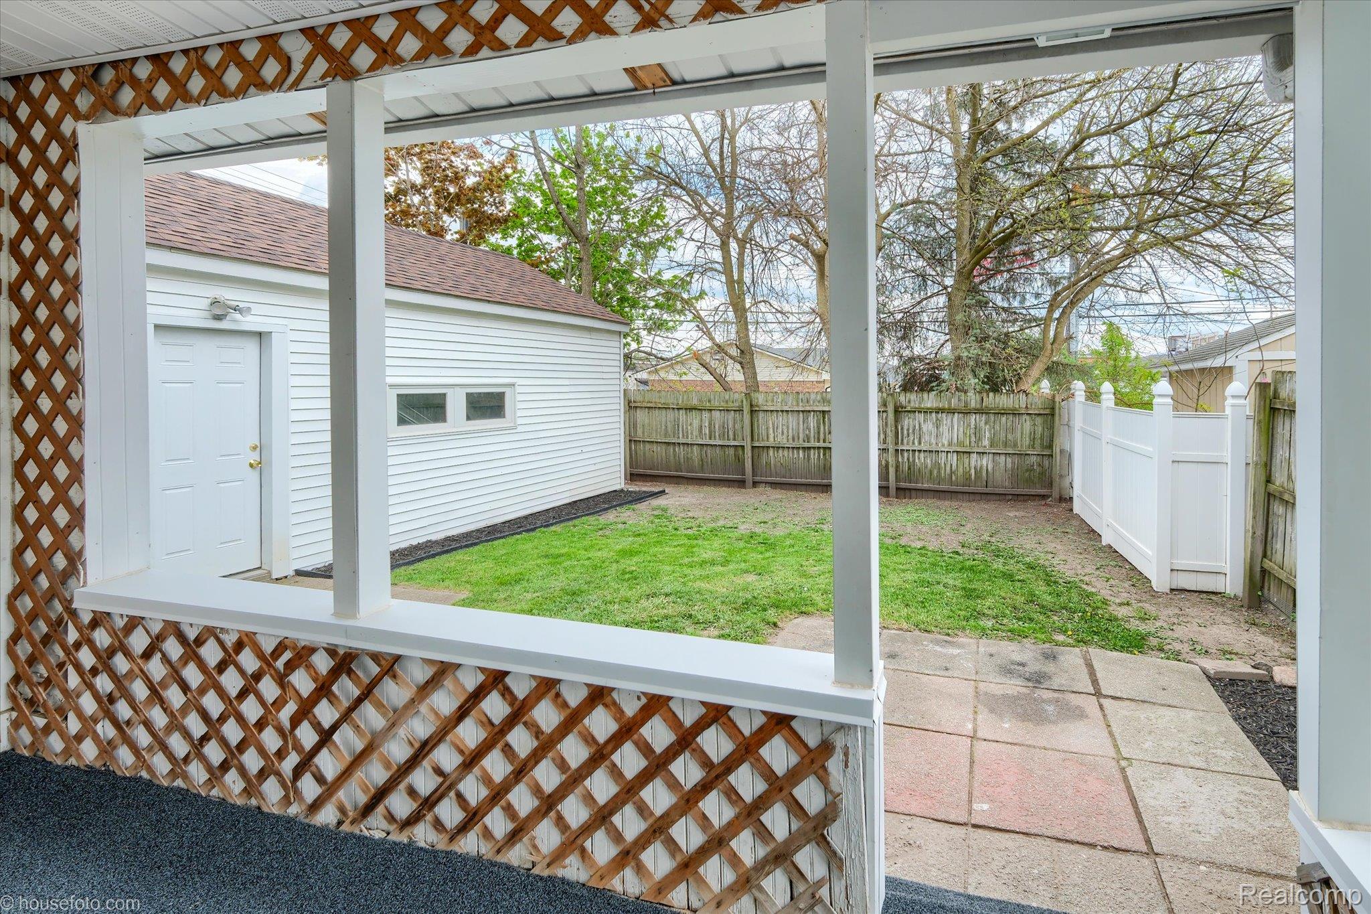
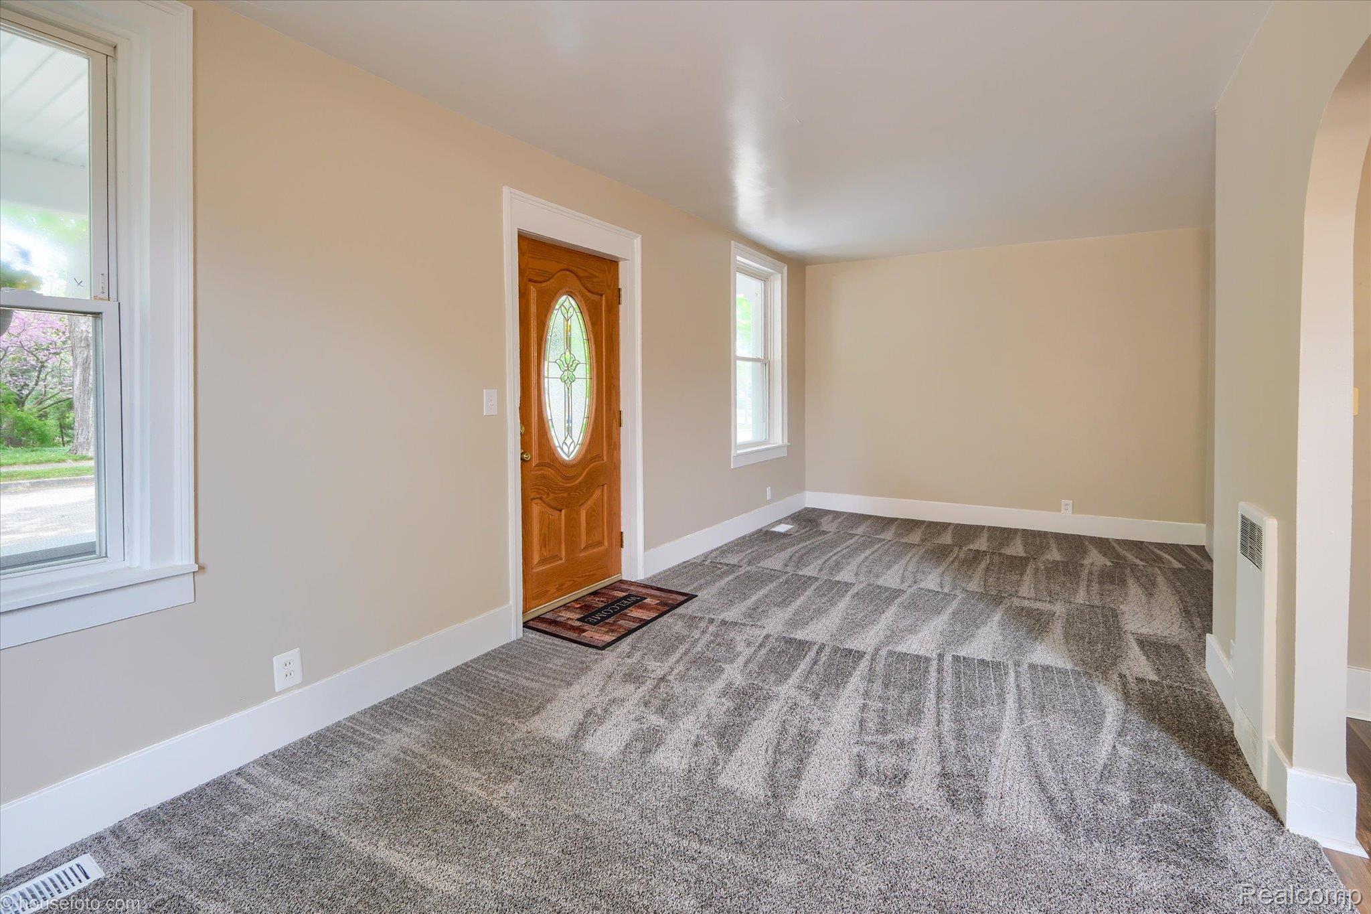
This recently updated 3-bedroom home, located just north of downtown Lapeer, offers spacious rooms and a private backyard. The main level features a large living room and a formal dining room. The kitchen is equipped with a brand-new refrigerator and stove, while the first-floor laundry includes a brand-new washer and dryer that come with the home. A full bathroom completes the main level, along with a versatile rear bonus room ideal for a home office, playroom, or gaming space. Upstairs, you will find three generously sized bedrooms, all featuring new carpeting. Both the front and rear of the home offer covered porches for outdoor enjoyment. Additional features include a single-car garage with a new roof and electrical service, plus a private, fully fenced backyard. Notable updates include spray foam insulation in exterior walls (2006), garage concrete floor (2016), Water heater (2016), new carpet and laminate flooring (2026), interior and exterior paint (2026), new appliances (2026), new copper water line service (2025). This convenient location allows residents to walk to downtown Lapeer, with easy access to restaurants, shopping, festivals, and year-round community events. A move-in ready home with modern updates in a desirable location!

Save
Ask
Tour
Hide
Share
Listing Snapshot
Price 
$198,900
Days On Site 
13 Days
Bedrooms 
3
Inside Area (SqFt) 
1,440 sqft
Total Baths 
1
Full Baths 
1
Partial Baths 
N/A
Lot Size 
0.07 Acres
Year Built 
1930
MLS® Number 
20261033380
Status 
Active
Property Tax 
$1,404
HOA/Condo/Coop Fees 
N/A
Sq Ft Source 
Assessor
Friends & Family
Recent Activity
2 weeks agoListing first seen on site
2 weeks agoListing updated with changes from the MLS®
General Features
Acres 
0.07
Cross Street 
Saginaw St.
Disclosures 
Taxes Not Homestead Exempt
Foundation 
Stone
Garage 
Yes
Garage Spaces 
1
Levels 
Two
Parking 
Detached
Property Sub Type 
Single Family Residence
Sewer 
Public Sewer
Special Circumstances 
Standard
SqFt Above 
1440
Style 
Craftsman
Water Source 
Public
Interior Features
Appliances 
Gas Water HeaterDryerFree-Standing Electric RangeFree-Standing RefrigeratorWasher
Basement 
Crawl SpacePartialUnfinished
Heating 
Forced AirNatural Gas
Laundry Features 
Laundry Room
BathFull 
Dimensions - 7 X 8
Bedroom 
Dimensions - 13 X 9Level - Second
Dining Room 
Dimensions - 13 X 8
Game Room 
Dimensions - 9 X 7
Kitchen 
Dimensions - 12 X 10
Laundry 
Dimensions - 10 X 7
Living Room 
Dimensions - 22 X 10
Master Bathroom 
Dimensions - 13 X 12Level - Second
Save
Ask
Tour
Hide
Share
Exterior Features
Construction Details 
Aluminum Siding
Fencing 
Back Yard
Patio And Porch 
CoveredPorch
Pool Features 
None
Roof 
Asphalt
Community Features
Building Access 
GroundLevelwSteps
Financing Terms Available 
CashConventionalFHAUSDA LoanVA Loan
MLS Area 
Area09132Lapeer
Roads 
Paved
School District 
Lapeer
Schools
School District
Lapeer
Elementary School
Unknown
Middle School
Unknown
High School
Unknown
Listing courtesy of Realty Executives Main St LLC: [email protected]


IDX provided courtesy of Realcomp II Ltd. via RealcompIILtd. Copyright © 2026 Realcomp II Ltd. Shareholders.

IDX information is provided exclusively for consumers' personal, non-commercial use and may not be used for any purpose other than to identify prospective properties consumers may be interested in purchasing and that the data is deemed reliable but not guaranteed accurate by the MLS.

Neighborhood & Commute
Source: Walkscore
Save
Ask
Tour
Hide
Share