Your Michigan Home Search Starts HERE!

Save
Ask
Tour
Hide
Share
$254,000
58 Days On Site

28327 Edward Avenue
Madison Heights City, MI 48071

Single Family Residence|Pending
3
Beds
2
Total Baths
2
Full Baths
1,808
SqFt
$140
/SqFt
1954
Built
Subdivision:
FOREST MANOR
County:
Oakland
Call Now: 810-360-3488
Is this the listing for you? We can help make it yours.
810-360-3488
28327 Edward Avenue28327 Edward Avenue28327 Edward Avenue28327 Edward Avenue
Save
Ask
Tour
Hide
Share

Mortgage Calculator

Monthly Payment (Est.)

$1,159
Calculator powered by Showcase IDX, a Constellation1 Company. Copyright ©2026 Information is deemed reliable but not guaranteed.

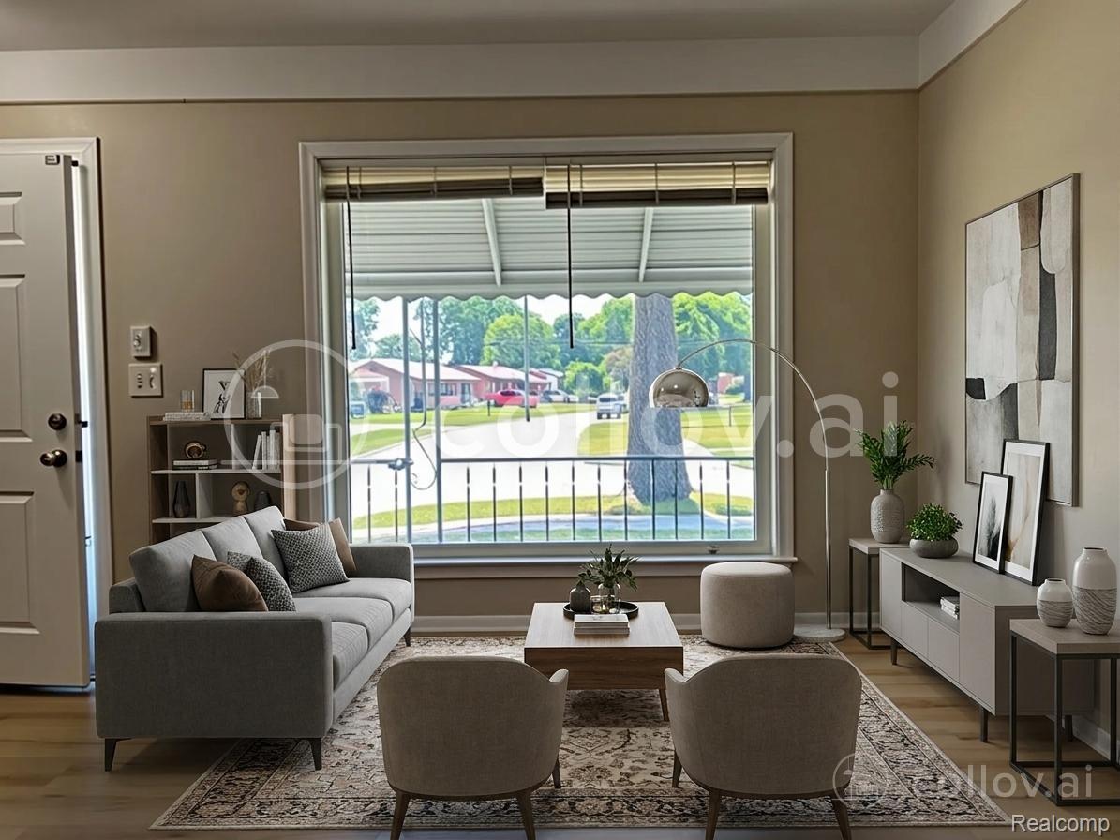
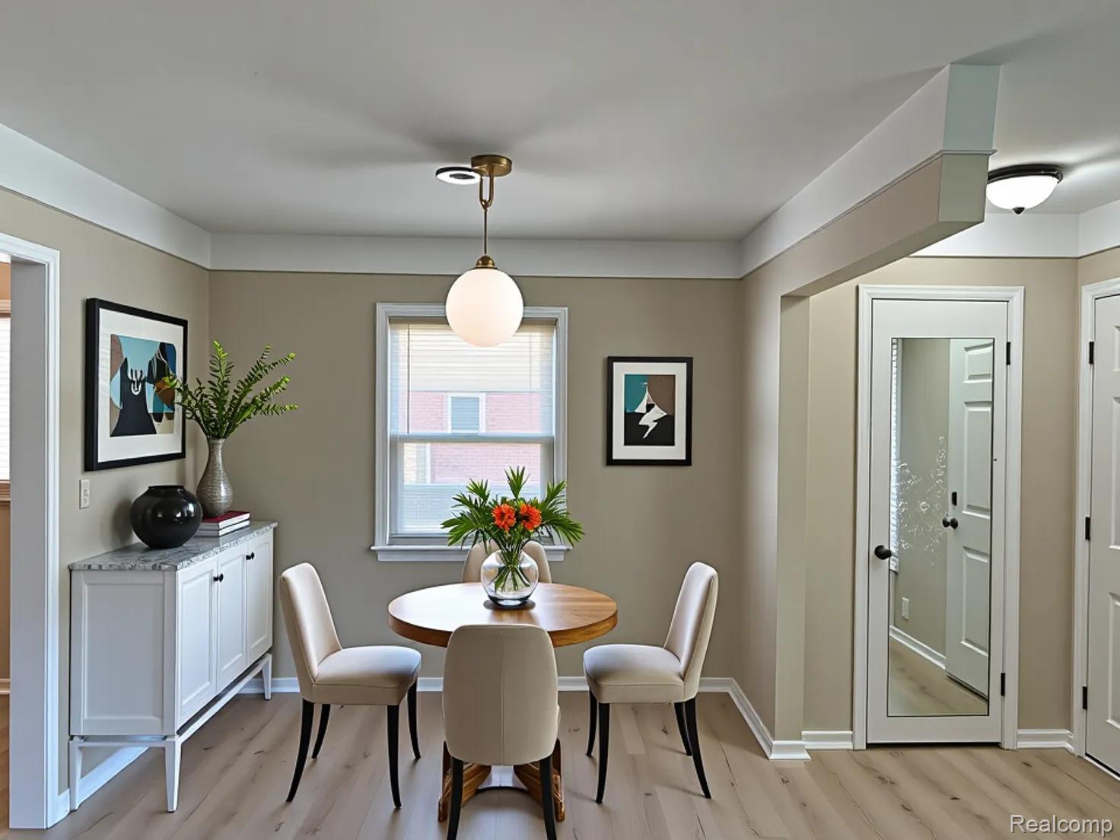
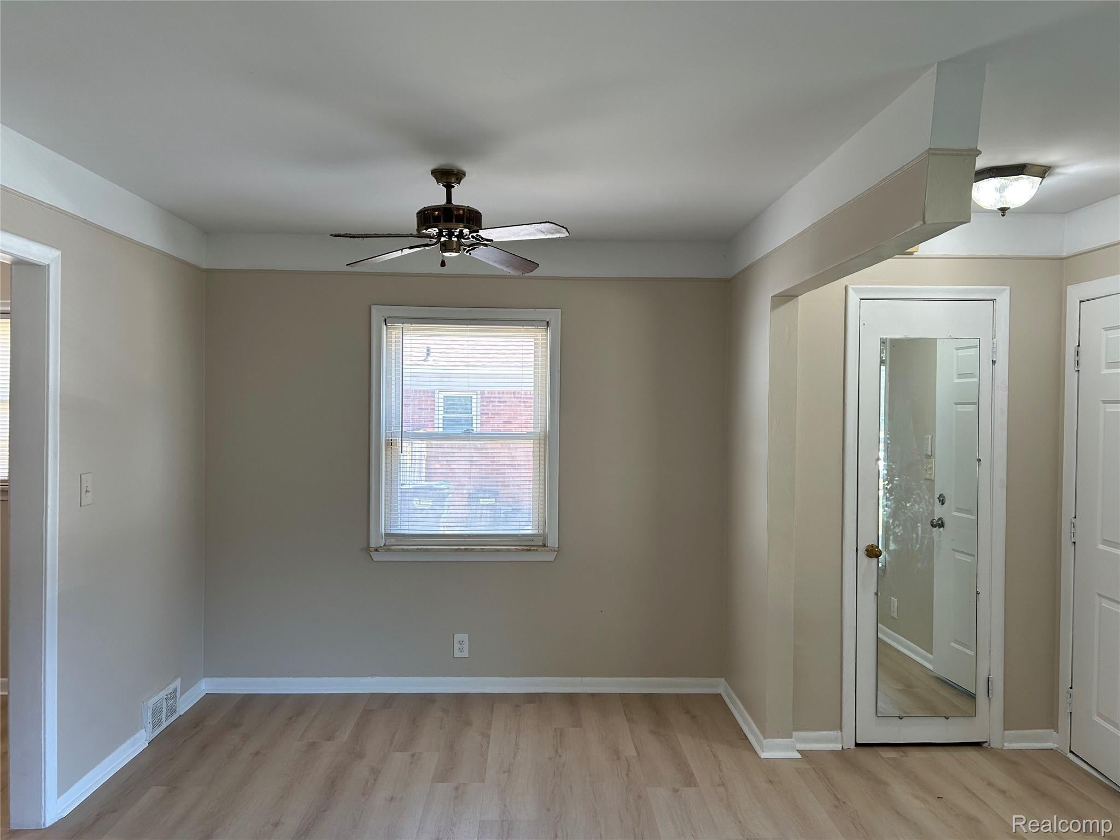
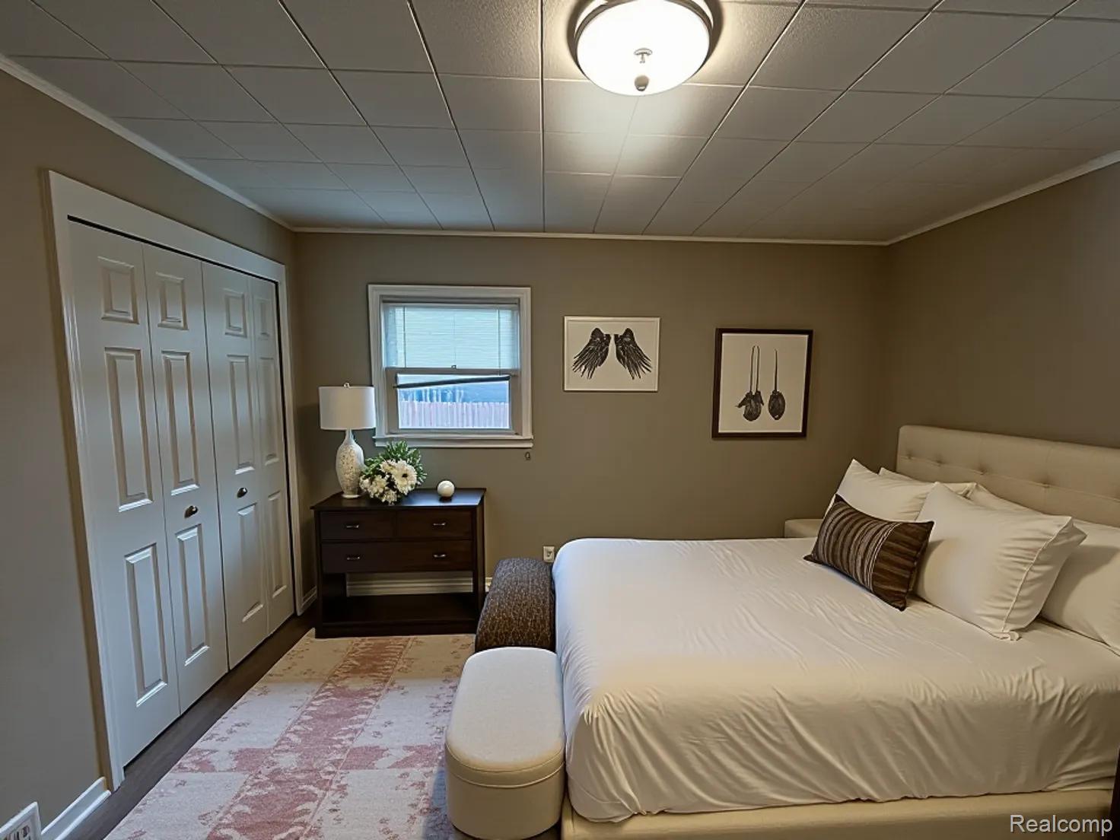
Welcome to this newly remodeled brick ranch with 3 bedrooms,2 baths, a finished basement, and a detached 1.5-car garage. Step inside to discover stunning new wood flooring flowing throughout the main living areas, creating a warm and elegant atmosphere. The Designer-crafted kitchen features stylish finishes: white granite countertops, green backsplash, updated cabinetry. and all-new SS appliances. The bathroom has been tastefully renovated with contemporary fixtures and finishes, offering comfort and convenience for family and guests alike. New interior paint. Front porch and back deck in the fenced backyard. Excellent location and in the Lamphere school district. This home has everything you need. Please come to see it today and make it your home. The seller is taking your best offer. Public open house on Saturday and Sunday from 11- 1 p.m.

Save
Ask
Tour
Hide
Share
Listing Snapshot
Price 
$254,000
Days On Site 
58 Days
Bedrooms 
3
Inside Area (SqFt) 
1,808 sqft
Total Baths 
2
Full Baths 
2
Partial Baths 
N/A
Lot Size 
0.14 Acres
Year Built 
1954
MLS® Number 
20261033916
Status 
Pending
Property Tax 
$3,658
HOA/Condo/Coop Fees 
N/A
Sq Ft Source 
Assessor
Friends & Family
Recent Activity
4 weeks agoStatus changed to Pending
4 weeks agoListing updated with changes from the MLS®
a month agoPrice changed to $254,000
2 months agoListing first seen on site
General Features
Acres 
0.14
Cross Street 
Parker Ave
Disclosures 
Taxes Not Homestead Exempt
Garage 
Yes
Garage Spaces 
1.5
Levels 
One
Parking 
DetachedDirect AccessGarage Door Opener
Property Sub Type 
Single Family Residence
Sewer 
Public Sewer
Special Circumstances 
Standard
SqFt Above 
1008
SqFt Below 
800
Style 
Ranch
Water Source 
Public
Interior Features
Basement 
Walk-Out AccessDaylightFinished
Heating 
Forced AirNatural Gas
BathFull 
Dimensions - 9 X 6
Bedroom 
Dimensions - 11 X 11
Family Room 
Dimensions - 18 X 15Level - Basement
Kitchen 
Dimensions - 12 X 10
Living Room 
Dimensions - 16 X 11
Master Bedroom 
Dimensions - 12 X 11
Save
Ask
Tour
Hide
Share
Exterior Features
Construction Details 
Brick
Pool Features 
None
Community Features
Building Access 
GroundLevelwSteps
Financing Terms Available 
CashConventional
MLS Area 
Area02252MadisonHeights
Roads 
Paved
School District 
Lamphere
Schools
School District
Lamphere
Elementary School
Unknown
Middle School
Unknown
High School
Unknown
Listing courtesy of AutoCity Realty LLC: [email protected]


IDX provided courtesy of Realcomp II Ltd. via RealcompIILtd. Copyright © 2026 Realcomp II Ltd. Shareholders.

IDX information is provided exclusively for consumers' personal, non-commercial use and may not be used for any purpose other than to identify prospective properties consumers may be interested in purchasing and that the data is deemed reliable but not guaranteed accurate by the MLS.

Neighborhood & Commute
Source: Walkscore
Save
Ask
Tour
Hide
Share