Seller is serious—this is a rare opportunity to own an incredible 3-acre private estate at a compelling new price.
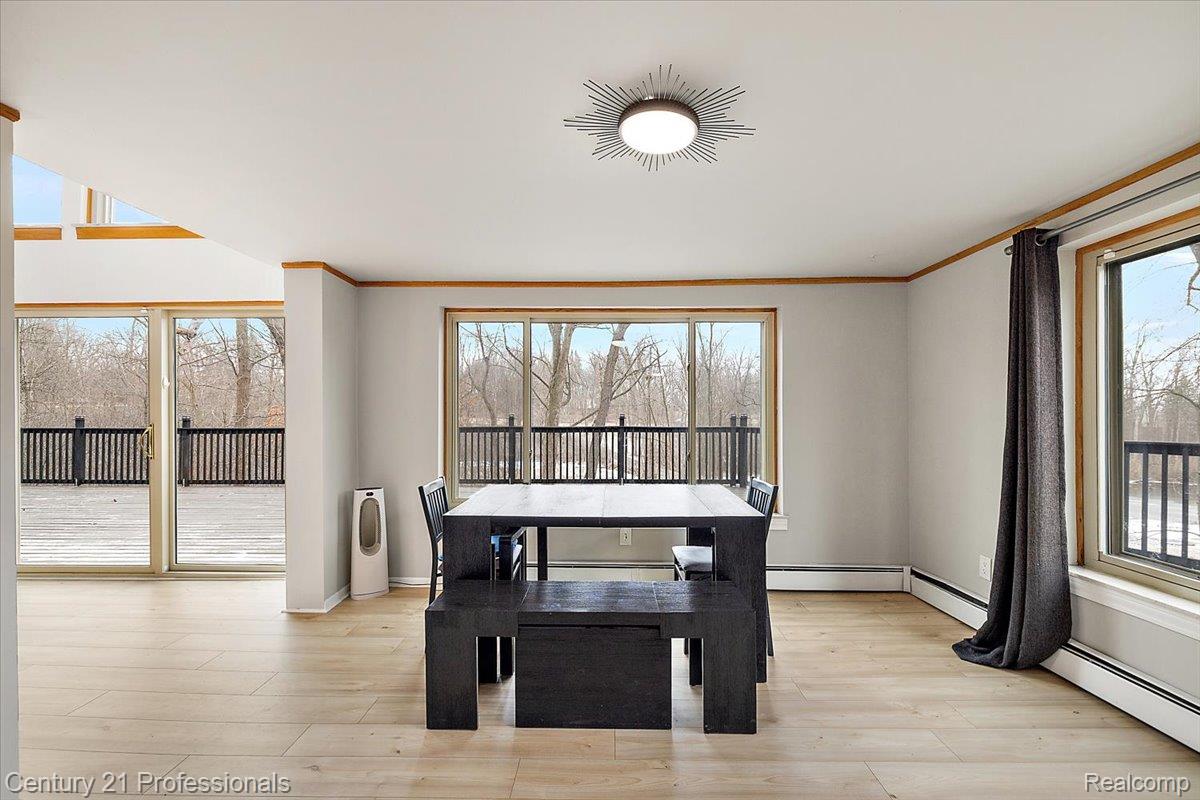
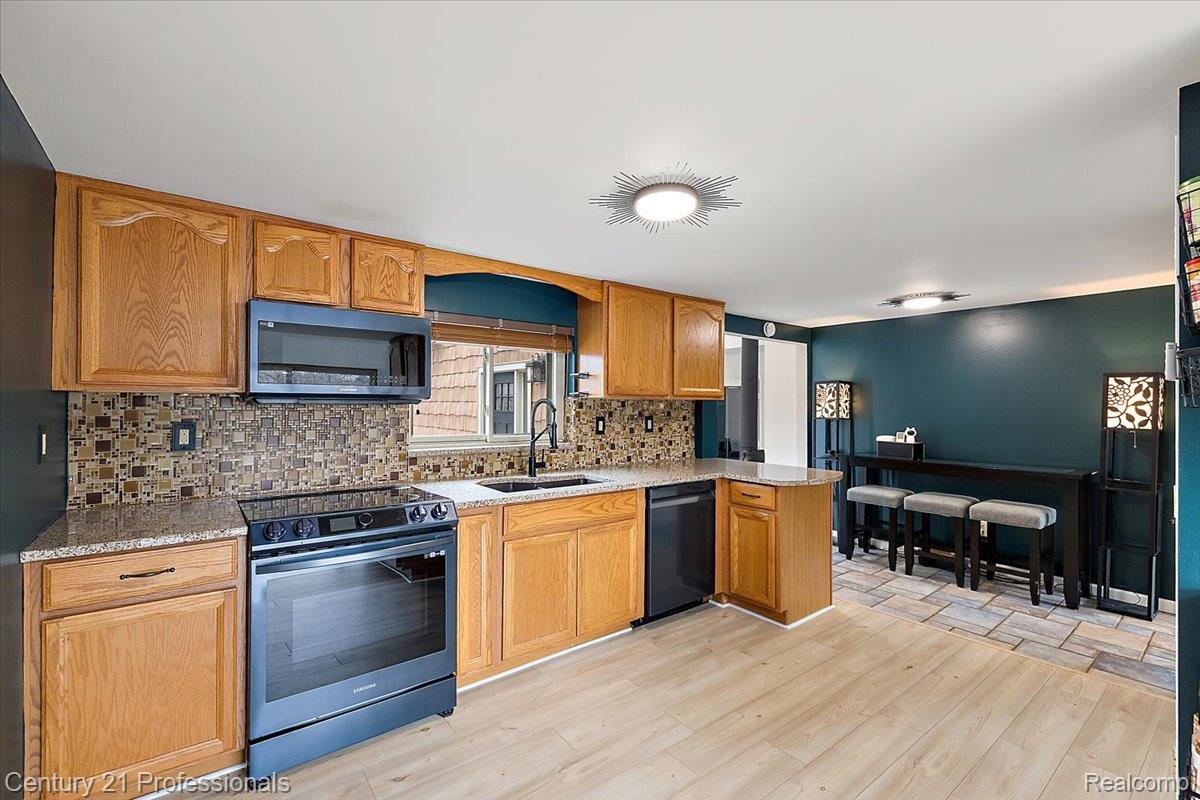
Move right in with confidence: new high-end flooring, fresh paint throughout, upgraded bathrooms, newer appliances, updated electrical and plumbing, plus an EV charger in the garage.
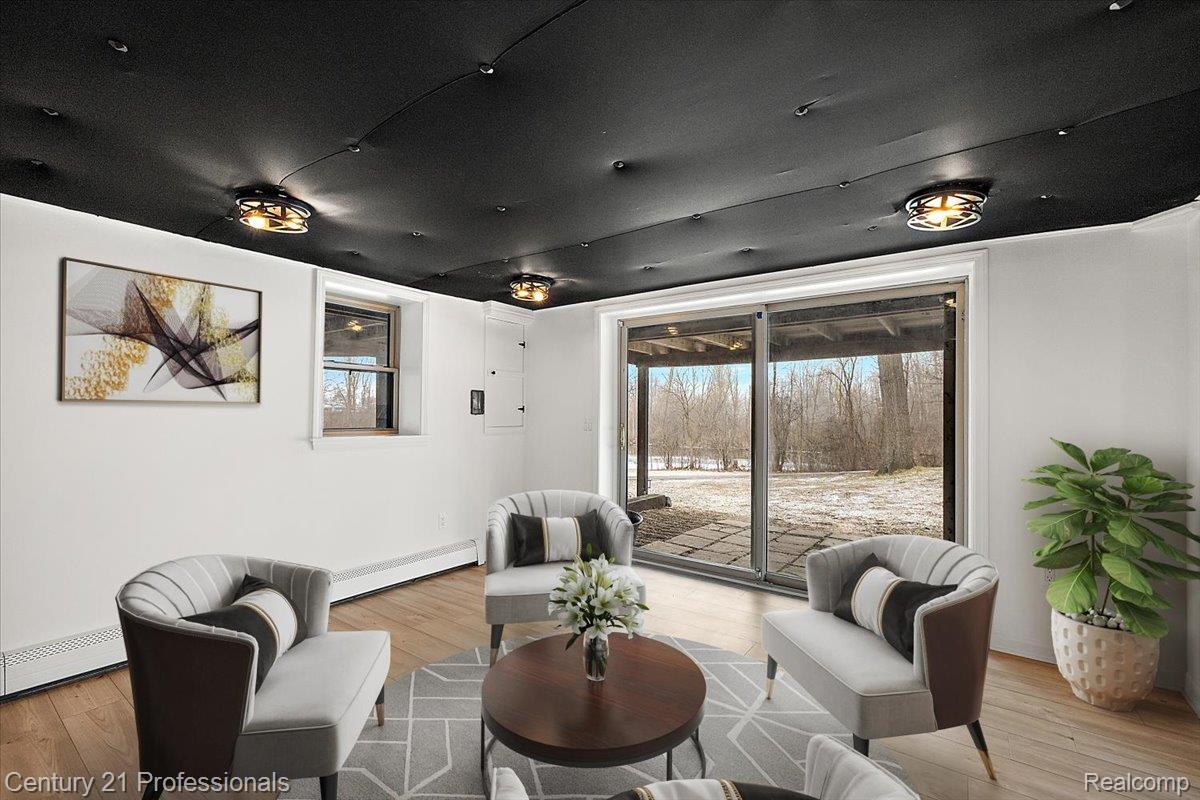
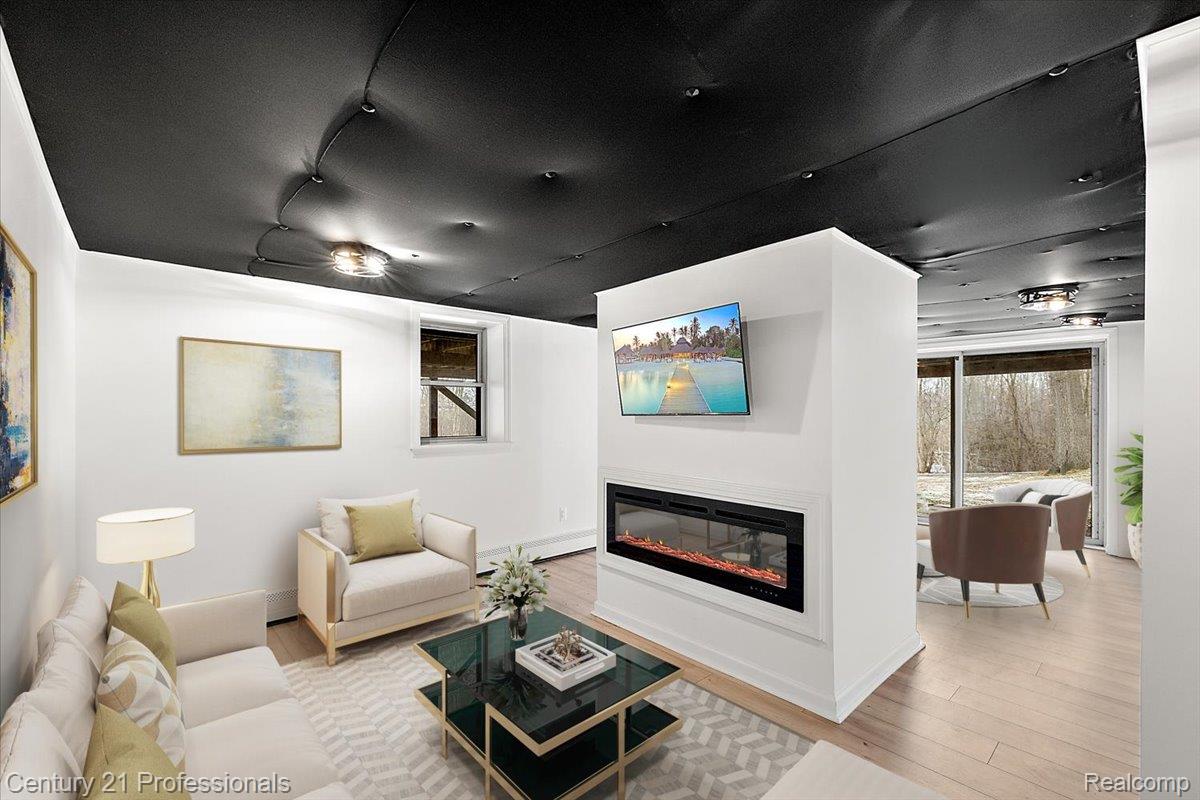
Thoughtfully designed with two primary suites, including a highly desirable main-floor option, and a spacious upper-level retreat with private balcony. The finished walkout lower level offers a large family room, additional bedroom, full bath, office, and flexible living space—ideal for multigenerational living or working from home.
Enjoy a true in-home theater experience with projector, surround sound, and seating.
Outdoor living shines with a wraparound front terrace, expansive rear entertaining area, and peaceful nature views in a secluded setting.
Ideally located near Oakland Christian, Oakland University, Notre Dame Prep, I-75, and M-59.
Listing Snapshot
Inside Area (SqFt)
3,599 sqft
Recent Activity
| 2 weeks ago | | Price changed to $535,000 |
| 2 weeks ago | | Listing updated with changes from the MLS® |
| 3 months ago | | Listing first seen on site |
General Features
Cross Street
Walton/Squirrel
Disclosures
No Restrictions, Taxes Homestead Exempt
Parking
AttachedDirect AccessDrivewayGarage Faces RearGarage Faces Side
Property Sub Type
Single Family Residence
Security
Smoke Detector(s)
Special Circumstances
Standard
Style
ColonialCottageDutchColonialEarlyAmericanFarmhouseGeorgianHistoricOtherPrairieTraditionalVictorianWilliamsburg
Utilities
Cable Available
Interior Features
Appliances
Gas Water HeaterDishwasherDisposalDryerExhaust FanFree-Standing Electric RangeFree-Standing RefrigeratorMicrowaveWasher
Basement
FinishedWalk-Out Access
Cooling
Ceiling Fan(s)Window Unit(s)
Fireplace Features
ElectricFamily RoomWood Burning Stove
Heating
Exhaust FanWood StoveBaseboardNatural Gas
Interior
Entrance FoyerHigh Speed InternetSound System
Laundry Features
Gas Dryer HookupLaundry RoomWasher Hookup
BathLav
Dimensions - 6 X 4
Bedroom
Dimensions - 13 X 9Level - Basement
BreakfastNookRoom
Dimensions - 13 X 7
ButlersPantry
Dimensions - 11 X 5
Dining Room
Dimensions - 13 X 13
Family Room
Dimensions - 23 X 13Level - Basement
FlexRoom
Dimensions - 14 X 11Level - Basement
Kitchen
Dimensions - 21 X 18
Laundry
Dimensions - 8 X 7
Library
Dimensions - 11 X 7Level - Basement
Living Room
Dimensions - 22 X 12
Loft
Dimensions - 13 X 10Level - Second
Master Bathroom
Level - Second
Master Bedroom
Dimensions - 21 X 21Level - Second
Media Room
Dimensions - 16 X 12
Other
Dimensions - 15 X 11
Exterior Features
Construction Details
BlockCedarVinyl Siding
Patio And Porch
DeckPatio
Pool Features
Above GroundOutdoor Pool
Waterfront Features
Lake FrontPondWaterfront
Community Features
Building Access
GroundLevel
Financing Terms Available
CashConventionalFHAVA Loan
MLS Area
Area02141AuburnHills
Listing courtesy of Century 21 Professionals Clarkston:
[email protected]

IDX provided courtesy of Realcomp II Ltd. via
RealcompIILtd. Copyright © 2026 Realcomp II Ltd. Shareholders.
IDX information is provided exclusively for consumers' personal, non-commercial use and may not be used for any purpose other than to identify prospective properties consumers may be interested in purchasing and that the data is deemed reliable but not guaranteed accurate by the MLS.
Source: Walkscore

Did you know? You can invite friends and family to your search. They can join your search, rate and discuss listings with you.