Your Michigan Home Search Starts HERE!

Save
Ask
Tour
Hide
Share
$350,000
53 Days On Site

4495 Groveland Road
Groveland Township, MI 48462

For Sale|Single Family Residence|Active Under Contract
4
Beds
2
Total Baths
1
Full Bath
1
Partial Bath
2,480
SqFt
$141
/SqFt
1976
Built
County:
Oakland
Call Now: 810-360-3488
Is this the listing for you? We can help make it yours.
810-360-3488
4495 Groveland Road4495 Groveland Road4495 Groveland Road4495 Groveland Road
Save
Ask
Tour
Hide
Share

Mortgage Calculator

Monthly Payment (Est.)

$1,597
Calculator powered by Showcase IDX, a Constellation1 Company. Copyright ©2026 Information is deemed reliable but not guaranteed.

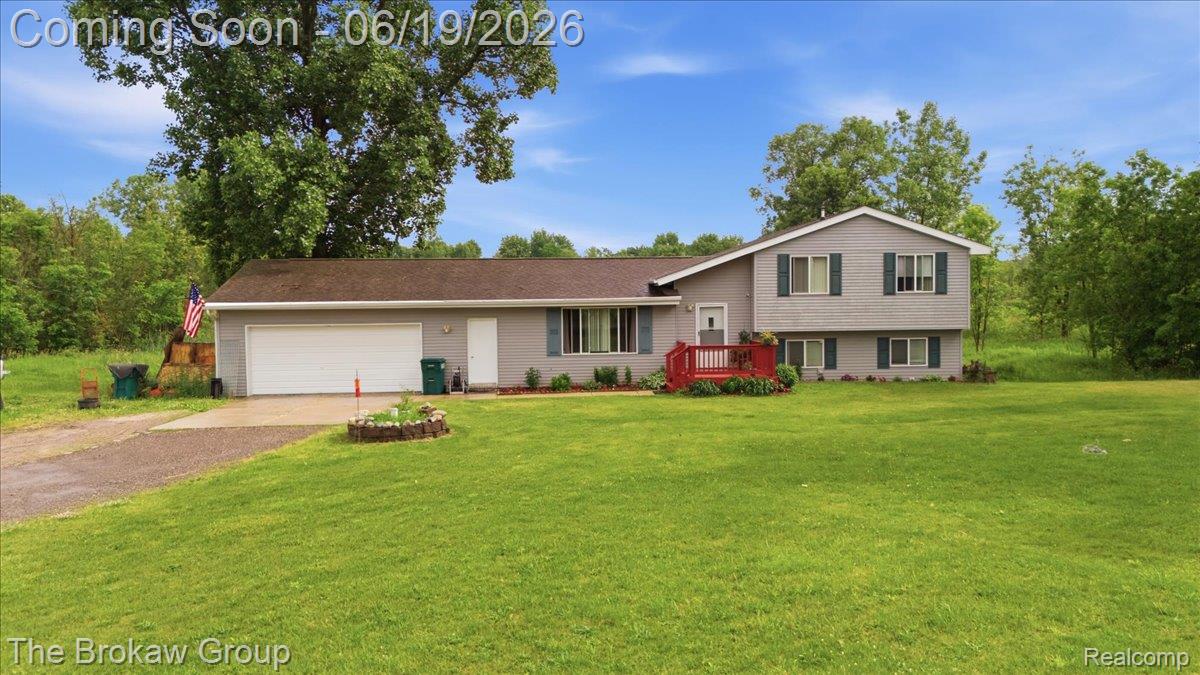
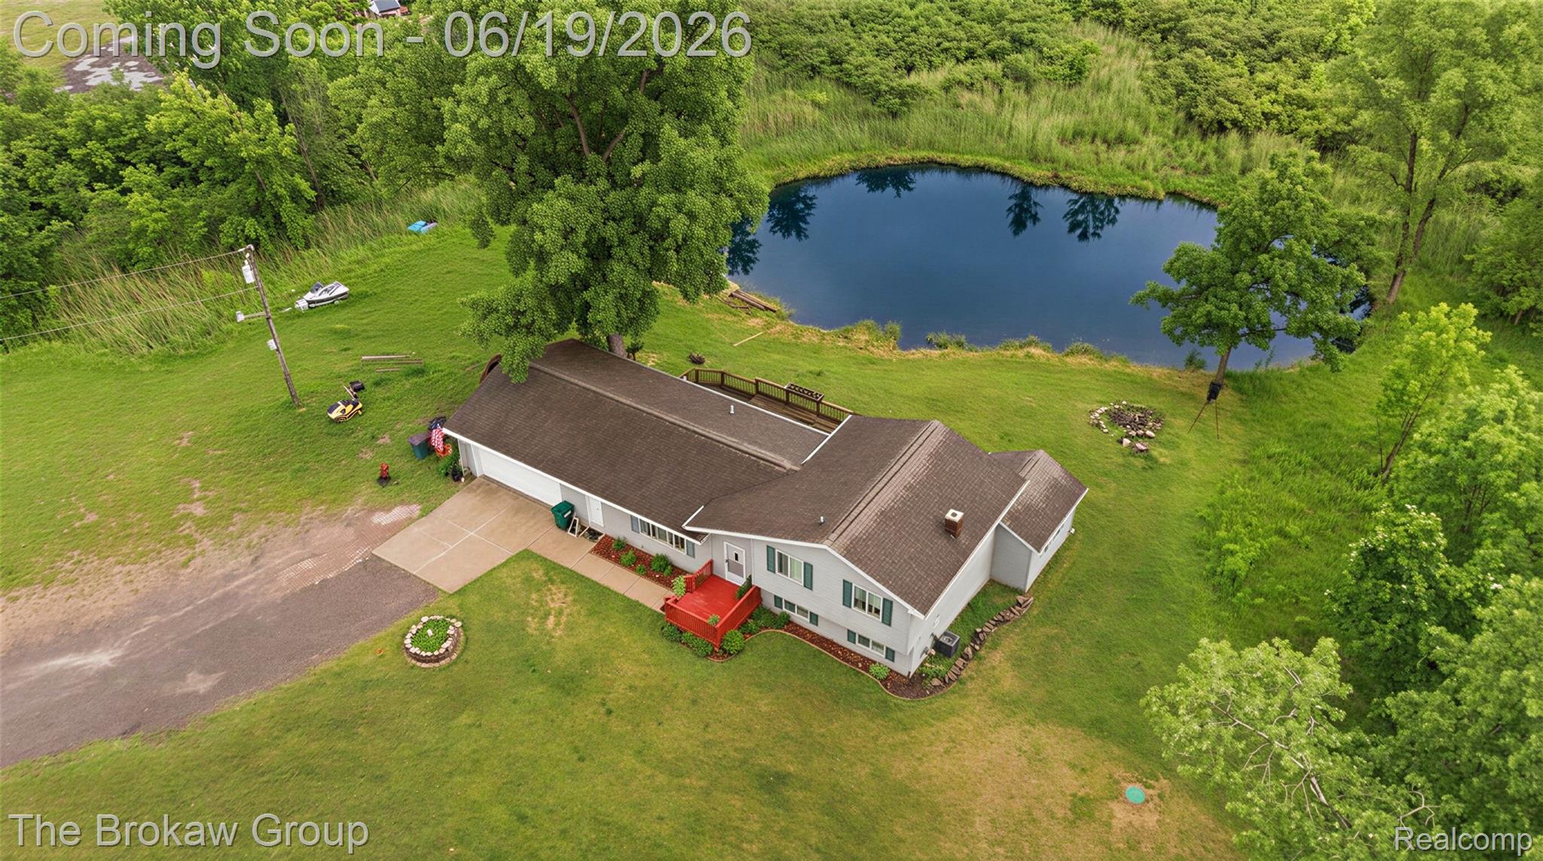
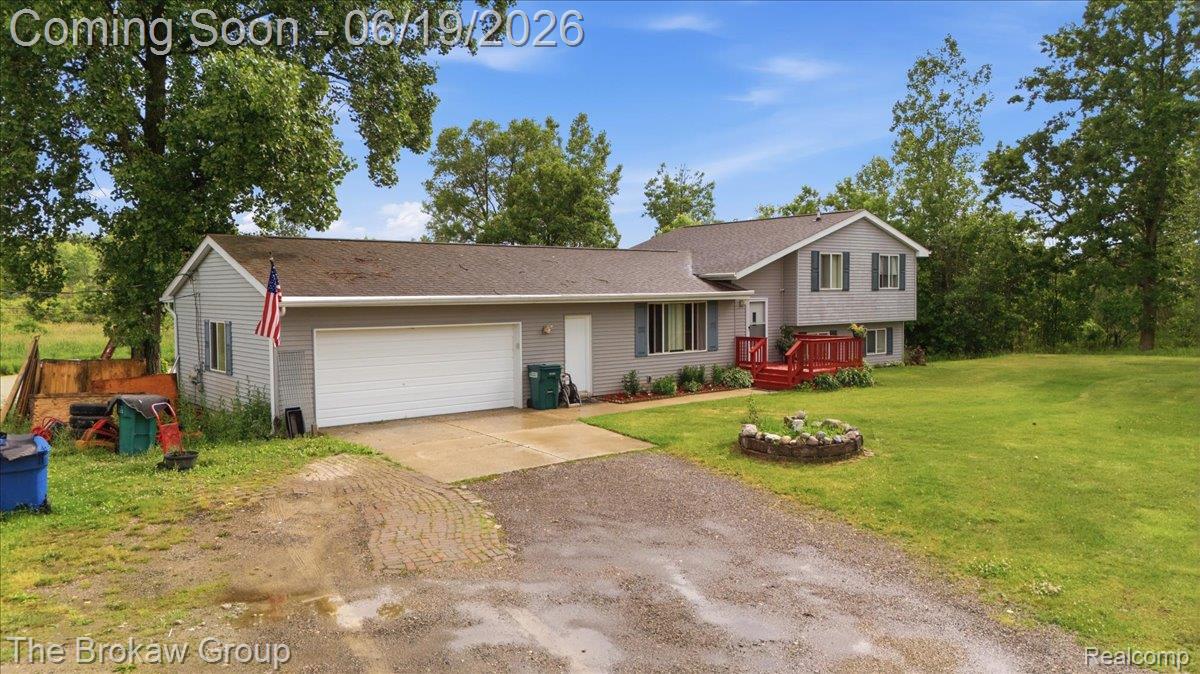
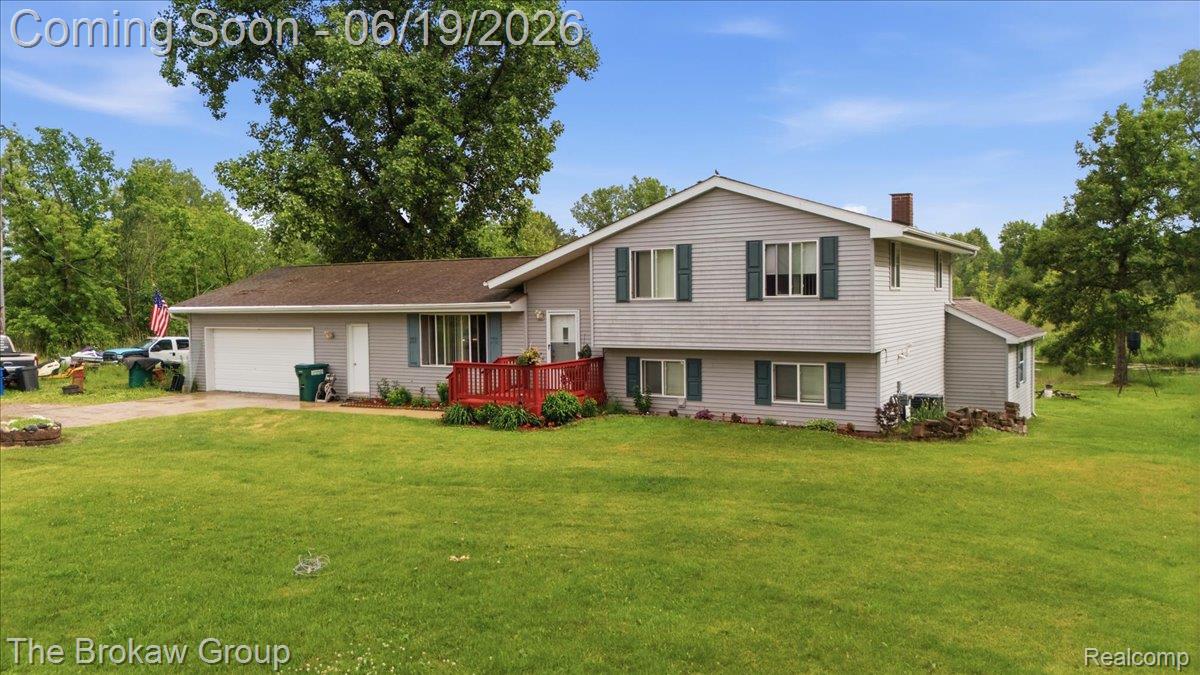
ONLY SHOWING ON SATURDAY, JUNE 20TH AND SUNDAY, JUNE 21ST. Welcome home to almost 10 ACRES of beautiful wooded privacy on Groveland Rd! It's all about location - Step outside to a large deck overlooking your own private pond, with mature trees and rolling green space all around. Inside, this spacious, 1,800 sq ft tri-level offers 4 bedrooms, 1.1 baths, and a lower level walkout just waiting for you to make it your own! The bright living room and open kitchen feature thoughtful touches throughout like granite countertops and stainless steel appliances, so your every day living is made easy. With plenty of extra space to utilize, from the lower level to the attached 2-car garage and shed, you won't be sacrificing comfort for the stunning views. Imagine looking out your window each morning to your own private oasis - and with paved road frontage to enjoy, this truly is country living without losing convenience. Priced under market value, don't miss out on this excellent one-of-a-kind opportunity - Schedule your tour today! Some Photos have been digitally staged/enhanced with AI.

Save
Ask
Tour
Hide
Share
Listing Snapshot
Price 
$350,000
Days On Site 
53 Days
Bedrooms 
4
Inside Area (SqFt) 
2,480 sqft
Total Baths 
2
Full Baths 
1
Partial Baths 
1
Lot Size 
9.19 Acres
Year Built 
1976
MLS® Number 
20261034348
Status 
Active Under Contract
Property Tax 
$4,654
HOA/Condo/Coop Fees 
N/A
Sq Ft Source 
Public Records
Friends & Family
Recent Activity
4 weeks agoStatus changed to Active Under Contract
4 weeks agoListing updated with changes from the MLS®
2 months agoListing first seen on site
General Features
Acres 
9.19
Attached Garage 
Yes
Cross Street 
Groveland Rd/Barron Rd
Disclosures 
Exclusions Do Not Exist, No Restrictions, Taxes Homestead Exempt
Garage 
Yes
Garage Spaces 
2
Parking 
AttachedDirect AccessGarage Door OpenerGarage Faces Side
Property Sub Type 
Single Family Residence
Sewer 
Septic Tank
Special Circumstances 
Standard
SqFt Above 
1800
SqFt Below 
680
Style 
SplitLevel
Water Source 
PrivateWell
Interior Features
Appliances 
Gas Water HeaterDishwasherDryerFree-Standing RefrigeratorMicrowaveWasherWater Softener Owned
Basement 
Crawl SpacePartialPartially FinishedWalk-Out Access
BathFull 
Dimensions - 8 X 11Level - Upper
BathLav 
Dimensions - 5 X 5
Bedroom 
Dimensions - 12 X 15Level - Lower
Dining Room 
Dimensions - 10 X 10
Great Room 
Dimensions - 21 X 13
Kitchen 
Dimensions - 13 X 11
Laundry 
Dimensions - 14 X 10Level - Lower
Living Room 
Dimensions - 25 X 13Level - Lower
Master Bedroom 
Dimensions - 14 X 11Level - Upper
Save
Ask
Tour
Hide
Share
Exterior Features
Construction Details 
Vinyl Siding
Exterior 
Lighting
Patio And Porch 
DeckPorch
Pool Features 
None
Roof 
AsphaltComposition
Community Features
Building Access 
GroundLevel
Financing Terms Available 
CashConventionalFHAVA Loan
MLS Area 
Area02021GrovelandTwp
Roads 
Paved
School District 
Brandon
Schools
School District
Brandon
Elementary School
Unknown
Middle School
Unknown
High School
Unknown
Listing courtesy of The Brokaw Group: [email protected]


IDX provided courtesy of Realcomp II Ltd. via RealcompIILtd. Copyright © 2026 Realcomp II Ltd. Shareholders.

IDX information is provided exclusively for consumers' personal, non-commercial use and may not be used for any purpose other than to identify prospective properties consumers may be interested in purchasing and that the data is deemed reliable but not guaranteed accurate by the MLS.

Neighborhood & Commute
Source: Walkscore
Save
Ask
Tour
Hide
Share