
1100 Bretton LaneBloomfield Charter Township, MI 48304
Mortgage Calculator
Monthly Payment (Est.)
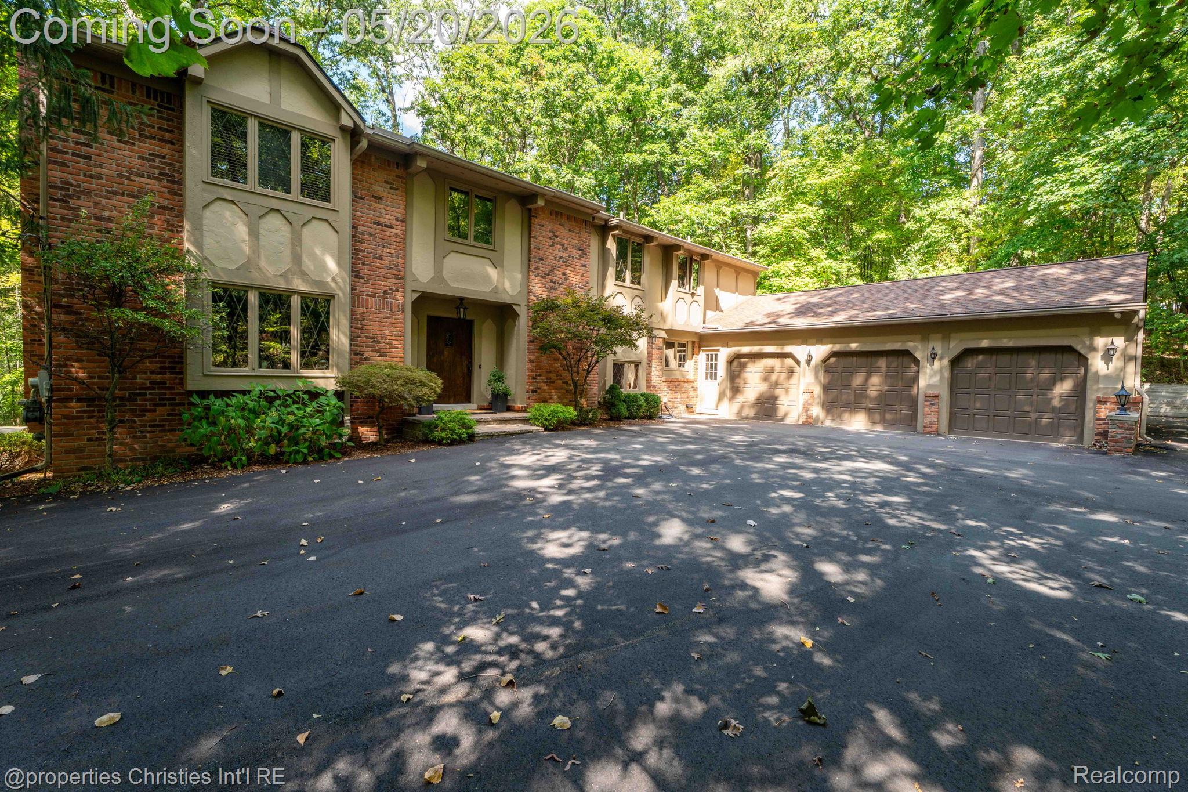
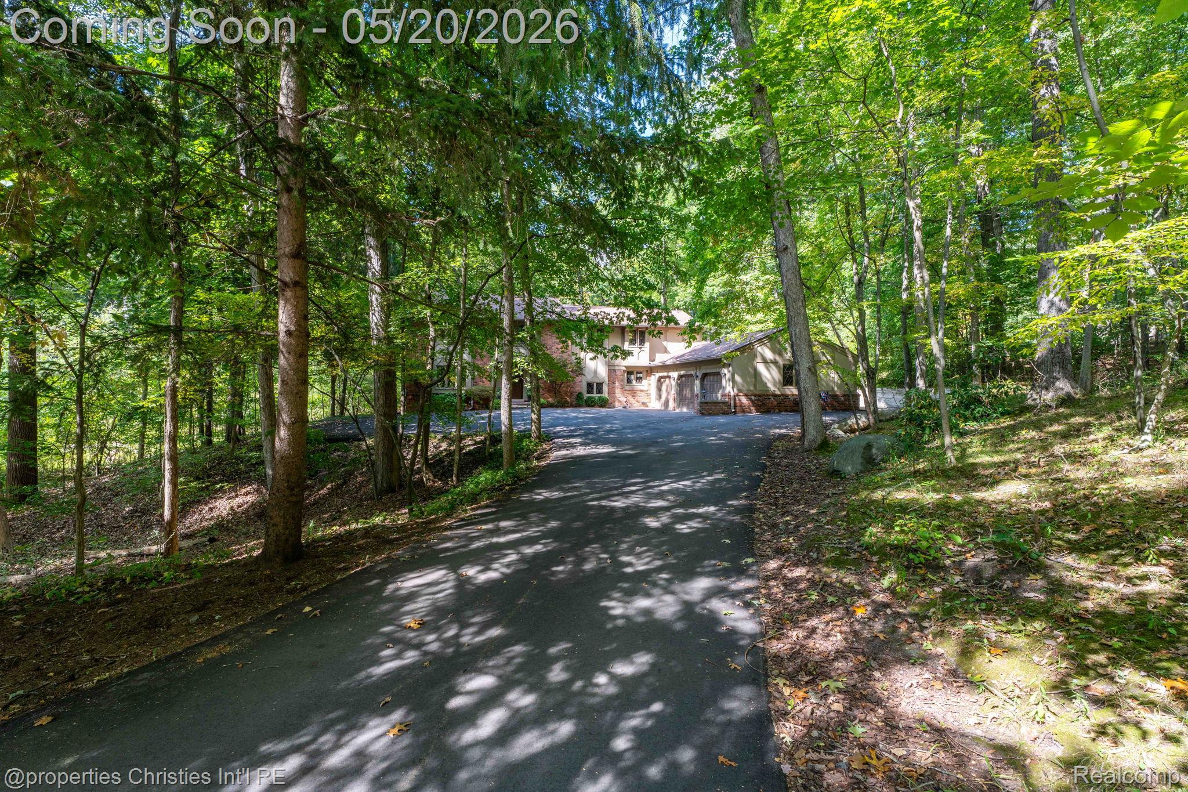
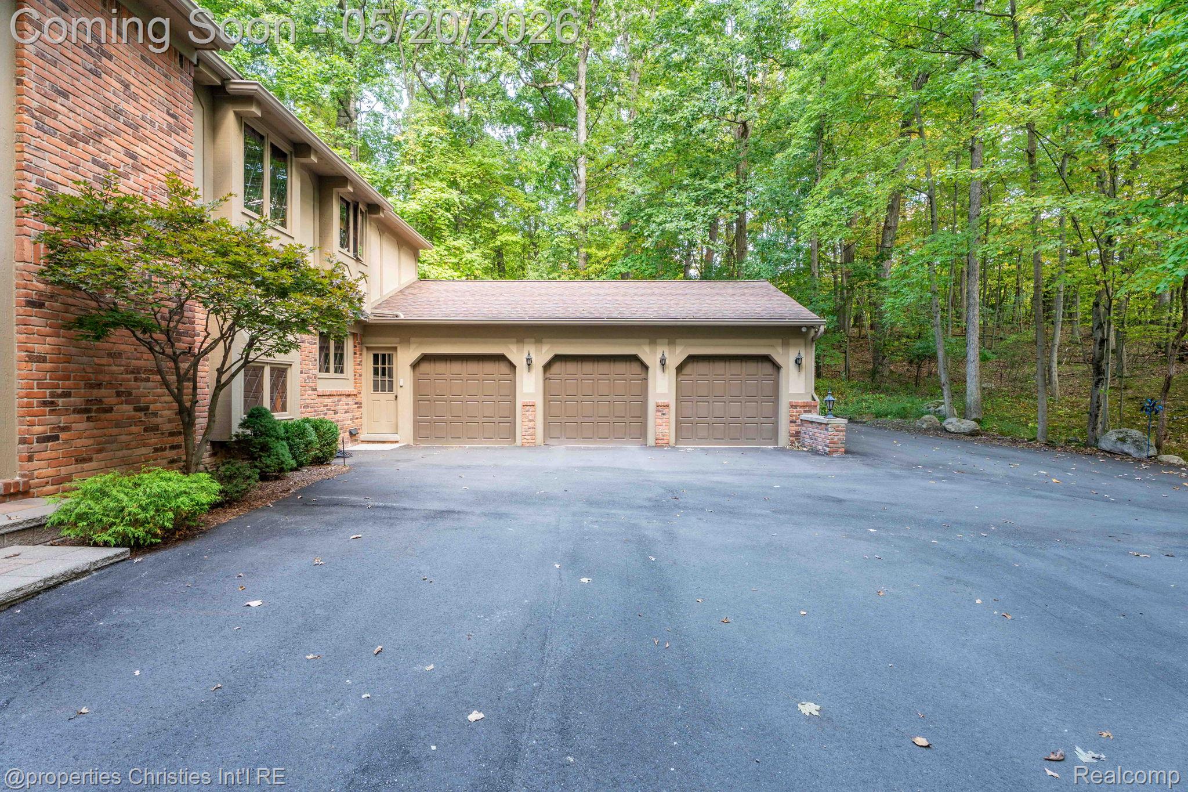
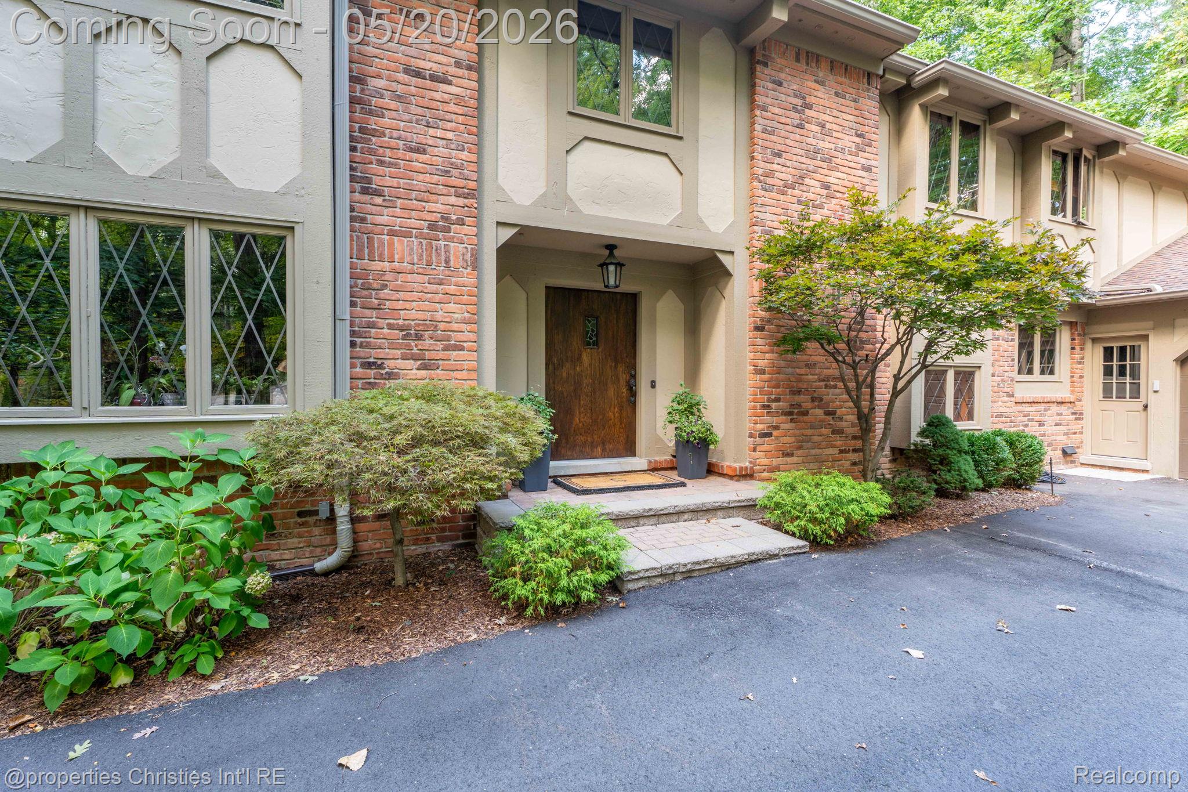
$6,383Nestled at the end of a quiet private road in Bloomfield Hills, 1100 Bretton offers an incredible sense of privacy and tranquility surrounded by mature trees and a peaceful wooded backdrop. Tucked away from the hustle - yet remaining close to everything the area has to offer, this home combines a serene setting with an ideal location. A long approach welcomes you home, leading to an impeccably maintained residence with an expansive 3-car garage and striking curb appeal. Inside, natural light floods the home from every angle, creating a warm and airy atmosphere throughout. The main living area is especially impressive, featuring soaring ceilings, oversized windows, and a stunning fireplace that serves as the centerpiece of the room. The kitchen is thoughtfully designed for both everyday living and entertaining, complete with stainless steel appliances, abundant cabinetry, generous counter space, and seamless flow into the surrounding gathering areas. Just beyond, the all-seasons room becomes an extension of the living space, offering the perfect place to relax year-round while taking in peaceful views of the wooded property. Upstairs, the primary suite feels like a true retreat, offering luxurious proportions, privacy, and a calming atmosphere that makes it easy to unwind. Three additional spacious bedrooms provide incredible flexibility for family, guests, home offices, or creative spaces, all serviced by a beautifully positioned full bath. The finished lower level adds even more versatility to the home and is perfectly suited for a media room, game room, fitness space, or additional lounge area. Whether hosting gatherings or enjoying a cozy movie night in, the lower level creates a separate space to spread out and enjoy. With its combination of privacy, natural beauty, and timeless comfort, 1100 Bretton is more than just a home, it’s a rare opportunity to experience elevated living in one of the area’s most sought-after locations. BATVAI. All measurements approx.
| 3 months ago | Status changed to Active | |
| 3 months ago | Listing updated with changes from the MLS® | |
| 3 months ago | Listing first seen on site |

IDX provided courtesy of Realcomp II Ltd. via RealcompIILtd. Copyright © 2026 Realcomp II Ltd. Shareholders.
IDX information is provided exclusively for consumers' personal, non-commercial use and may not be used for any purpose other than to identify prospective properties consumers may be interested in purchasing and that the data is deemed reliable but not guaranteed accurate by the MLS.
Did you know? You can invite friends and family to your search. They can join your search, rate and discuss listings with you.