Your Michigan Home Search Starts HERE!

Save
Ask
Tour
Hide
Share
$675,000
70 Days On Site

432 Washington Avenue 1304
Royal Oak City, MI 48067

For Sale|Condominium|Active
2
Beds
2
Total Baths
2
Full Baths
1,842
SqFt
$366
/SqFt
2007
Built
Subdivision:
THE FIFTH ROYAL OAK CONDO OCCPN 1702
County:
Oakland
Call Now: 810-360-3488
Is this the listing for you? We can help make it yours.
810-360-3488
432 Washington Avenue 1304432 Washington Avenue 1304432 Washington Avenue 1304432 Washington Avenue 1304
Save
Ask
Tour
Hide
Share

Mortgage Calculator

Monthly Payment (Est.)

$3,080
Calculator powered by Showcase IDX, a Constellation1 Company. Copyright ©2026 Information is deemed reliable but not guaranteed.

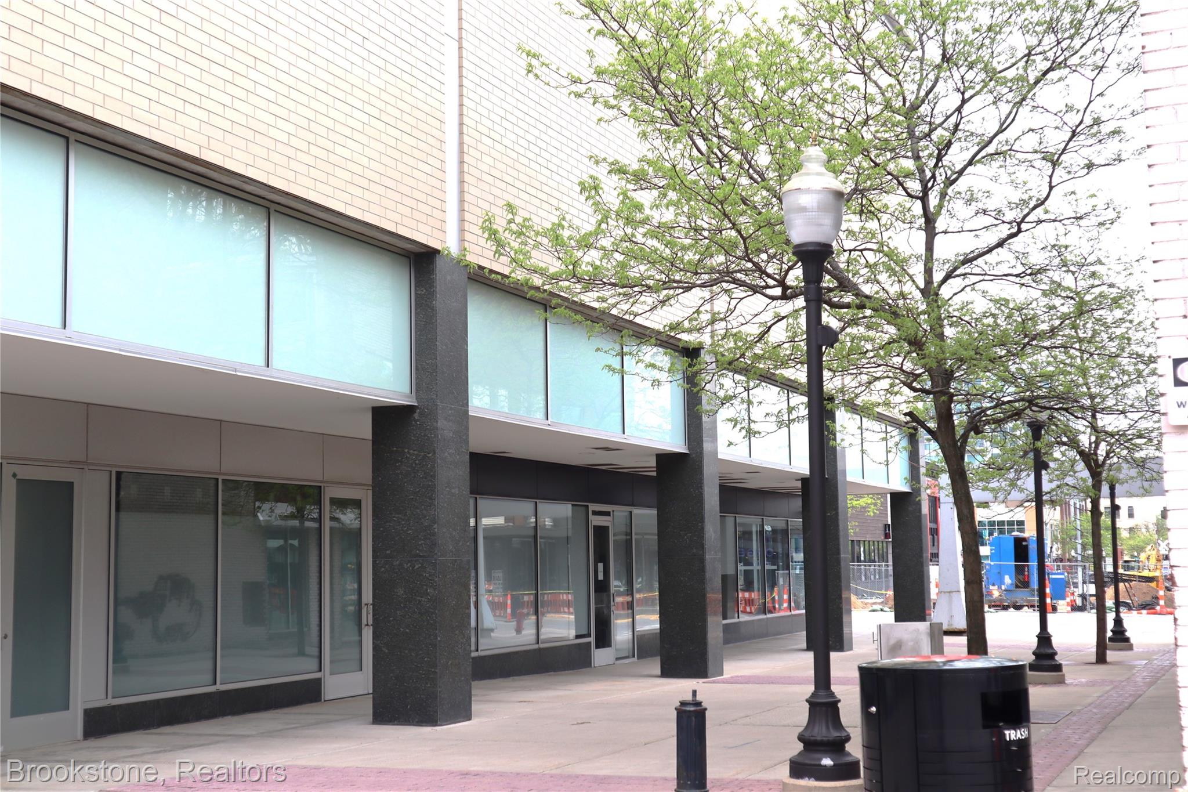
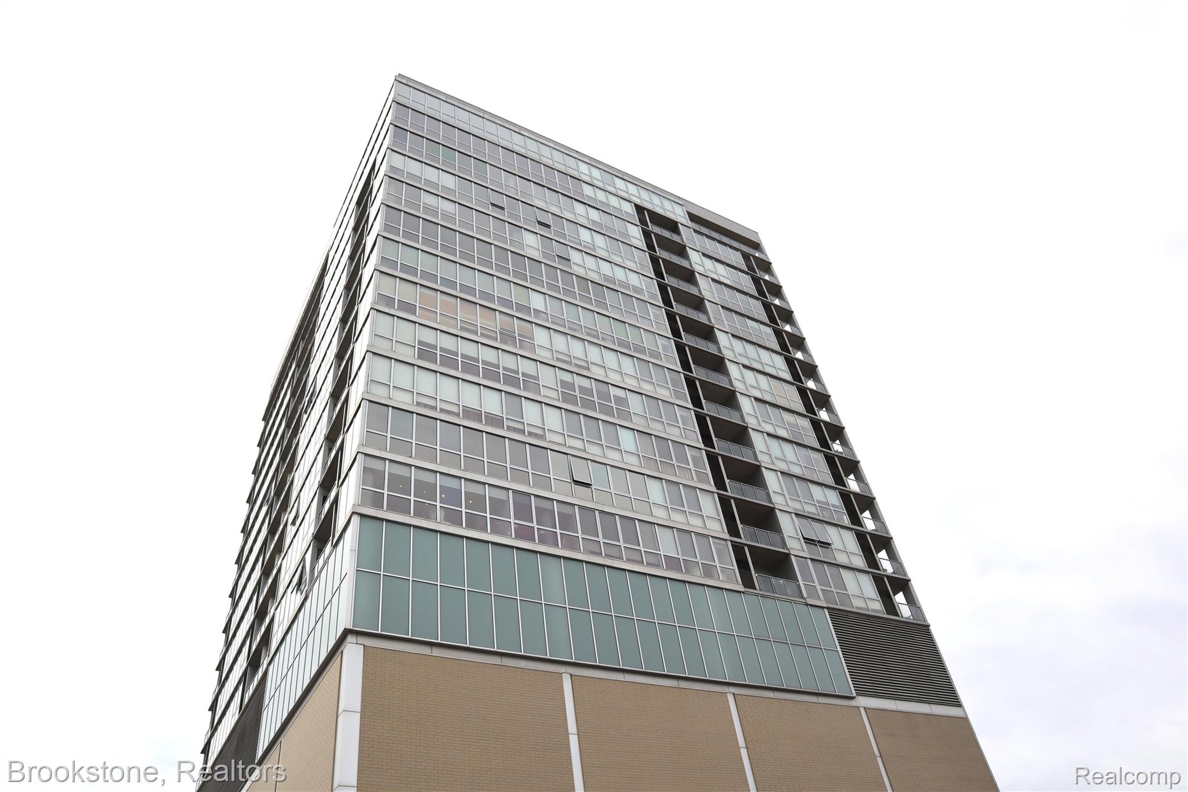
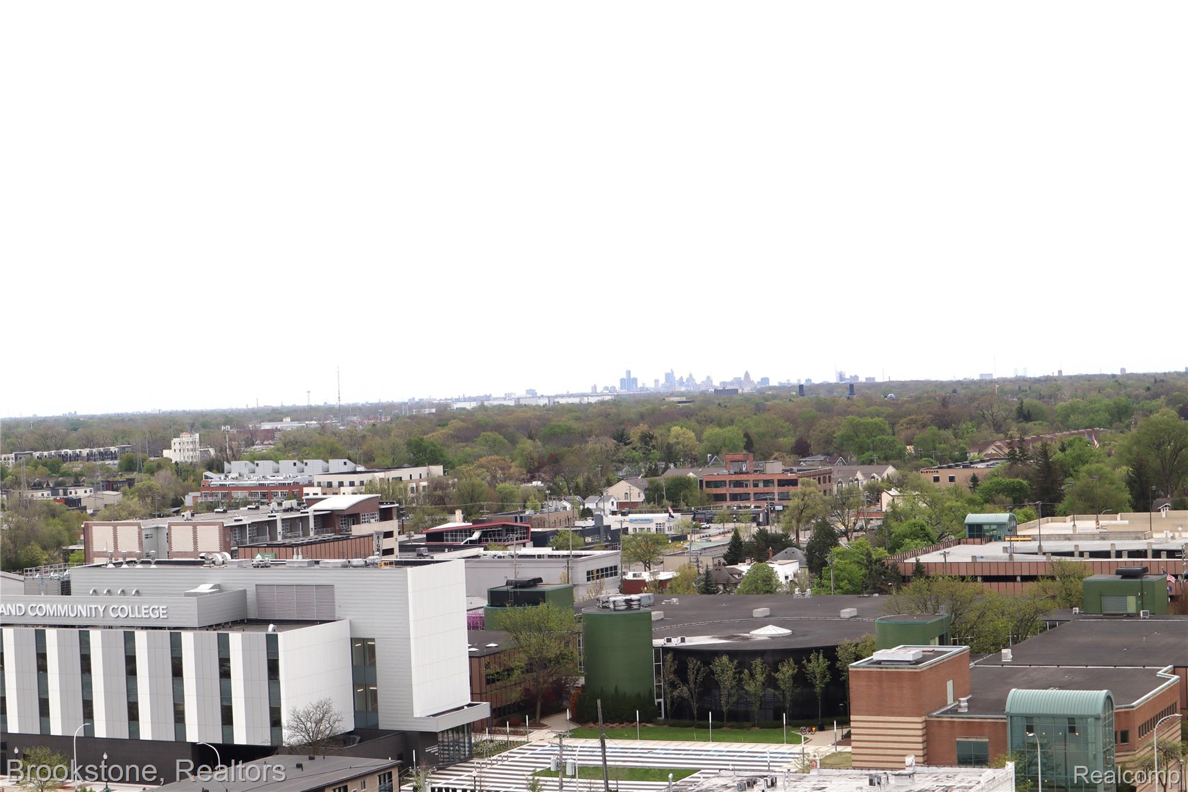
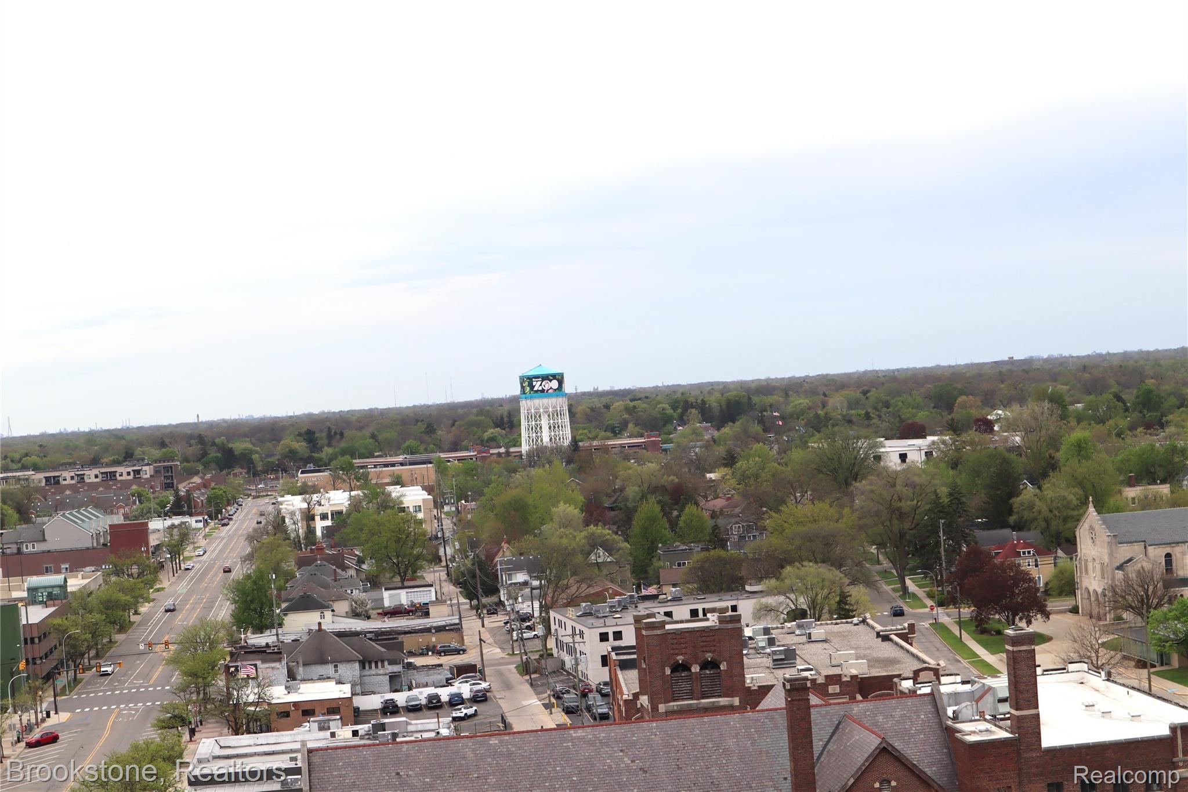
These Premier condominium residences at the Fifth are located in the business and social center of Royal Oak, surrounded by wide choices of dining, entertainment and shopping. The Fifth provides door attendant service and a 24 hr. fitness center. This unit has two assigned parking spaces in the secured and heated garage, steps from the elevator to each floor. The unit's living area on the 13th floor opens to a private balcony facing south, with unobstructed views of Detroit's skyline. The southern walls, mostly floor to ceiling glass, provide wonderful lighting and views, which can easily be modified by motorized shades. The living area (with fireplace) and dining area both share an open space with the kitchen, making it ideal for entertainment. The kitchen features a Sub-Zero stainless steel refridgerator, Wolf cooktop and double oven, temperature controlled wine cabinet along with extensive pantry, cupboard and counter space. The large master bedroom includes an efficiently built out walk-in closet, and a marble bathroom with jetted tub and roomy walk-in shower. The abundant floor space also includes a second bedroom with a walk-in closet, a second bathroom with a walk-in shower, a room ideal as a den or office and a convenient laundry with substantial additional storage. Each unit also has a 24 sqft. x 4 ft. high locked storage cubical. A trash shute is located on each floor. A public parking structure, with free short term parking, is conveniently located one block west of the front entrance to the Fifth at South Lafayette Avenue and Fifth Street.

Save
Ask
Tour
Hide
Share
Listing Snapshot
Price 
$675,000
Days On Site 
70 Days
Bedrooms 
2
Inside Area (SqFt) 
1,842 sqft
Total Baths 
2
Full Baths 
2
Partial Baths 
N/A
Lot Size 
N/A
Year Built 
2007
MLS® Number 
20261034577
Status 
Active
Property Tax 
$13,276
HOA/Condo/Coop Fees 
$878 monthly
Sq Ft Source 
Public Records
Friends & Family
Recent Activity
a week agoPrice changed to $675,000
a week agoListing updated with changes from the MLS®
2 months agoListing first seen on site
General Features
Attached Garage 
Yes
Cross Street 
Washington Ave. and 5th Street
Disclosures 
Taxes Homestead Exempt
Foundation 
Slab
Garage 
Yes
Garage Spaces 
6
Levels 
One
Parking 
AttachedHeated GarageGarage Door OpenerAssigned
Pets 
Yes
Property Sub Type 
Condominium
Sewer 
Public Sewer
Special Circumstances 
Standard
SqFt Above 
1842
Style 
HighRise
Water Source 
Public
Interior Features
Appliances 
Gas Water HeaterDishwasherDisposalDouble OvenDryerElectric CooktopExhaust FanFree-Standing RefrigeratorMicrowaveStainless Steel Appliance(s)WasherWine Cooler
Cooling 
Central Air
Fireplace 
Yes
Fireplace Features 
Living Room
Heating 
Exhaust FanForced AirNatural Gas
Interior 
ElevatorSmart Thermostat
Laundry Features 
Laundry Room
BathFull 
Dimensions - 10 X 6
Bedroom 
Dimensions - 14 X 11
Dining Room 
Dimensions - 12 X 10
Kitchen 
Dimensions - 16 X 10
Laundry 
Dimensions - 10 X 6
Living Room 
Dimensions - 17 X 15
Master Bathroom 
Dimensions - 12 X 10
Master Bedroom 
Dimensions - 24 X 13
SittingRoom 
Dimensions - 16 X 9
Save
Ask
Tour
Hide
Share
Exterior Features
Construction Details 
Concrete
Exterior 
Private Entrance
Community Features
Accessibility Features 
Therapeutic Whirlpool
Association Dues 
878
Building Access 
UpperLevelwElevator
Community Features 
Fitness CenterSidewalks
Financing Terms Available 
Cash
HOA Fee Frequency 
Monthly
MLS Area 
Area02251RoyalOak
Roads 
Paved
School District 
RoyalOak
Schools
School District
RoyalOak
Elementary School
Unknown
Middle School
Unknown
High School
Unknown
Listing courtesy of Brookstone, Realtors LLC: [email protected]


IDX provided courtesy of Realcomp II Ltd. via RealcompIILtd. Copyright © 2026 Realcomp II Ltd. Shareholders.

IDX information is provided exclusively for consumers' personal, non-commercial use and may not be used for any purpose other than to identify prospective properties consumers may be interested in purchasing and that the data is deemed reliable but not guaranteed accurate by the MLS.

Neighborhood & Commute
Source: Walkscore
Save
Ask
Tour
Hide
Share