Your Michigan Home Search Starts HERE!

Save
Ask
Tour
Hide
Share
$299,999
82 Days On Site

13455 Haupt Drive
Warren City, MI 48088

Single Family Residence|Pending
3
Beds
2
Total Baths
1
Full Bath
1
Partial Bath
1,453
SqFt
$206
/SqFt
1964
Built
Subdivision:
DUNAL VILLA SUB
County:
Macomb
Call Now: 810-360-3488
Is this the listing for you? We can help make it yours.
810-360-3488
13455 Haupt Drive13455 Haupt Drive13455 Haupt Drive13455 Haupt Drive
Save
Ask
Tour
Hide
Share

Mortgage Calculator

Monthly Payment (Est.)

$1,369
Calculator powered by Showcase IDX, a Constellation1 Company. Copyright ©2026 Information is deemed reliable but not guaranteed.

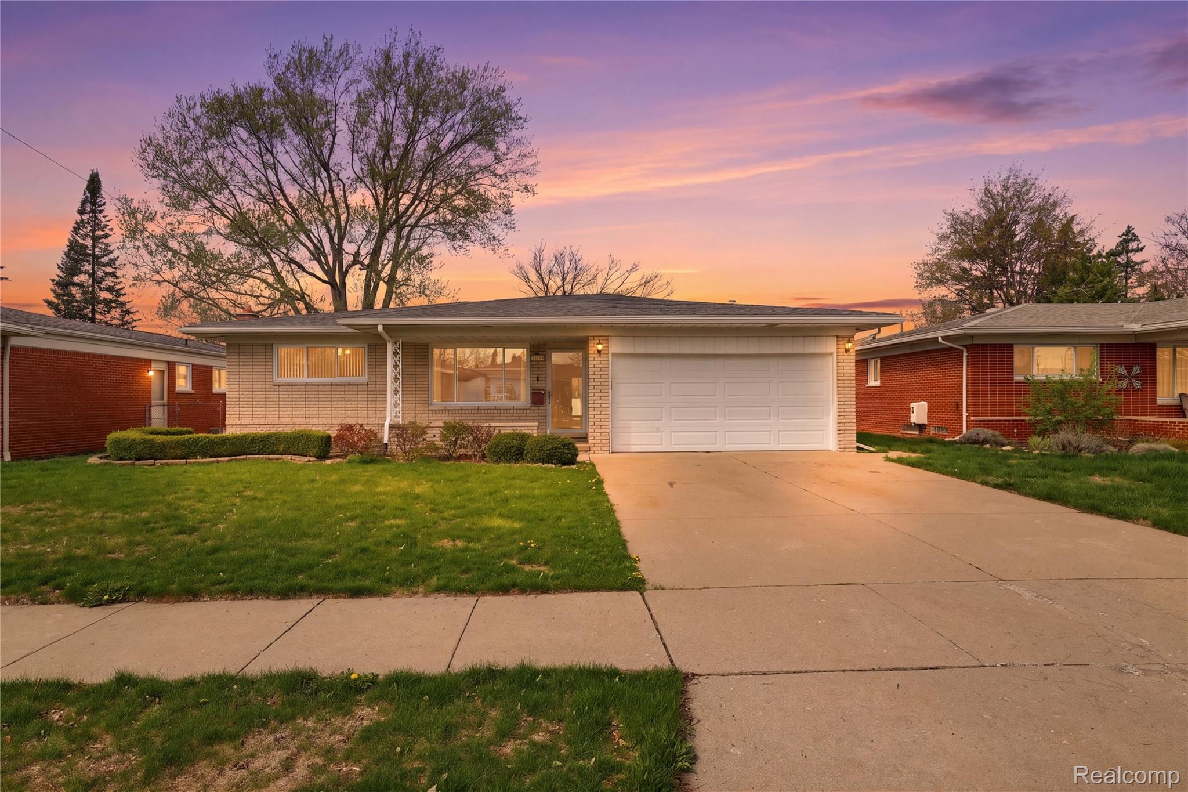
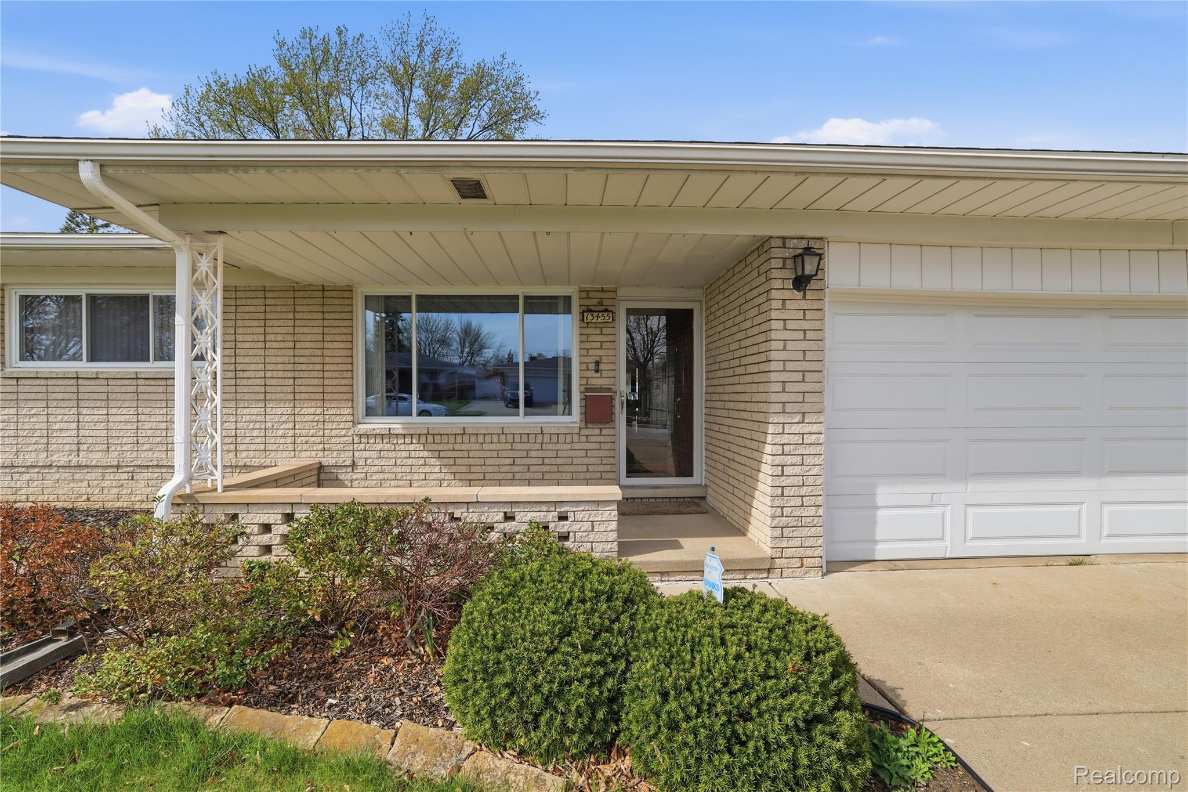
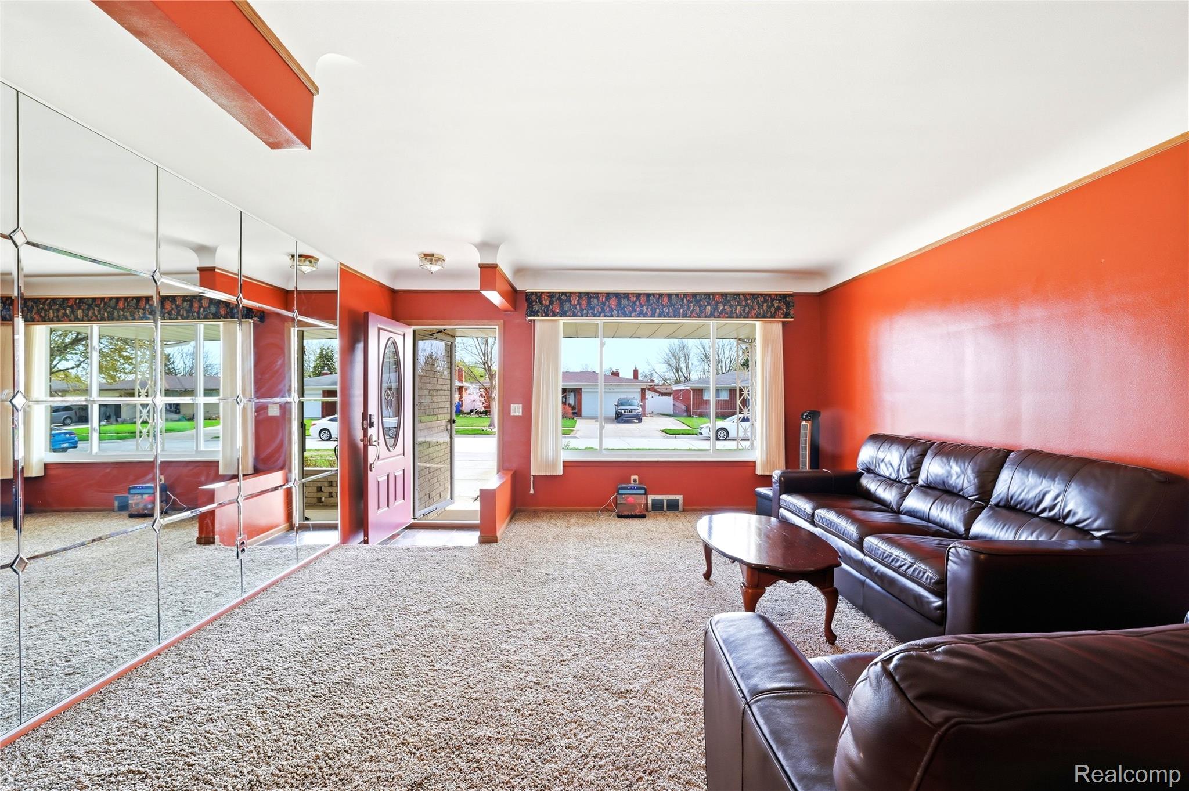
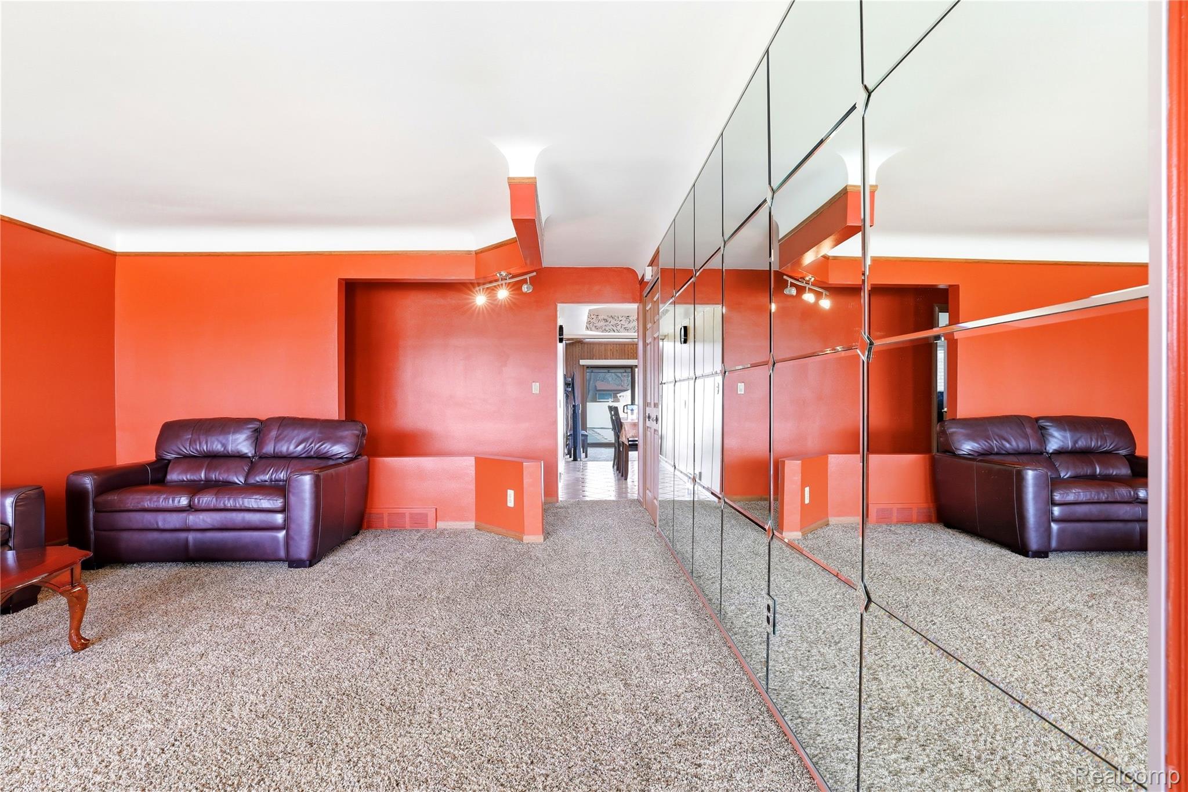
Well-appointed brick ranch nestled on an oversized lot in one of Warren's most sought-after neighborhoods. Built in 1964 with timeless character, this 3-bedroom, 1.5-bath home delivers the space and lifestyle today's buyers are looking for. The inviting family room with fireplace is perfect for cozy Michigan winters, while the full basement offers endless potential a rec room, home office, gym, or additional living area, the choice is yours. A 2-car attached garage adds everyday convenience, and with a private backyard swimming pool, your summers are already planned. Sitting on a generous 0.21-acre lot in the 48088 zip code, you're minutes from dining, shopping, major expressways, and served by Warren Consolidated Schools. Homes like this with pool to host your summer parties, fireplace, basement, and garage in this price range are rare. Priced right and ready to go. Please note: property is owner occupied kindly respect the occupants' privacy and remove shoes before entering. Schedule your showing today before it's gone.. BATVAI

Save
Ask
Tour
Hide
Share
Listing Snapshot
Price 
$299,999
Days On Site 
82 Days
Bedrooms 
3
Inside Area (SqFt) 
1,453 sqft
Total Baths 
2
Full Baths 
1
Partial Baths 
1
Lot Size 
0.21 Acres
Year Built 
1964
MLS® Number 
20261034633
Status 
Pending
Property Tax 
$3,628.05
HOA/Condo/Coop Fees 
N/A
Sq Ft Source 
Public Records
Friends & Family
Recent Activity
2 weeks agoStatus changed to Pending
2 weeks agoListing updated with changes from the MLS®
3 months agoListing first seen on site
General Features
Acres 
0.21
Attached Garage 
Yes
Cross Street 
Schoenherr
Disclosures 
Taxes Homestead Exempt
Foundation 
Brick/Mortar
Garage 
Yes
Garage Spaces 
2
Levels 
One
Parking 
Attached
Property Sub Type 
Single Family Residence
Special Circumstances 
Standard
SqFt Above 
1453
Style 
Ranch
Utilities 
Sewer Available
Water Source 
Public
Interior Features
Appliances 
DishwasherDisposalDryerFree-Standing Electric RangeMicrowaveRange HoodWasher
Basement 
Unfinished
Fireplace 
Yes
Fireplace Features 
Family RoomGas
Heating 
Forced AirNatural Gas
BathFull 
BathLav 
Level - Second
Bedroom 
Dimensions - 10 X 11Level - Third
Kitchen 
Dimensions - 20 X 11
Living Room 
Dimensions - 20 X 14
Save
Ask
Tour
Hide
Share
Exterior Features
Construction Details 
Brick
Pool Features 
In Ground
Roof 
Asphalt
Community Features
Building Access 
GroundLevelwSteps
Financing Terms Available 
CashConventionalFHAVA Loan
MLS Area 
Area03131Warren
Roads 
Paved
School District 
WarrenCon
Schools
School District
WarrenCon
Elementary School
Unknown
Middle School
Unknown
High School
Unknown
Listing courtesy of KW Domain: [email protected]


IDX provided courtesy of Realcomp II Ltd. via RealcompIILtd. Copyright © 2026 Realcomp II Ltd. Shareholders.

IDX information is provided exclusively for consumers' personal, non-commercial use and may not be used for any purpose other than to identify prospective properties consumers may be interested in purchasing and that the data is deemed reliable but not guaranteed accurate by the MLS.

Neighborhood & Commute
Source: Walkscore
Save
Ask
Tour
Hide
Share