Your Michigan Home Search Starts HERE!

Save
Ask
Tour
Hide
Share
$169,900
79 Days On Site

15240 Silver Parkway APT 306
Fenton City, MI 48430

For Sale|Condominium|Active
2
Beds
2
Total Baths
2
Full Baths
1,125
SqFt
$151
/SqFt
2004
Built
Subdivision:
FAIRFIELD CONDOS
County:
Genesee
Call Now: 810-360-3488
Is this the listing for you? We can help make it yours.
810-360-3488
15240 Silver Parkway APT 30615240 Silver Parkway APT 30615240 Silver Parkway APT 30615240 Silver Parkway APT 306
Save
Ask
Tour
Hide
Share

Mortgage Calculator

Monthly Payment (Est.)

$775
Calculator powered by Showcase IDX, a Constellation1 Company. Copyright ©2026 Information is deemed reliable but not guaranteed.

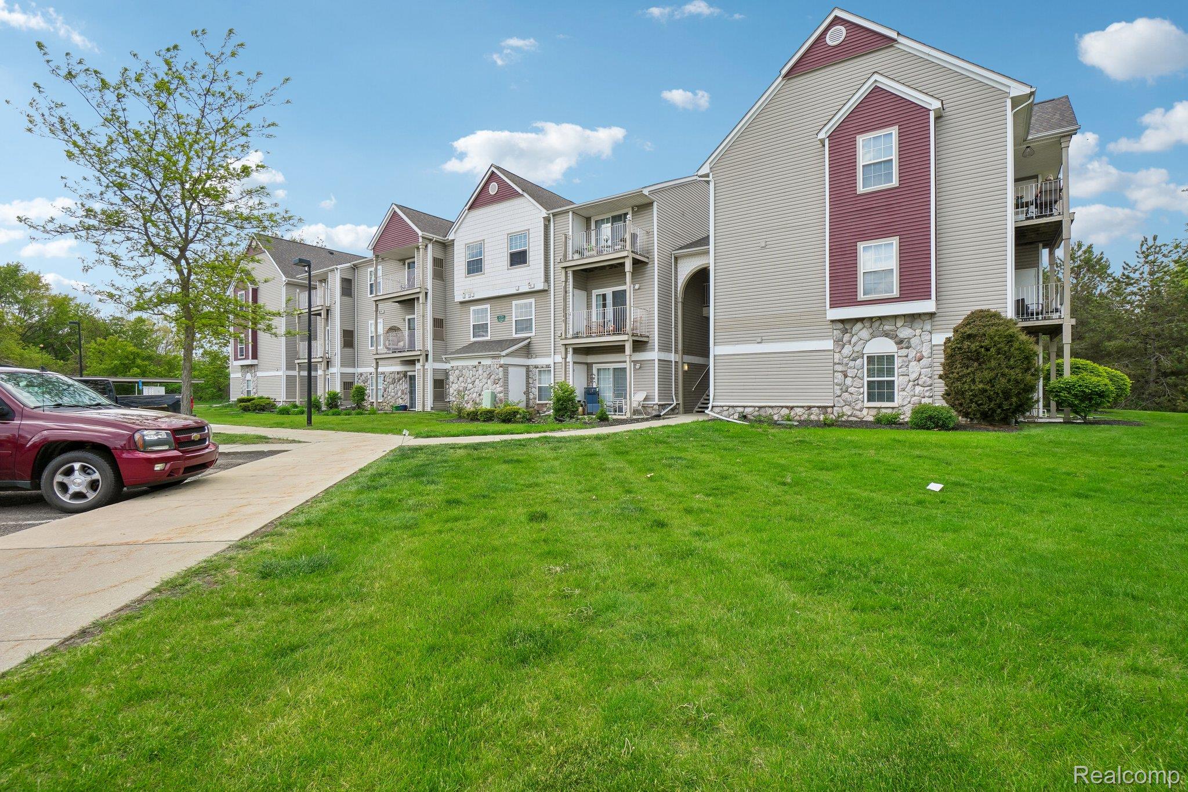
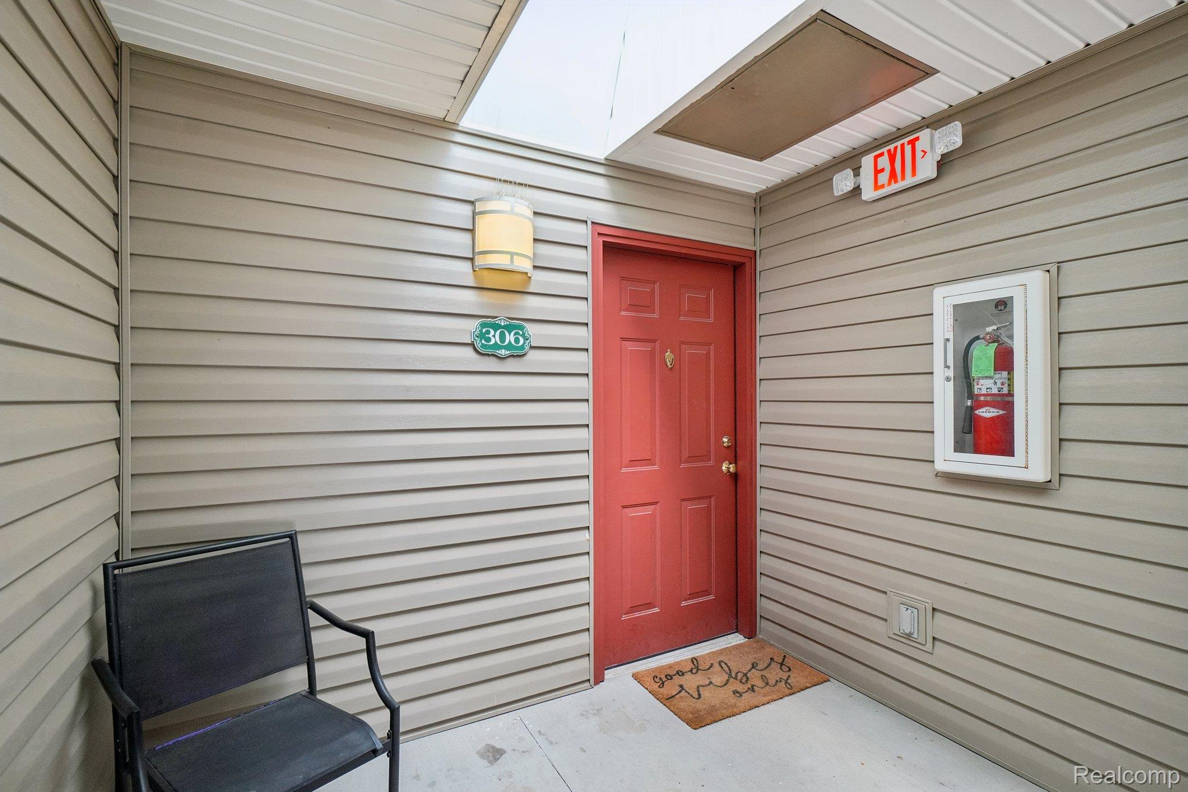
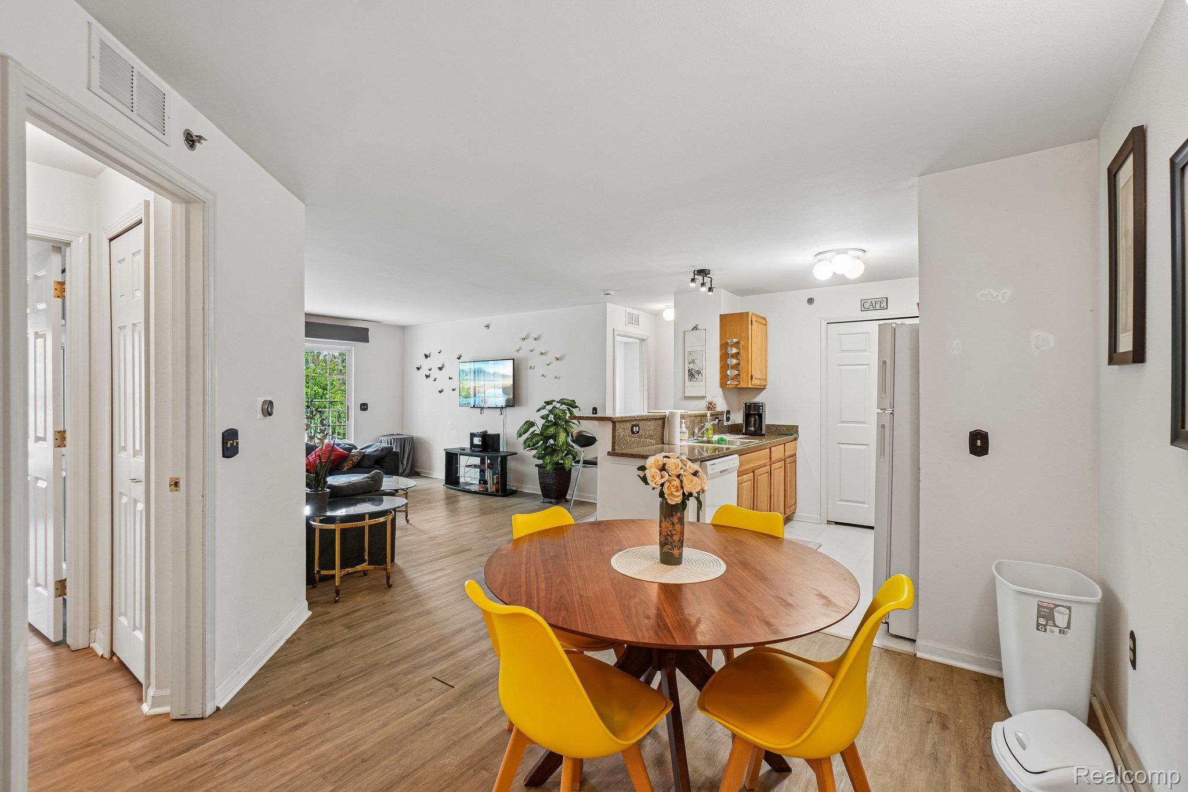
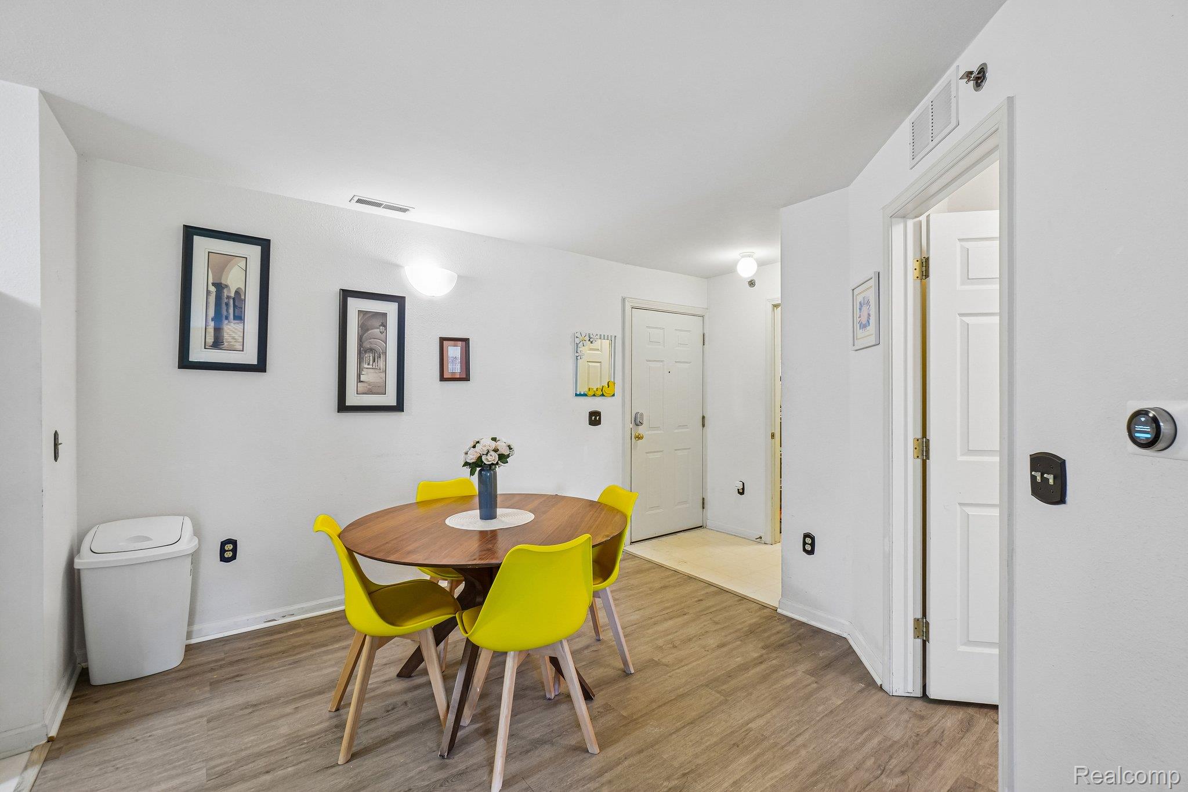
Immediate occupancy! Experience easy living in this perfectly located Fenton condo, just minutes from Silver Lake, local dining, shopping, and highway access. This well-maintained third-floor home offers plenty of privacy with no neighbors above you and a bright, open floor plan that feels homey the moment you walk in. You’ll love the modern updates, including sleek granite countertops in the kitchen and baths, and easy-to-clean vinyl flooring throughout. The layout is versatile; the spacious primary suite features a walk-in closet and its own full bath, while the second bedroom and bathroom can be shut off to create a private guest wing or a quiet home office. The kitchen comes with a great pantry for extra storage, and the dedicated in-unit laundry room makes chores easy. Outside, your private balcony offers a peaceful retreat. This home also includes a covered carport and a low $175/month HOA that covers all basic utilities (water, sewer, trash, snow removal, and lawn care), as well as exterior upkeep and access to the clubhouse, gym, and outside pool. Located in the highly-rated Fenton school district, this move-in-ready condo combines style and convenience in a fantastic location.

Save
Ask
Tour
Hide
Share
Listing Snapshot
Price 
$169,900
Days On Site 
79 Days
Bedrooms 
2
Inside Area (SqFt) 
1,125 sqft
Total Baths 
2
Full Baths 
2
Partial Baths 
N/A
Lot Size 
N/A
Year Built 
2004
MLS® Number 
20261034658
Status 
Active
Property Tax 
$2,630
HOA/Condo/Coop Fees 
$175 monthly
Sq Ft Source 
Owner
Friends & Family
Recent Activity
4 weeks agoPrice changed to $169,900
4 weeks agoListing updated with changes from the MLS®
3 months agoListing first seen on site
General Features
Cross Street 
S of Silver Lake Rd/W of Silver Parkway
Disclosures 
No Restrictions, Taxes Homestead Exempt
Foundation 
Slab
Parking 
No GarageCarportAssigned
Pets 
Yes
Property Sub Type 
Condominium
Sewer 
Public Sewer
Special Circumstances 
Standard
SqFt Above 
1125
Style 
OtherRanch
Water Source 
Public
Interior Features
Appliances 
Gas Water HeaterDisposalDryerFree-Standing Electric RangeFree-Standing RefrigeratorMicrowaveWasher
Cooling 
Central Air
Heating 
Forced AirNatural Gas
Laundry Features 
In Unit
BathFull 
Level - Third
Bedroom 
Dimensions - 14 X 12Level - Third
Kitchen 
Dimensions - 10 X 5Level - Third
Living Room 
Dimensions - 18 X 20Level - Third
Master Bathroom 
Dimensions - 8 X 6Level - Third
Master Bedroom 
Dimensions - 12 X 15Level - Third
Save
Ask
Tour
Hide
Share
Exterior Features
Construction Details 
Vinyl Siding
Exterior 
BalconyLighting
Pool Features 
CommunityOutdoor Pool
Roof 
Asphalt
Community Features
Association Amenities 
Maintenance Grounds
Association Dues 
175
Building Access 
UpperLevelwSteps
Community Features 
Pool
Financing Terms Available 
CashConventional
HOA Fee Frequency 
Monthly
MLS Area 
Area08122Fenton
Roads 
Paved
School District 
Fenton
Schools
School District
Fenton
Elementary School
Unknown
Middle School
Unknown
High School
Unknown
Listing courtesy of EXP Realty Main: [email protected]


IDX provided courtesy of Realcomp II Ltd. via RealcompIILtd. Copyright © 2026 Realcomp II Ltd. Shareholders.

IDX information is provided exclusively for consumers' personal, non-commercial use and may not be used for any purpose other than to identify prospective properties consumers may be interested in purchasing and that the data is deemed reliable but not guaranteed accurate by the MLS.

Neighborhood & Commute
Source: Walkscore
Save
Ask
Tour
Hide
Share