
1728 John Paul CourtOxford Charter Township, MI 48371
Mortgage Calculator
Monthly Payment (Est.)
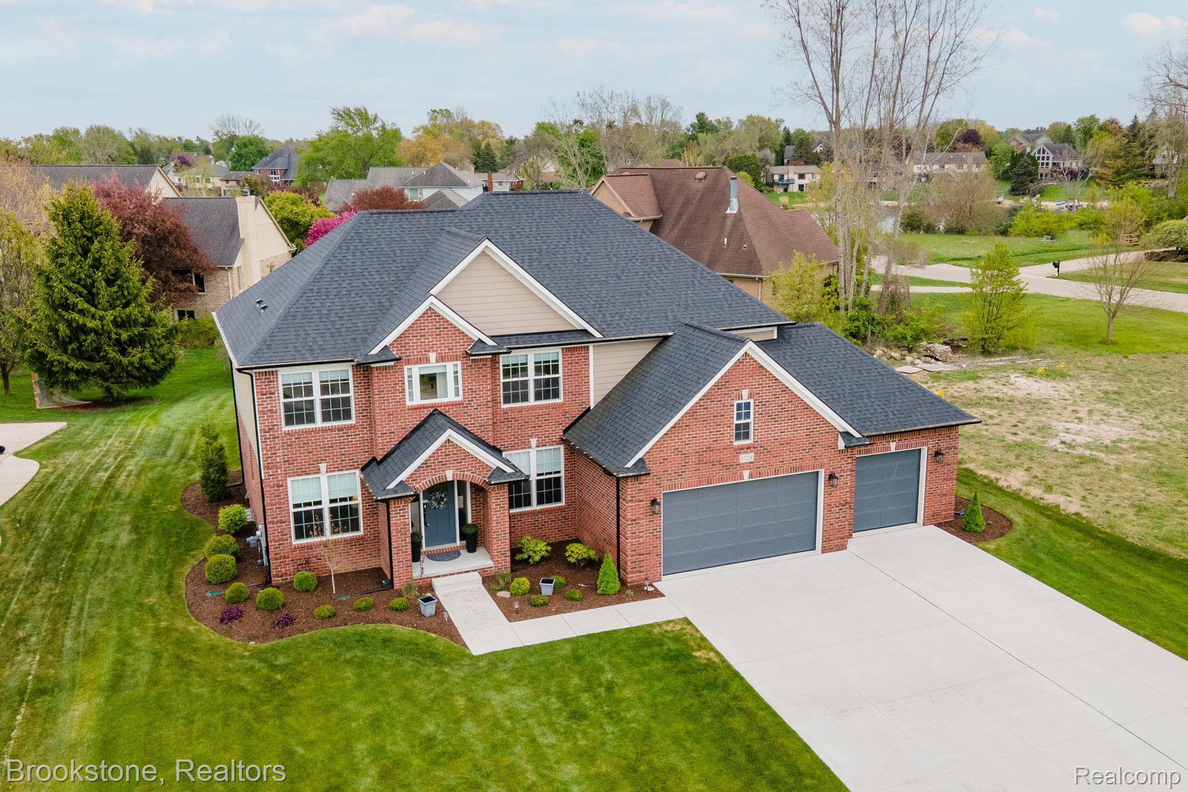
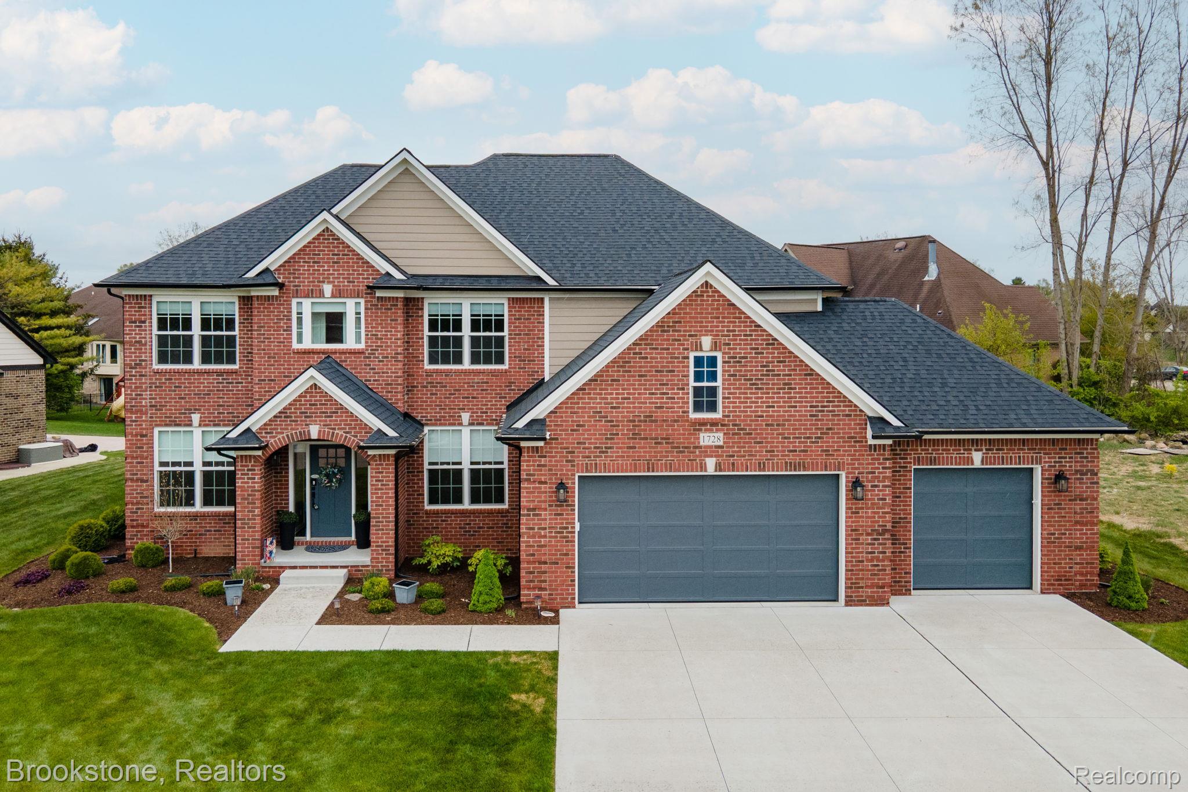
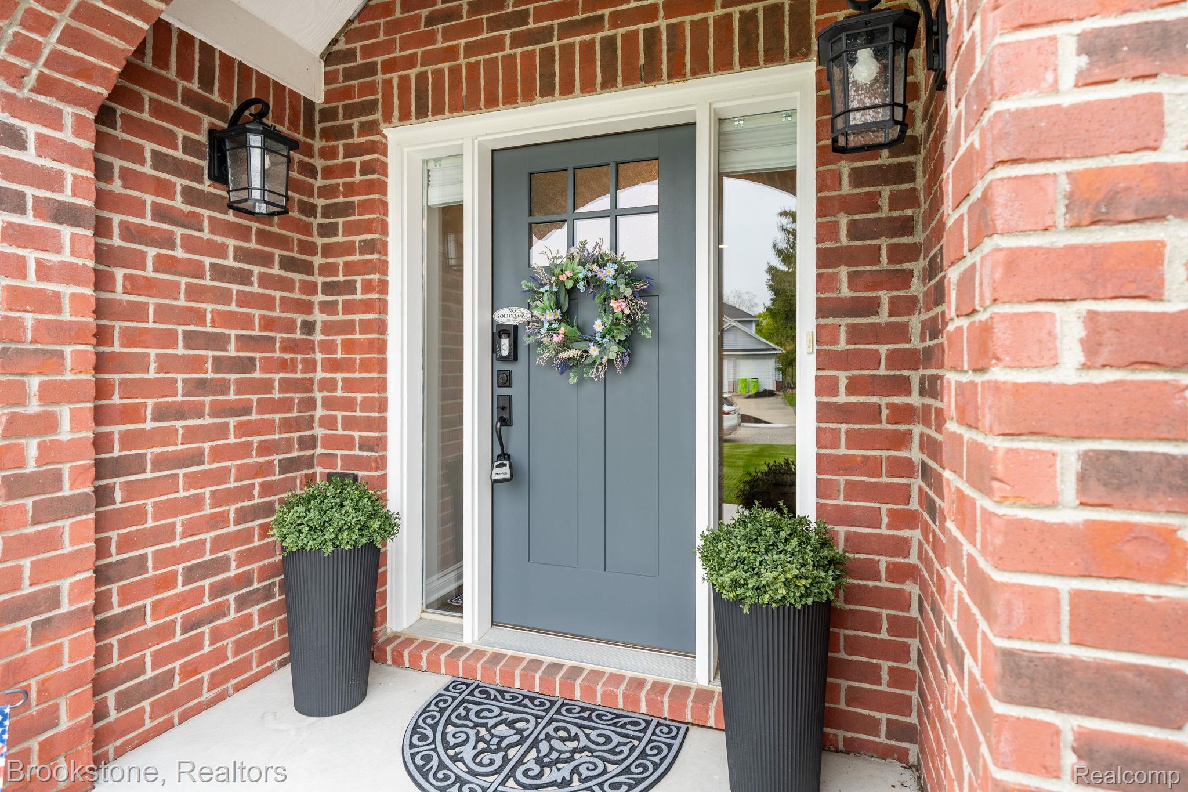
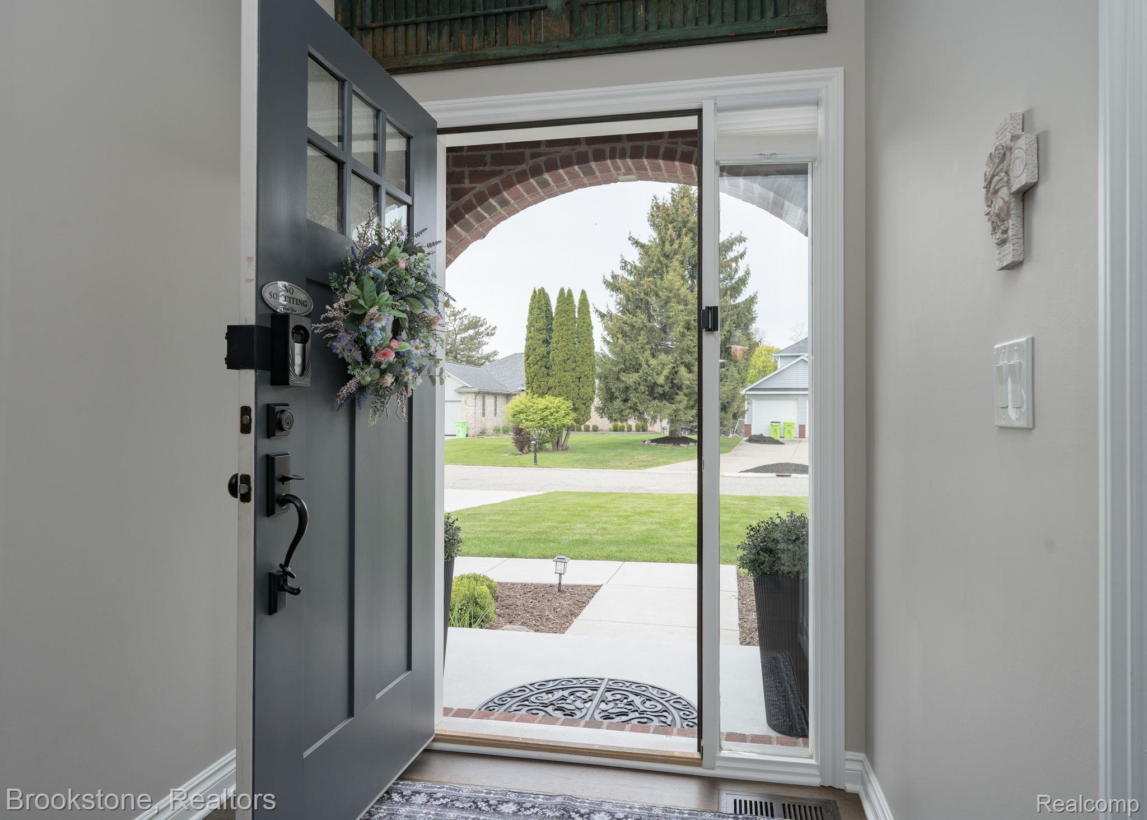
$3,193Prepare to be impressed by this exceptional custom-built 2023 home that truly feels better than new! Ideally located near the highly sought-after Stringy Lakes, you’ll enjoy peaceful surroundings with nearby boating, fishing, and outdoor recreation. Step inside to a stunning entryway and inviting open-concept floor plan featuring beautiful engineered hardwood flooring throughout the main level. The spacious living room with a cozy fireplace creates a warm and inviting space to relax and unwind. The gourmet kitchen is a showstopper! Large center island, quartz countertops, quality cabinetry, walk-in pantry, & a custom coffee and beverage station- perfect for entertaining family and friends! A formal dining room & main-floor office add functionality and style. The outdoor living space is equally impressive! Relax in the 3-season room, enjoy the beautifully designed patio (2023) or spend summer evenings in the included hot tub - your own private outdoor oasis! Beautifully landscaped & exceptional attention to detail. Upstairs, the expansive primary suite offers a true retreat with generous space, a large walk-in closet, and a luxurious ensuite bath featuring dual vanities, a soaking tub, & spacious shower. Three additional bedrooms are generously sized w/ excellent closet space. The second & third bedrooms share a beautifully appointed Jack-and-Jill bath, while the fourth bedroom serves as a private guest or secondary suite w/ its own ensuite bath and walk-in closet. A desirable second-floor laundry room adds everyday convenience. Neutral tones, modern finishes, and upgraded details shine throughout the home. Additional highlights include a 3-car garage, oversized concrete driveway, mudroom, & all appliances included (2023). The daylight basement offers abundant storage & is plumbed for a future bathroom & kitchen, bring your ideas! Thoughtfully designed this home showcases pride of ownership throughout. Oxford schools and no HOA. A must- see, don't miss it!
| a week ago | Status changed to Active | |
| a week ago | Listing updated with changes from the MLS® | |
| 2 weeks ago | Listing first seen on site |

IDX provided courtesy of Realcomp II Ltd. via RealcompIILtd. Copyright © 2026 Realcomp II Ltd. Shareholders.
IDX information is provided exclusively for consumers' personal, non-commercial use and may not be used for any purpose other than to identify prospective properties consumers may be interested in purchasing and that the data is deemed reliable but not guaranteed accurate by the MLS.
Did you know? You can invite friends and family to your search. They can join your search, rate and discuss listings with you.