
4380 N Blissfield HighwayRidgeway Township, MI 49229
Mortgage Calculator
Monthly Payment (Est.)
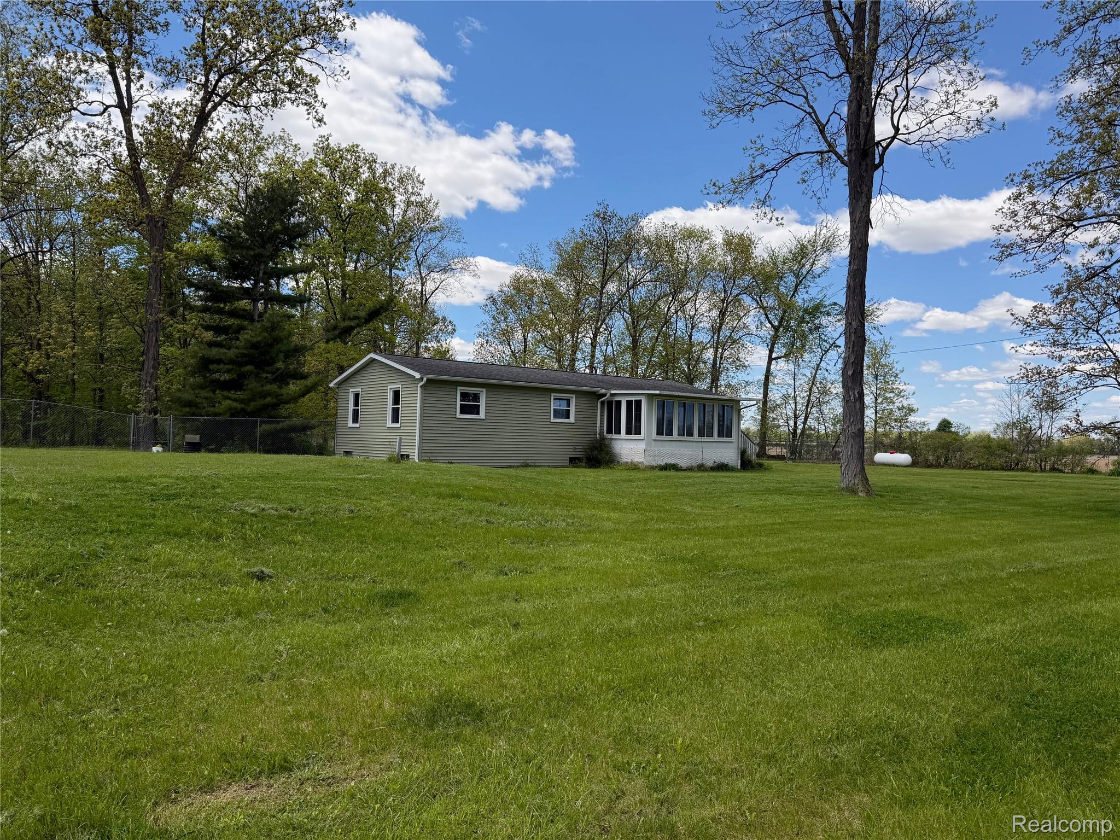
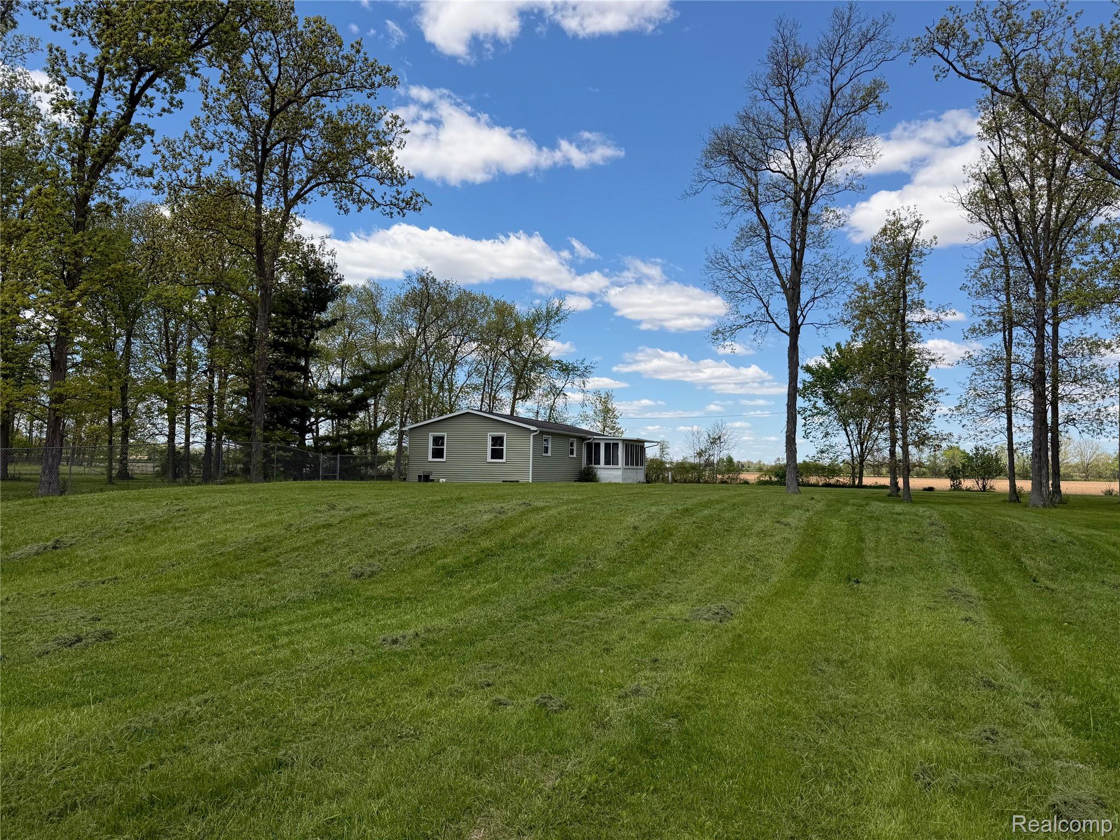
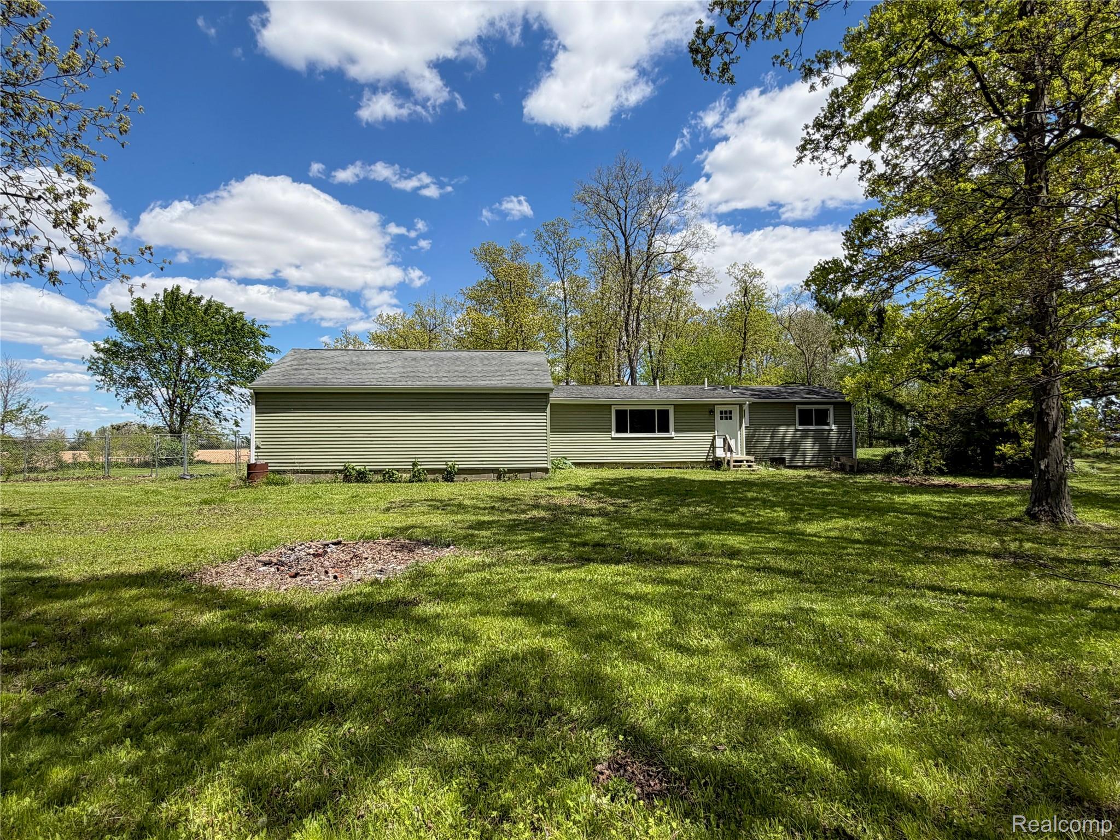
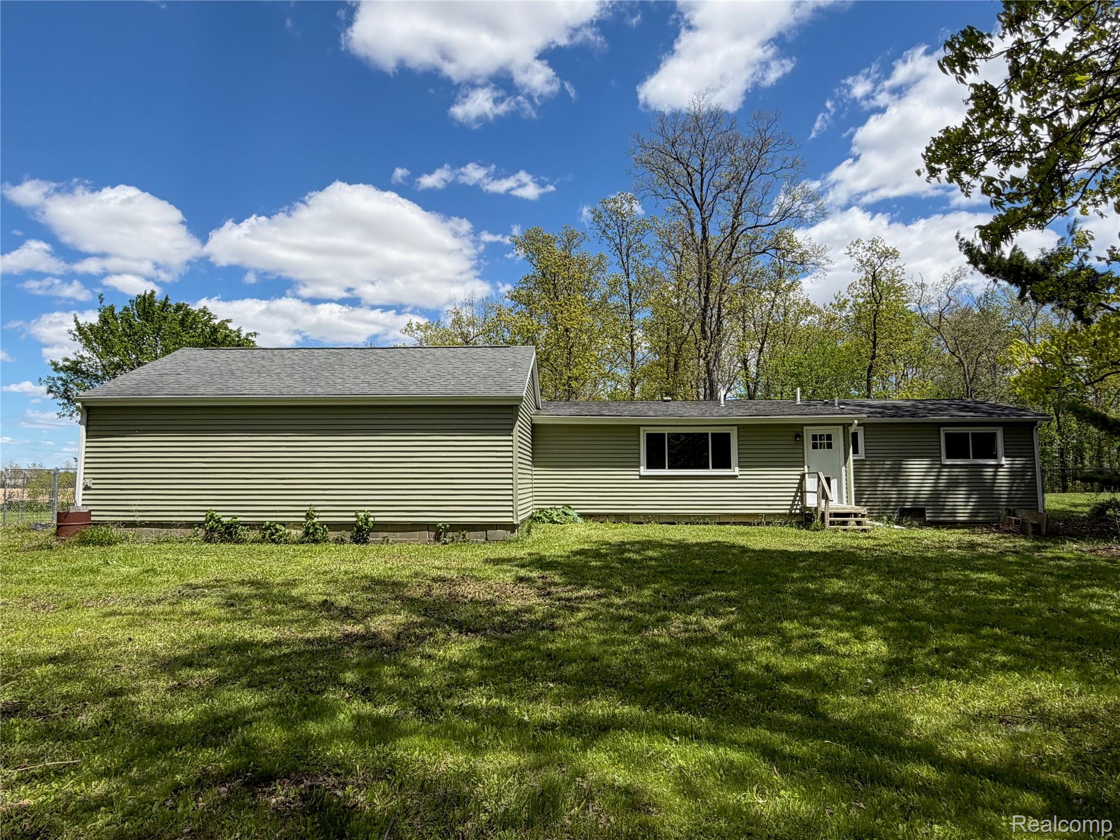
$73040K price reduction because seller says SELL! ESTATE SALE – SOLD AS-IS. Hidden away down a 600+ ft driveway, this rare 4.94-acre property offers the kind of peace and privacy that is becoming harder to find. Surrounded by towering mature trees with sunlight filtering gently through the landscape, the previous owner affectionately called this property her “enchanted forest.” If seclusion and nature are what you’ve been searching for, this property delivers a truly special setting. This 1,224 sq ft ranch home features 3 bedrooms, 1.5 baths, an oversized attached 2.5-car garage, and a full unfinished basement offering additional storage or future potential. Approximately 3/4 of an acre is fully fenced in the backyard, creating an ideal space for pets, gardening, or simply enjoying the outdoors in privacy. Inside, the living room opens to an eat-in galley-style kitchen, while the primary bedroom includes its own convenient half bath. The rear entry features first-floor laundry hookups, eliminating the need to carry laundry up and down basement stairs, while also providing direct access to both the garage and basement. The enclosed porch/sunroom (7.5x18) offers a cozy retreat with custom-sized sliding windows, newer screens, and electrical access for a fan, lighting, or even an electric fireplace—perfect for relaxing and enjoying the peaceful surroundings through multiple seasons. While the interior could benefit from cosmetic updating and TLC, the home offers tremendous opportunity for investors, renovators, or buyers looking to create their own private retreat. Major recent improvements include: windows & vinyl siding (2020), gutters & downspouts (2021), Wolverine water treatment system and reverse osmosis drinking water system (2022), roof replacement above the sunroom (2023), generator (2023), new sump pump (2025), and new furnace motor (2025). A truly unique property filled with character, privacy, and endless potential. Seller will make absolutely no repairs.
| 2 weeks ago | Status changed to Pending | |
| 2 weeks ago | Listing updated with changes from the MLS® | |
| 4 weeks ago | Price changed to $159,900 | |
| 3 months ago | Listing first seen on site |

IDX provided courtesy of Realcomp II Ltd. via RealcompIILtd. Copyright © 2026 Realcomp II Ltd. Shareholders.
IDX information is provided exclusively for consumers' personal, non-commercial use and may not be used for any purpose other than to identify prospective properties consumers may be interested in purchasing and that the data is deemed reliable but not guaranteed accurate by the MLS.
Did you know? You can invite friends and family to your search. They can join your search, rate and discuss listings with you.