
519 E Farnum AvenueRoyal Oak City, MI 48067
Mortgage Calculator
Monthly Payment (Est.)
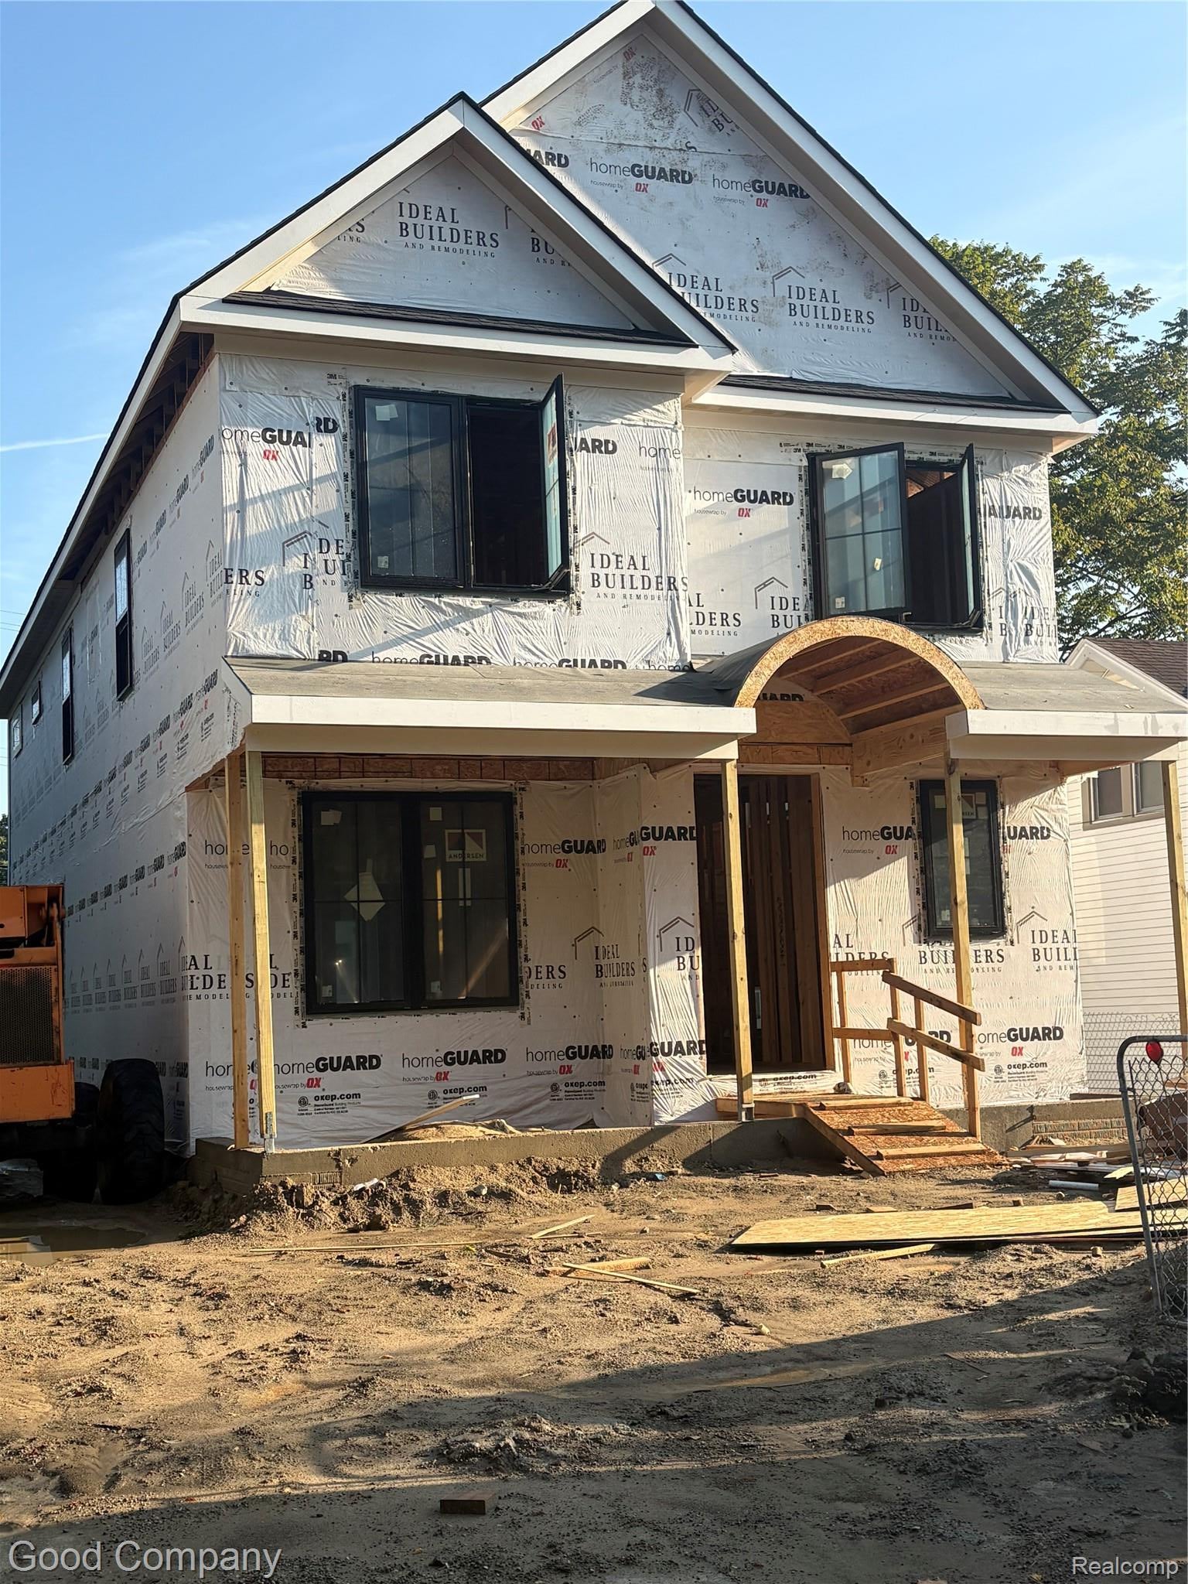
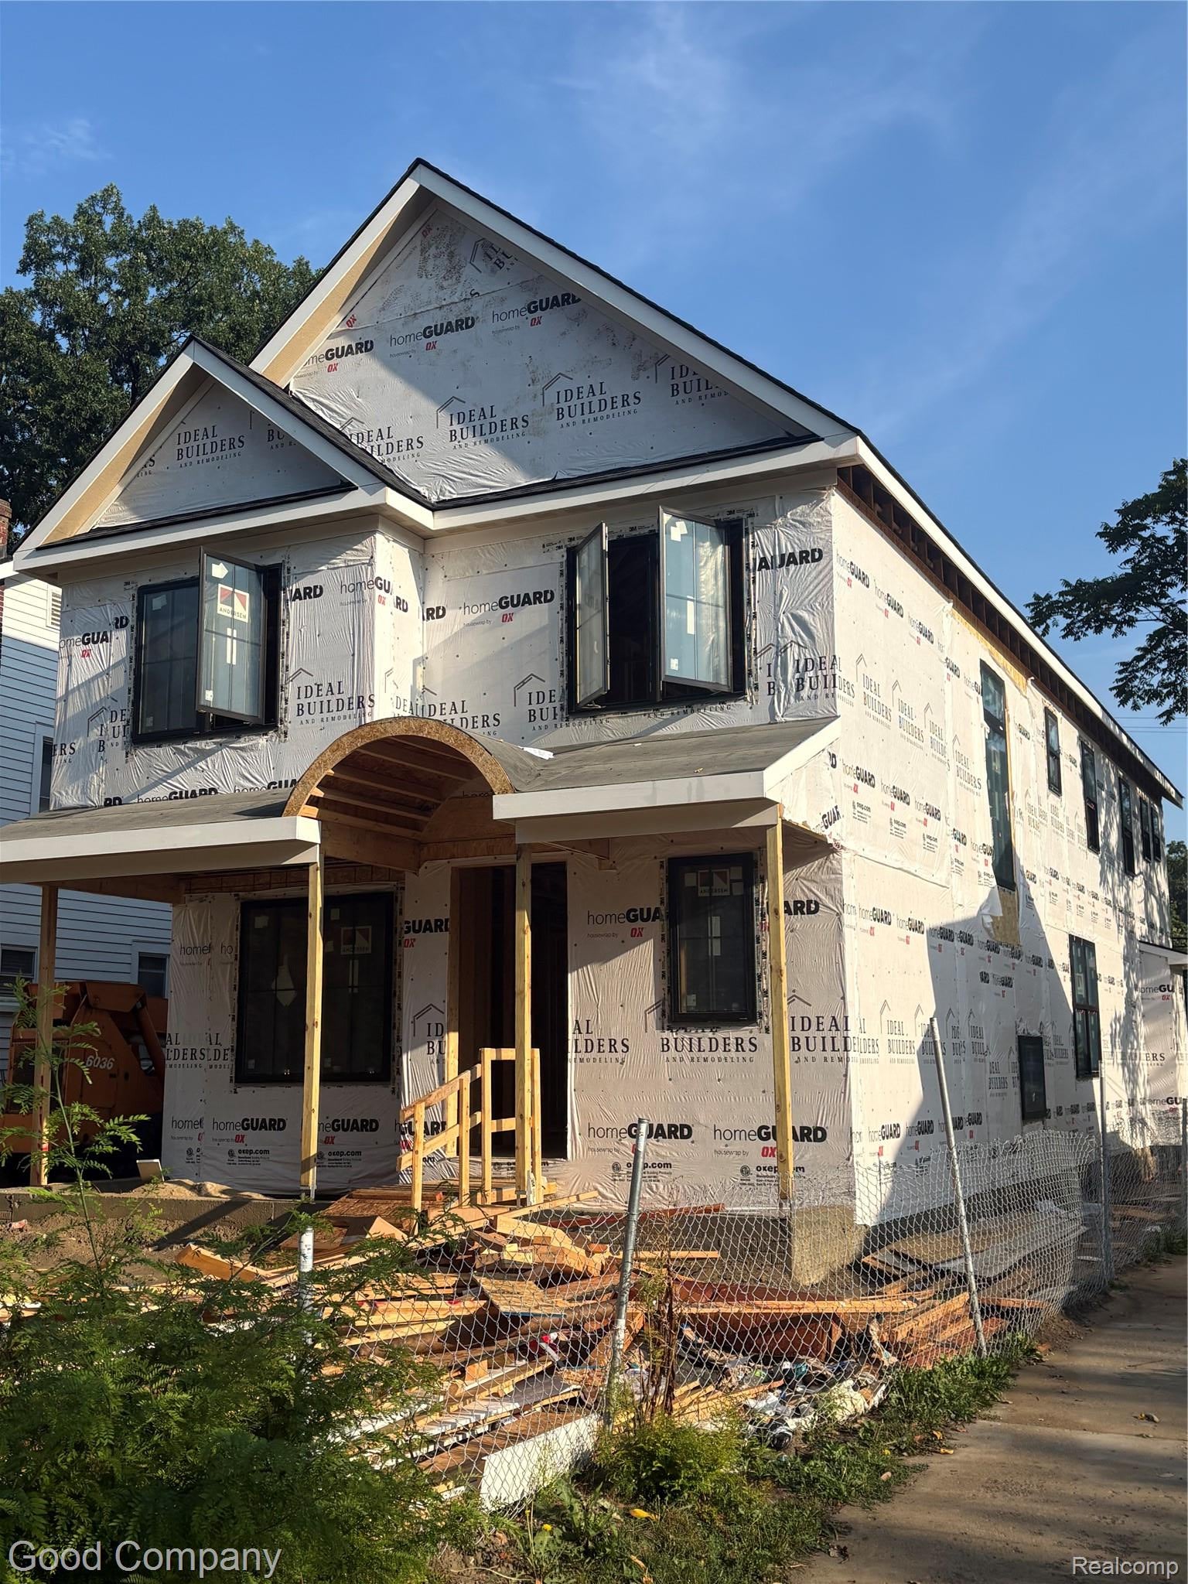
Enter an interest rate to see your estimated monthly payment.Opportunity ahead for this new construction custom home by Ideal Builders. This luxurious 5 bedroom, 4.1 bathroom home spans 4,300 square feet of total living space. Step inside from your covered front porch to the open, light-filled floor plan with hardwood floors throughout. The gourmet kitchen boasts top-of-the-line appliances and thoughtful finishes including custom cabinetry. The gas fireplace in the living room with built-ins and wet bar, private office and functional mudroom are just a few features that enhance the first floor living, along with the two car garage. Upstairs, find elevated tray ceilings in most bedrooms and meticulous craftsmanship everywhere you turn. The primary suite is complete with a sprawling walk in closet and spa-like bath for your morning rituals. Another junior suite, two bedrooms with a Jack and Jill bath, and a laundry room with washer and dryer round out the second floor. The finished basement with 10' ceilings provides an additional level of living and entertainment space with wet bar, perfect for movie nights, a home gym, or playroom. The lower level bedroom and full bathroom also create a perfect space for overnight guests. Outside you will find a covered patio, and a private backyard that is fully landscaped/fenced overlooking year-round nature. Situated near downtown Royal Oak, this home places you a stone throw away from top notch dining, shopping, and entertainment, while still offering the tranquility of a residential neighborhood. Nearby park with pickleball, basketball, soccer fields and a new play station. A rare opportunity for elevated living in one of Michigan’s most sought-after communities. Spring 2027 completion.
| 4 months ago | Listing first seen on site | |
| 4 months ago | Listing updated with changes from the MLS® |

IDX provided courtesy of Realcomp II Ltd. via RealcompIILtd. Copyright © 2026 Realcomp II Ltd. Shareholders.
IDX information is provided exclusively for consumers' personal, non-commercial use and may not be used for any purpose other than to identify prospective properties consumers may be interested in purchasing and that the data is deemed reliable but not guaranteed accurate by the MLS.
Did you know? You can invite friends and family to your search. They can join your search, rate and discuss listings with you.