Your Michigan Home Search Starts HERE!

Save
Ask
Tour
Hide
Share
$850,000
81 Days On Site

3440 N Squirrel Road
Auburn Hills City, MI 48326

For Sale|Single Family Residence|Active
3
Beds
2
Total Baths
2
Full Baths
2,182
SqFt
$390
/SqFt
2024
Built
Subdivision:
HITCHMANS SQUIRREL ROAD ESTATES
County:
Oakland
Call Now: 810-360-3488
Is this the listing for you? We can help make it yours.
810-360-3488
3440 N Squirrel Road3440 N Squirrel Road3440 N Squirrel Road3440 N Squirrel Road
Save
Ask
Tour
Hide
Share

Mortgage Calculator

Monthly Payment (Est.)

$3,878
Calculator powered by Showcase IDX, a Constellation1 Company. Copyright ©2026 Information is deemed reliable but not guaranteed.

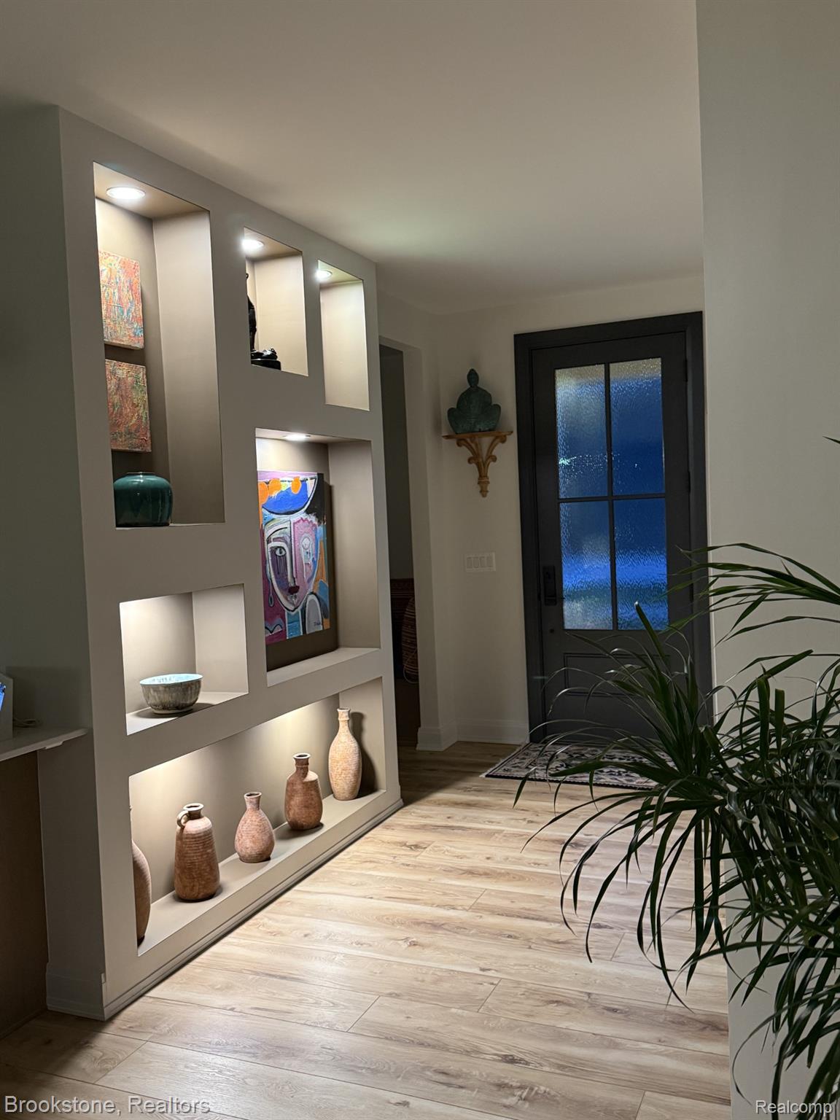
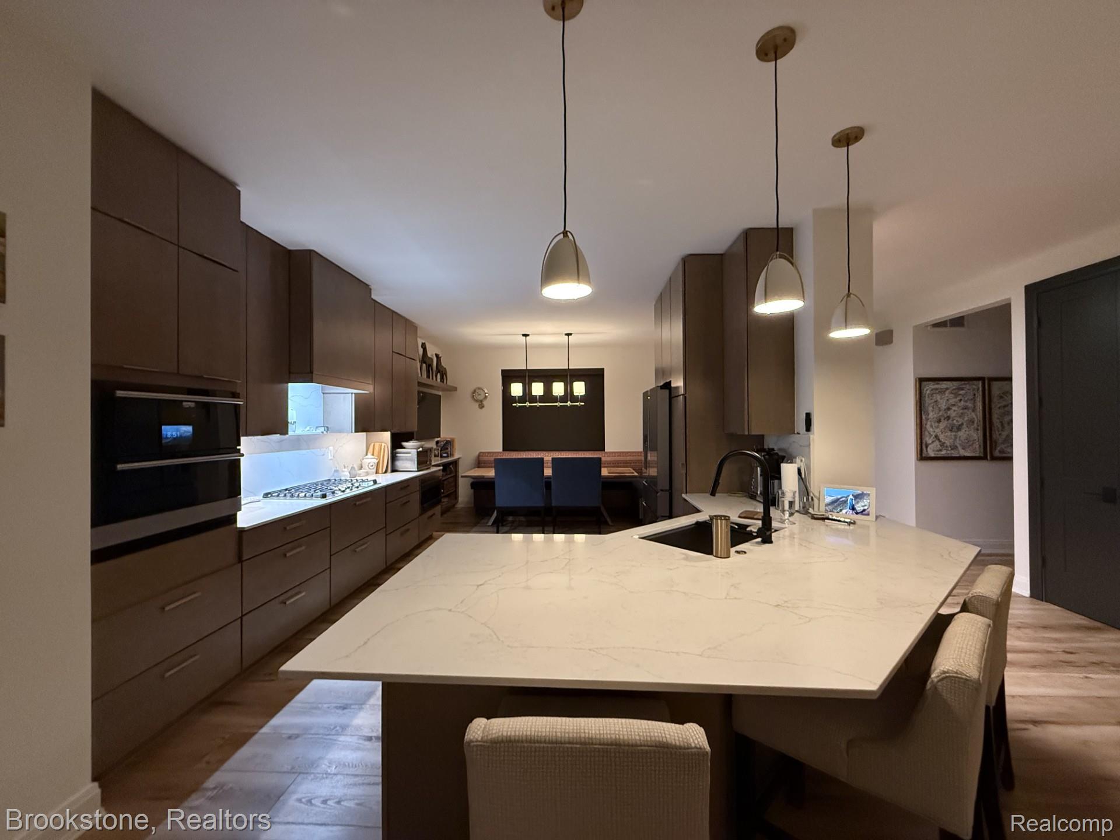
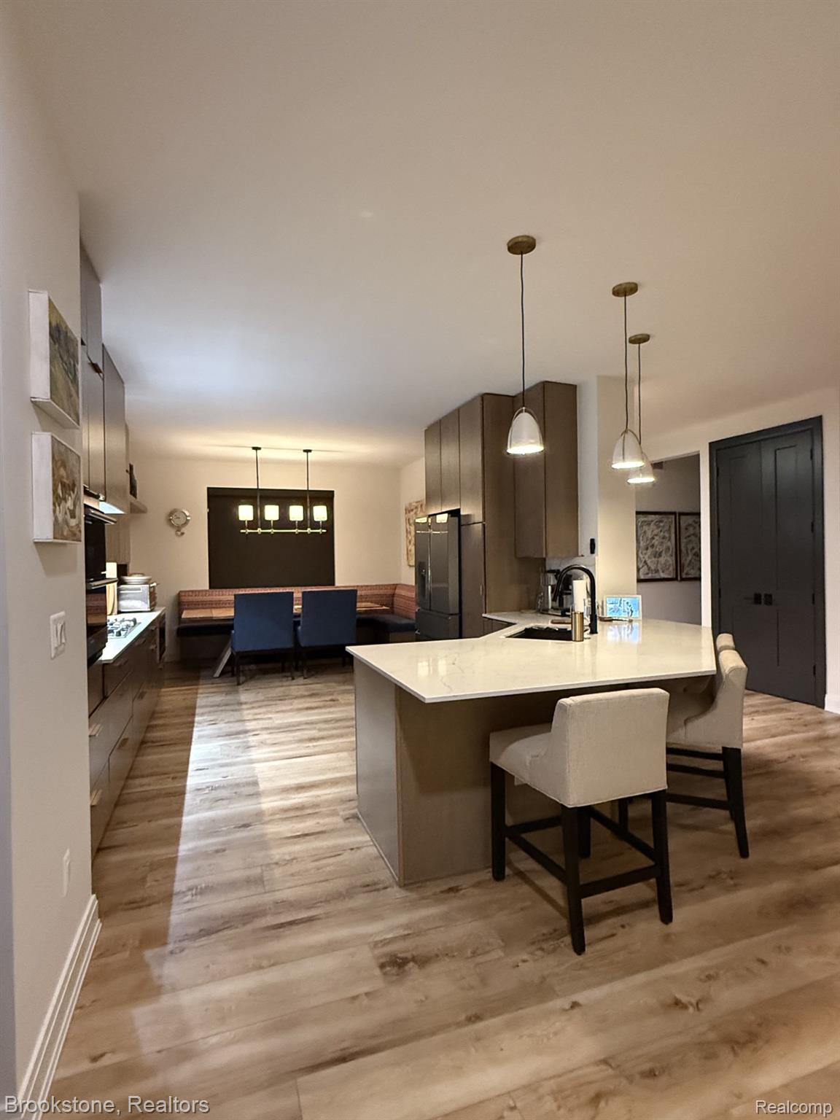
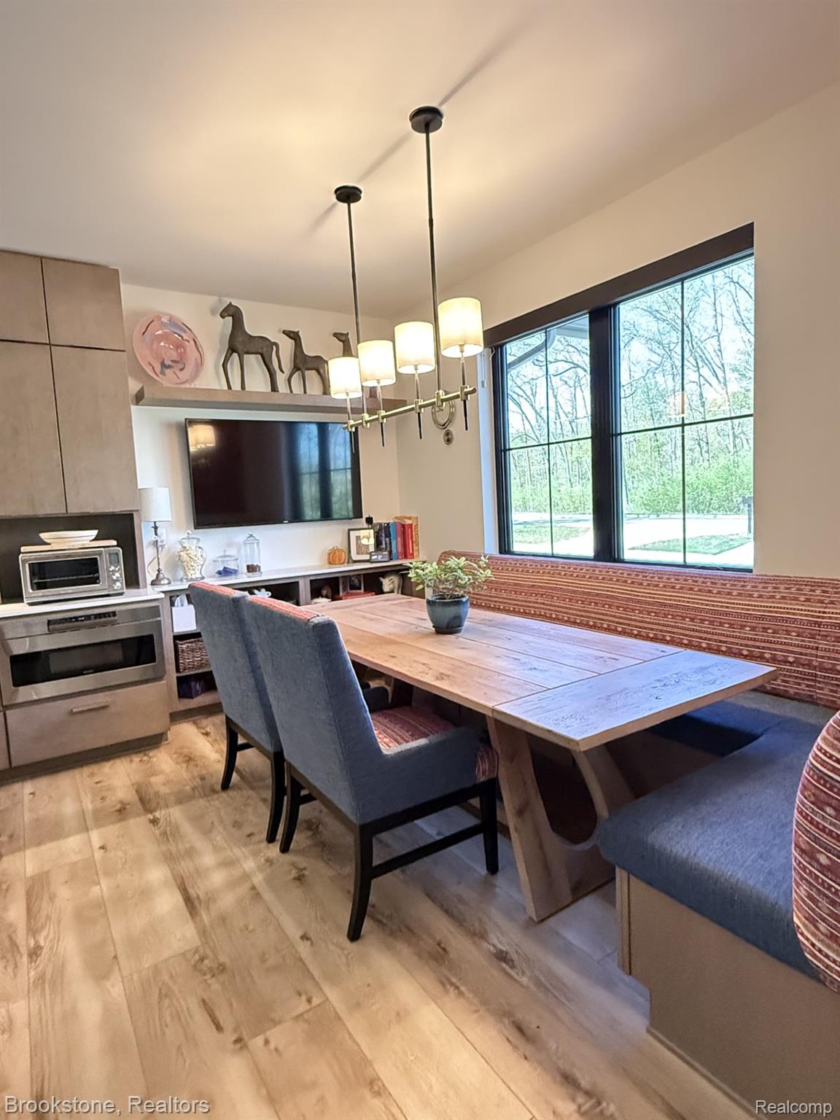
A newly built Custom Ranch Dream Home awaits you! Condo alternative with NO HOA Fees! Move right into this 3 Bedroom, 2 Full bath Designer Ranch home located in Desirable Auburn Hills! This home offers a perfect blend of luxury, convenience and tranquility. Kitchen with High End Appliances and Built In Banquet Nook. Quartz Countertops with Peninsula Seating. Floor to ceiling cabinetry throughout, plus built-in’s abundant throughout. Luxury Vinyl Plank Flooring throughout makes the Open Floor Plan flow from Room to Room! Great Room with focal "Smart" Bonfire Fireplace with floor to ceiling Stone Surround, plus a Dry Bar ready for your entertaining enjoyment! Large Primary Bedroom features built in vanity and "Closets by Design" and Large Tile Custom Bath. 2 Additional Bedrooms with Custom Built Ins, ready for your Home Office, Student or Craft/Hobby Room! Custom First Floor Laundry Room. Beautifully Designed Landscaping with Perrenials throughout. Imagine waking up to Breathtaking Views from every window, creating a serene and immersive living experience! 3 Season Sunroom with walkway to an inviting Fire Pit for you Outdoor Enjoyment! Close to shopping, dining and easy highway access! Extensive Luxury Upgrades throughout. A must see! Move Right In!

Save
Ask
Tour
Hide
Share
Listing Snapshot
Price 
$850,000
Days On Site 
81 Days
Bedrooms 
3
Inside Area (SqFt) 
2,182 sqft
Total Baths 
2
Full Baths 
2
Partial Baths 
N/A
Lot Size 
0.74 Acres
Year Built 
2024
MLS® Number 
20261035305
Status 
Active
Property Tax 
$6,366
HOA/Condo/Coop Fees 
N/A
Sq Ft Source 
Plans
Friends & Family
Recent Activity
3 months agoStatus changed to Active
3 months agoListing updated with changes from the MLS®
3 months agoListing first seen on site
General Features
Acres 
0.74
Attached Garage 
Yes
Cross Street 
S/Tienken
Disclosures 
Taxes Homestead Exempt
Garage 
Yes
Garage Spaces 
2
Levels 
One
Parking 
AttachedElectric Vehicle Charging Station(s)Direct AccessParking Pad
Property Sub Type 
Single Family Residence
Sewer 
Public Sewer
Special Circumstances 
Standard
SqFt Above 
2182
Style 
Ranch
Water Source 
Public
Interior Features
Appliances 
DishwasherDisposalGas CooktopMicrowave
Basement 
Crawl Space
Cooling 
Ceiling Fan(s)Central Air
Fireplace 
Yes
Fireplace Features 
GasGreat Room
Heating 
Forced AirNatural Gas
Laundry Features 
Laundry Room
BathFull 
Dimensions - 10 X 5
Bedroom 
Dimensions - 18 X 11
Dining Room 
Dimensions - 13 X 10
Great Room 
Dimensions - 25 X 15
Kitchen 
Dimensions - 23 X 13
Laundry 
Dimensions - 8 X 5
Master Bathroom 
Dimensions - 11 X 10
Master Bedroom 
Dimensions - 19 X 14
ThreeSeasonRoom 
Dimensions - 22 X 9
Save
Ask
Tour
Hide
Share
Exterior Features
Construction Details 
StoneVinyl Siding
Exterior 
Lighting
Patio And Porch 
EnclosedPatioPorch
Pool Features 
None
Roof 
Asphalt
Community Features
Building Access 
GroundLevelwSteps
Financing Terms Available 
CashConventional
MLS Area 
Area02141AuburnHills
Roads 
Paved
School District 
Pontiac
Schools
School District
Pontiac
Elementary School
Unknown
Middle School
Unknown
High School
Unknown
Listing courtesy of Brookstone, Realtors LLC: [email protected]


IDX provided courtesy of Realcomp II Ltd. via RealcompIILtd. Copyright © 2026 Realcomp II Ltd. Shareholders.

IDX information is provided exclusively for consumers' personal, non-commercial use and may not be used for any purpose other than to identify prospective properties consumers may be interested in purchasing and that the data is deemed reliable but not guaranteed accurate by the MLS.

Neighborhood & Commute
Source: Walkscore
Save
Ask
Tour
Hide
Share