Your Michigan Home Search Starts HERE!

Save
Ask
Tour
Hide
Share
$850,000
45 Days On Site

6595 Edith Court
Troy City, MI 48085

Single Family Residence|Pending
4
Beds
4
Total Baths
3
Full Baths
1
Partial Bath
4,868
SqFt
$175
/SqFt
1995
Built
Subdivision:
TROY LAKE ESTATES
County:
Oakland
Call Now: 810-360-3488
Is this the listing for you? We can help make it yours.
810-360-3488
6595 Edith Court6595 Edith Court6595 Edith Court6595 Edith Court
Save
Ask
Tour
Hide
Share

Mortgage Calculator

Monthly Payment (Est.)

$3,878
Calculator powered by Showcase IDX, a Constellation1 Company. Copyright ©2026 Information is deemed reliable but not guaranteed.

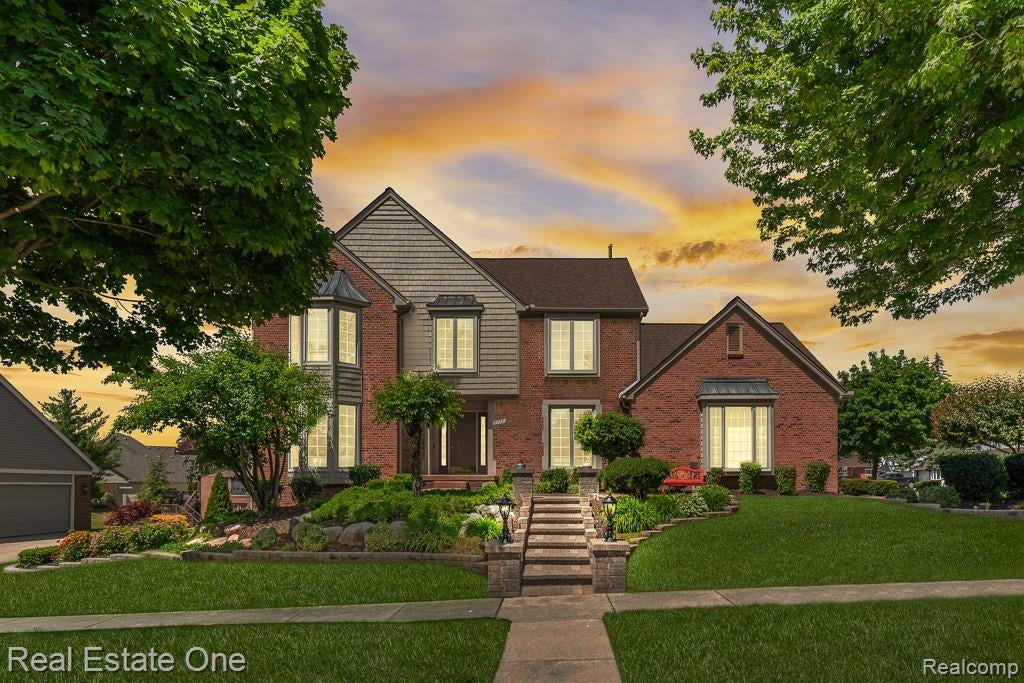
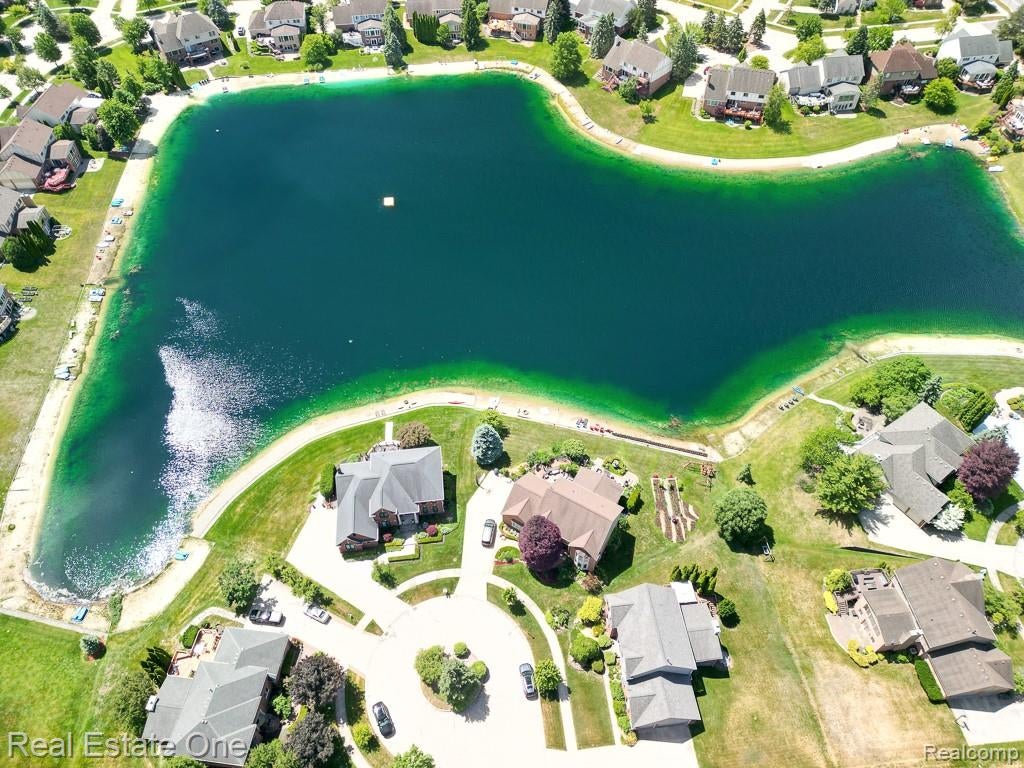
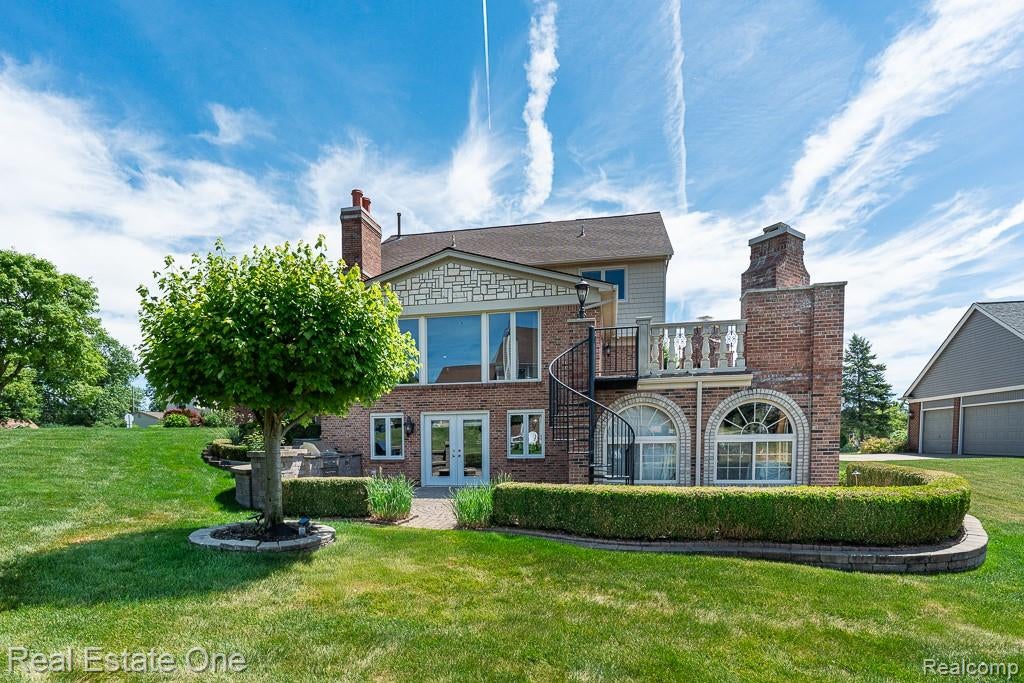
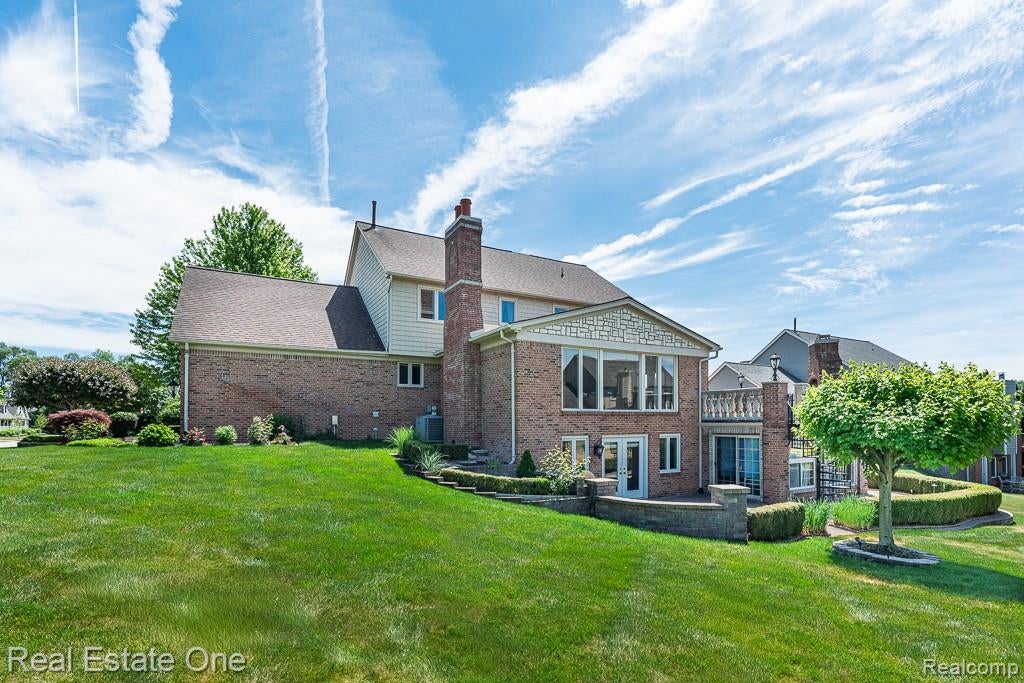
Stunning, impeccably maintained east facing 4 bedroom 3.5 bath original owner home, beautifully updated and upgraded. Relaxing lake views from the expansive family room and one-of-a kind balcony featuring a brick pizza oven and separate fireplace. Private lake and beach for subdivision only. You will love the walk through every room and appreciate the attention to detail. Newer cook's kitchen with top-of-the-line appliances, Wolf oven and microwave, Sub Zero refrigerator, Viking 6 burner gas cooktop with warming drawer, Viking hood fan and quartz counters. Formal dining and living rooms, private library, deluxe primary suite with large, remodeled travertine bath, custom vanity, jetted tub, hall bath remodeled with large shower. Lower-level walkout offers a dynamic full level of an additional 1450 sq. ft. of living. Custom 2nd kitchen with Sub Zero refrigerator, Best hood fan vented to outside, GE Monogram gas cooktop, Asko dishwasher, beverage/wine refrigerator, granite counters with bar seating. Entertainment area 31 x 24 with eating area, electric fireplace, French Doors to paver patio/fire pit, full bath, second library or 5th bedroom potential (needs egress). Fabulous 3 season bonus room with cast iron gas fireplace 27 x 13 under the balcony not included in square footage with access to exterior. Enlarged first floor laundry with cabinetry, walk in closet, opens to finished garage with epoxy floor, new garage doors. Other special features include newer clad replacement windows, extensive custom millwork throughout, prep for central vacuum, Lenox furnace 9 yrs., newer air conditioner, security system with hard wired cameras, woodburning fireplace with new custom doors, circular staircase with wood tip stairs, Brazilian cherry floors in some rooms. (Some furniture may be available for purchase) Desirable Troy schools. Troy Union, Larson Middle and Athens High School.

Save
Ask
Tour
Hide
Share
Listing Snapshot
Price 
$850,000
Days On Site 
45 Days
Bedrooms 
4
Inside Area (SqFt) 
4,868 sqft
Total Baths 
4
Full Baths 
3
Partial Baths 
1
Lot Size 
0.28 Acres
Year Built 
1995
MLS® Number 
20261035609
Status 
Pending
Property Tax 
$8,570.71
HOA/Condo/Coop Fees 
$32.92 monthly
Sq Ft Source 
Public Records
Friends & Family
Recent Activity
6 days agoStatus changed to Pending
6 days agoListing updated with changes from the MLS®
a month agoPrice changed to $850,000
a month agoListing first seen on site
General Features
Acres 
0.28
Cross Street 
S of S Blvd/E of John R
Disclosures 
Exclusions Do Not Exist, Restrictions, Taxes Homestead Exempt
Garage 
Yes
Garage Spaces 
3
Levels 
Two
Parking 
AttachedDirect AccessDriveway
Property Sub Type 
Single Family Residence
Security 
Security System OwnedSmoke Detector(s)Closed Circuit Camera(s)
Sewer 
Public Sewer
Special Circumstances 
Standard
SqFt Above 
3067
SqFt Below 
1801
Style 
Colonial
Water Source 
Public
Interior Features
Appliances 
RefrigeratorGas Water HeaterBuilt-In Electric OvenBuilt-In Gas RangeBuilt-In RefrigeratorDishwasherDisposalFree-Standing Gas RangeMicrowaveStainless Steel Appliance(s)Vented Exhaust FanWarming DrawerWine Refrigerator
Basement 
FinishedFullWalk-Out AccessSump Pump
Cooling 
Central Air
Fireplace 
Yes
Fireplace Features 
BasementElectricFamily RoomWood Burning
Heating 
Exhaust FanForced AirNatural Gas
Interior 
Entrance Foyer
Laundry Features 
Laundry Room
BathFull 
Dimensions - 9 X 8Level - Basement
BathPrimaryLav 
Dimensions - 5 X 4
Bedroom 
Dimensions - 12 X 10Level - Second
Dining Room 
Dimensions - 14 X 10
Family Room 
Dimensions - 24 X 19
FlexRoom 
Dimensions - 19 X 10Level - Basement
Game Room 
Dimensions - 31 X 24Level - Basement
Kitchen 
Dimensions - 20 X 11
Kitchen2nd 
Dimensions - 16 X 12Level - Basement
Laundry 
Dimensions - 11 X 10
Library 
Dimensions - 13 X 11
Living Room 
Dimensions - 19 X 10
Master Bathroom 
Dimensions - 15 X 8Level - Second
Master Bedroom 
Dimensions - 19 X 13Level - Second
ThreeSeasonRoom 
Dimensions - 27 X 13Level - Basement
Save
Ask
Tour
Hide
Share
Exterior Features
Construction Details 
Brick
Exterior 
BalconyLighting
Patio And Porch 
PatioPorch
Pool Features 
None
Community Features
Accessibility Features 
Therapeutic Whirlpool
Association Dues 
395
Building Access 
GroundLevelwSteps
Community Features 
Sidewalks
Financing Terms Available 
CashConventional
HOA Fee Frequency 
Annually
MLS Area 
Area02203Troy
Roads 
Paved
School District 
Troy
Schools
School District
Troy
Elementary School
Unknown
Middle School
Unknown
High School
Unknown
Listing courtesy of Real Estate One-Rochester: [email protected]


IDX provided courtesy of Realcomp II Ltd. via RealcompIILtd. Copyright © 2026 Realcomp II Ltd. Shareholders.

IDX information is provided exclusively for consumers' personal, non-commercial use and may not be used for any purpose other than to identify prospective properties consumers may be interested in purchasing and that the data is deemed reliable but not guaranteed accurate by the MLS.

Neighborhood & Commute
Source: Walkscore
Save
Ask
Tour
Hide
Share