
13045 Strong BoulevardSouth Rockwood Village, MI 48179
Mortgage Calculator
Monthly Payment (Est.)
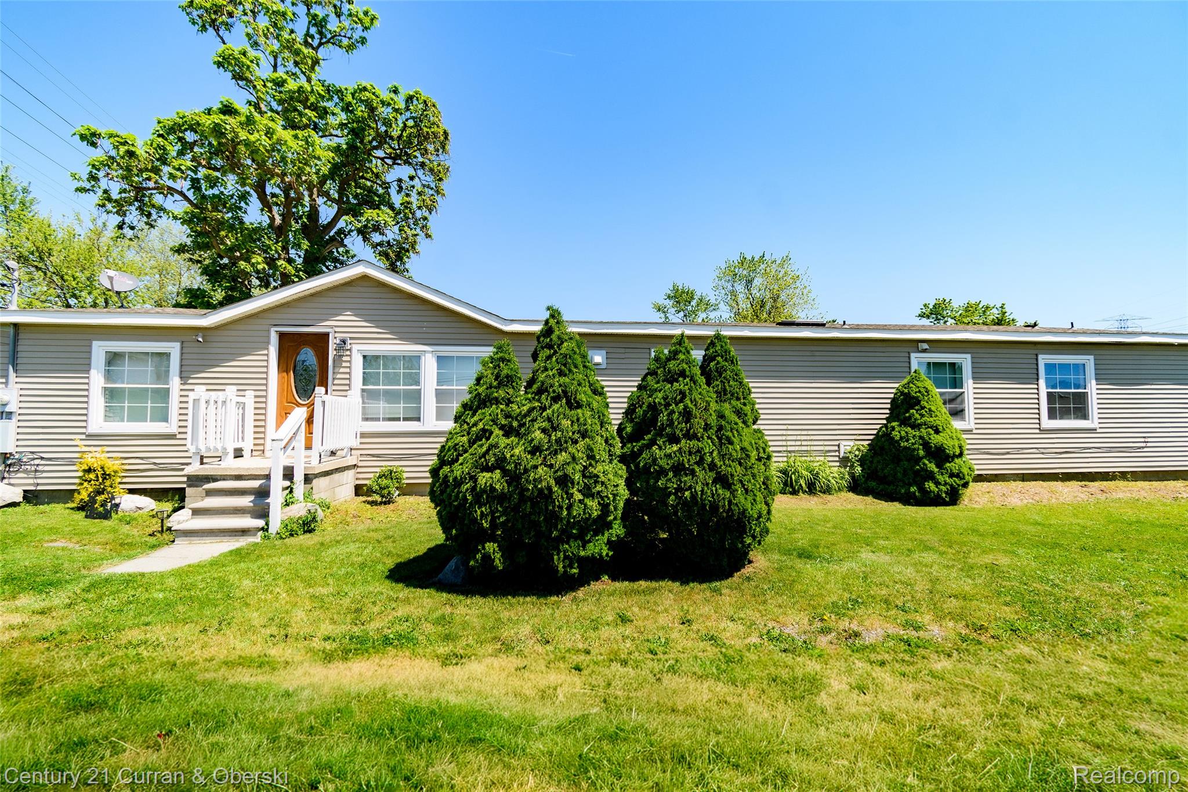
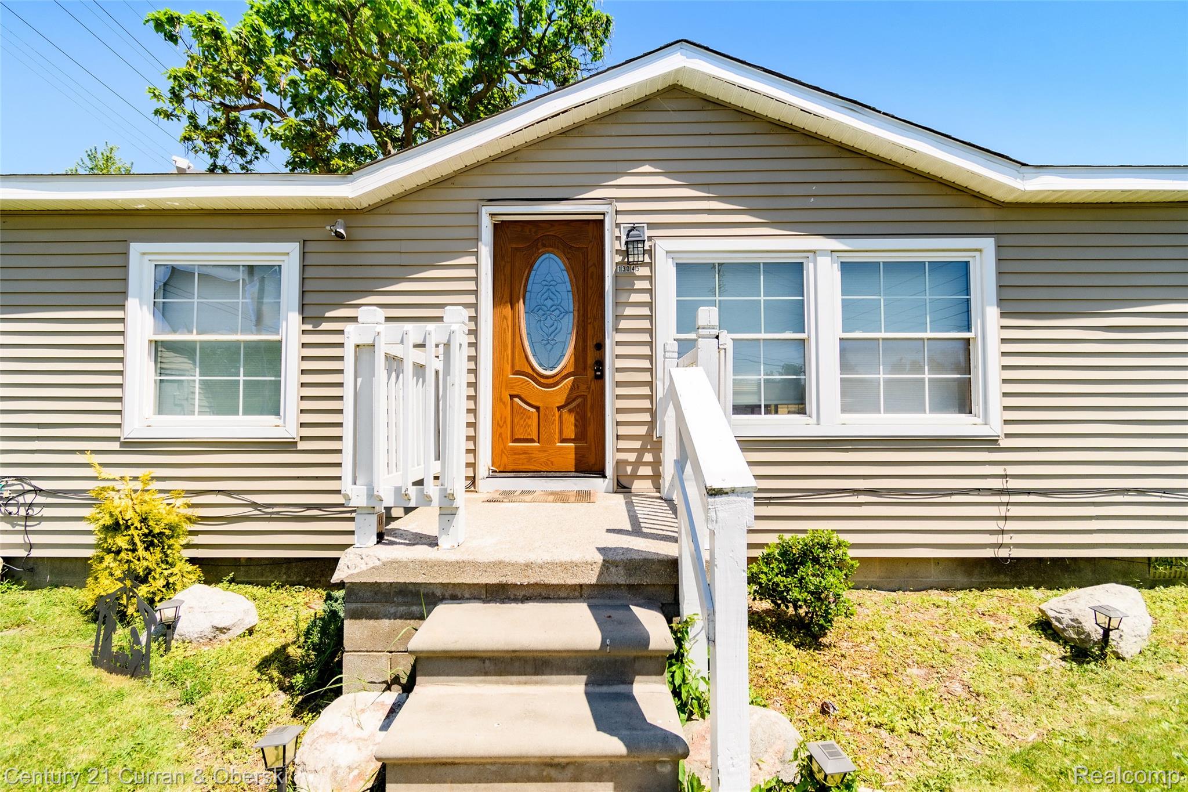
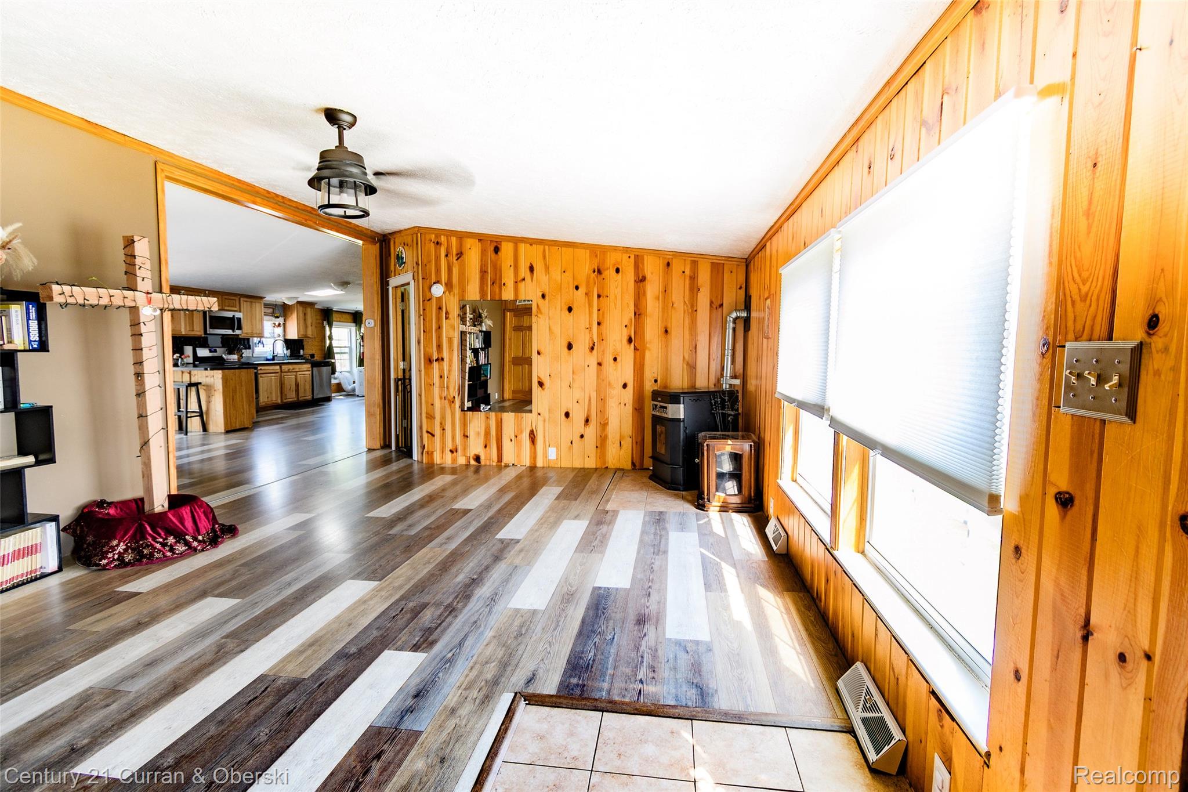
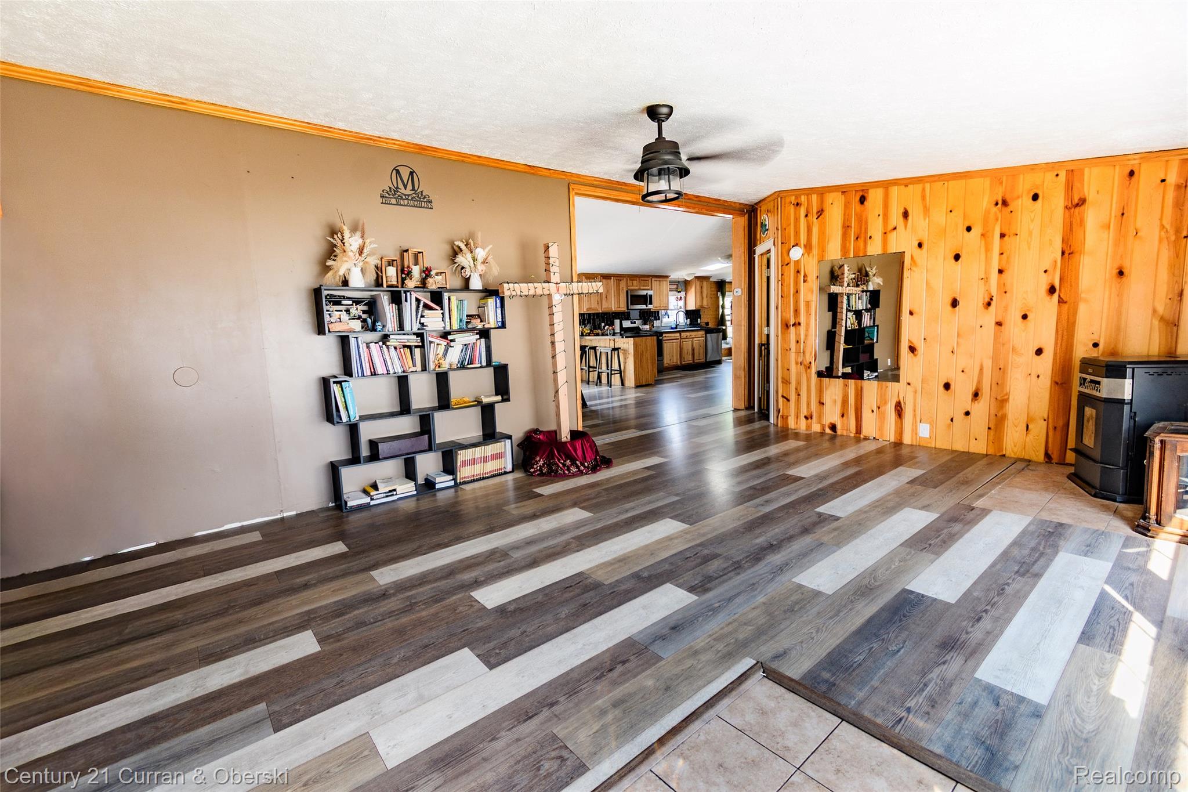
$789As you pull down the winding road into the vast parking area, you feel it — country living in the city. Step onto the front porch and the sprawl of this home tells you immediately: there is room to truly stretch out here. The door opens and gorgeous floors greet you. The large living room was made for big, comfy furniture and the kind of flopping down that only happens after a long, well-earned day. A few steps forward and your world completely opens up. Natural light pours in through skylights and a sliding door, bathing the dining room in warmth. Every dinner party you have ever wanted to host suddenly feels inevitable. Holiday entertaining becomes a natural occurrence in a space this generous. The kitchen delivers. Endless countertops stand ready for any feast you can dream up, extensive cabinets guard every culinary secret, and the coffee bar of your dreams is waiting for you every single morning. The family room follows, anchored by a fireplace that breathes warmth and ambience into the space. The perfect place to let the day go. At the end of the night, slip away to the largest master bedroom you have ever laid eyes on. A walk-in closet begs you to update your wardrobe, and the master bath with its jetted tub turns every evening into a spa day. Three additional bedrooms offer endless possibilities — home office, workout center, guest suite. You decide. Step outside onto the wood deck and into your own backyard oasis. Stamped concrete patio, complete privacy fence, pure freedom. When you do decide to rejoin civilization, the freeway is right there waiting.This one won't last. Make your appointment today.
| a month ago | Price changed to $172,900 | |
| a month ago | Listing updated with changes from the MLS® | |
| 2 months ago | Status changed to Active | |
| 2 months ago | Listing first seen on site |

IDX provided courtesy of Realcomp II Ltd. via RealcompIILtd. Copyright © 2026 Realcomp II Ltd. Shareholders.
IDX information is provided exclusively for consumers' personal, non-commercial use and may not be used for any purpose other than to identify prospective properties consumers may be interested in purchasing and that the data is deemed reliable but not guaranteed accurate by the MLS.
Did you know? You can invite friends and family to your search. They can join your search, rate and discuss listings with you.