Your Michigan Home Search Starts HERE!

Save
Ask
Tour
Hide
Share
$1,600
78 Days On Site

509 E University Drive
Rochester City, MI 48307

For Rent|Condominium|Active
2
Beds
2
Total Baths
1
Full Bath
1
Partial Bath
1,091
SqFt
$1
/SqFt
1966
Built
Subdivision:
PAINT CREEK CONDO HMS OF ROCH
County:
Oakland
Call Now: 810-360-3488
Is this the listing for you? We can help make it yours.
810-360-3488
509 E University Drive509 E University Drive509 E University Drive509 E University Drive
Save
Ask
Tour
Hide
Share

Mortgage Calculator

Monthly Payment (Est.)

$7
Calculator powered by Showcase IDX, a Constellation1 Company. Copyright ©2026 Information is deemed reliable but not guaranteed.

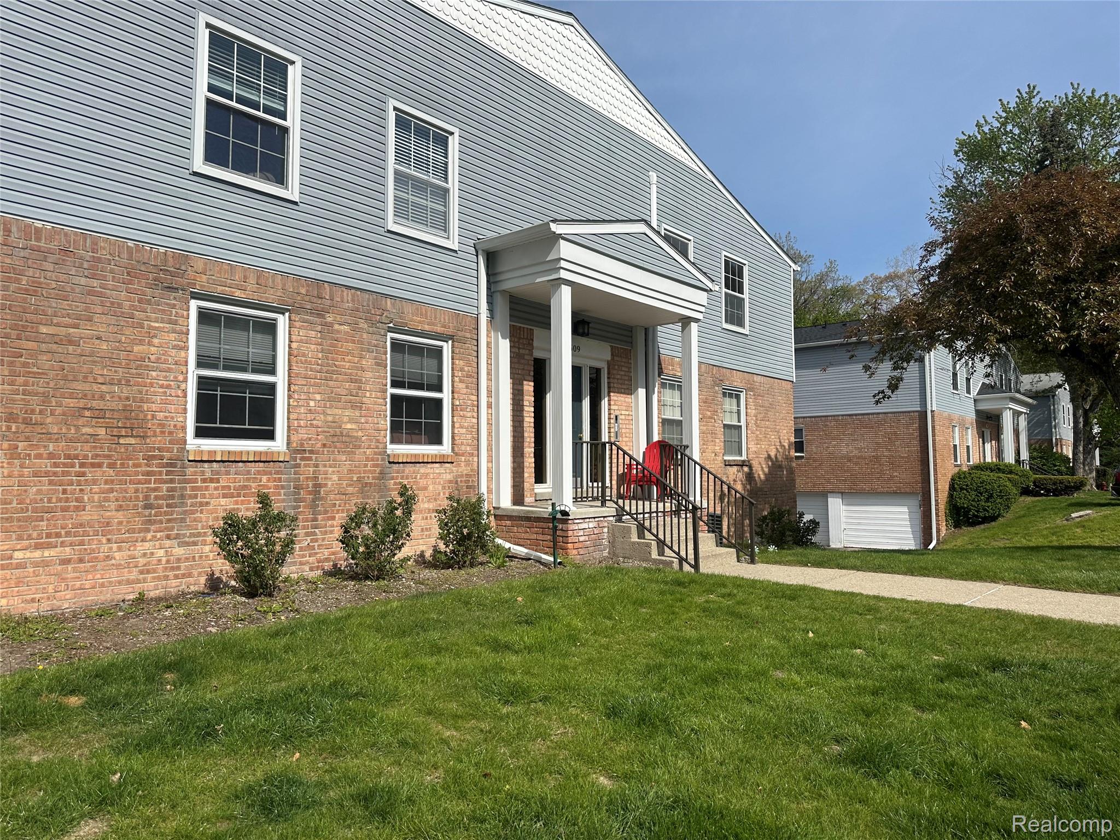
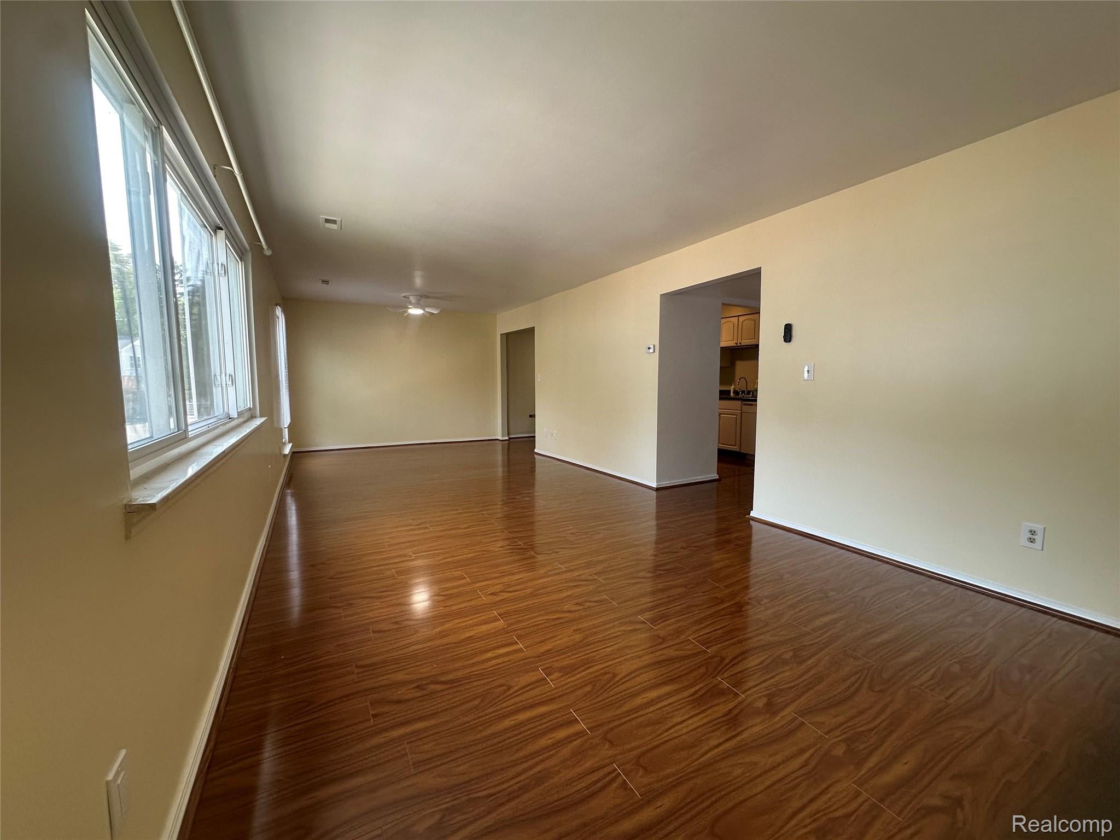
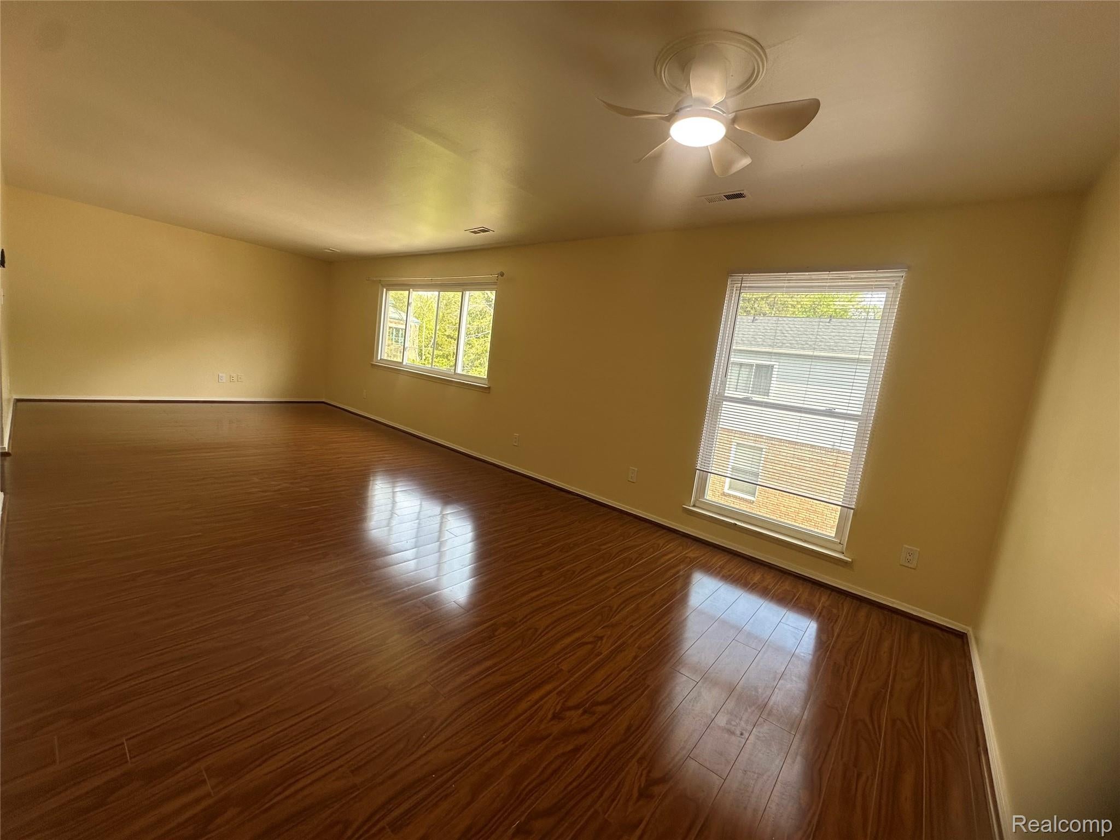
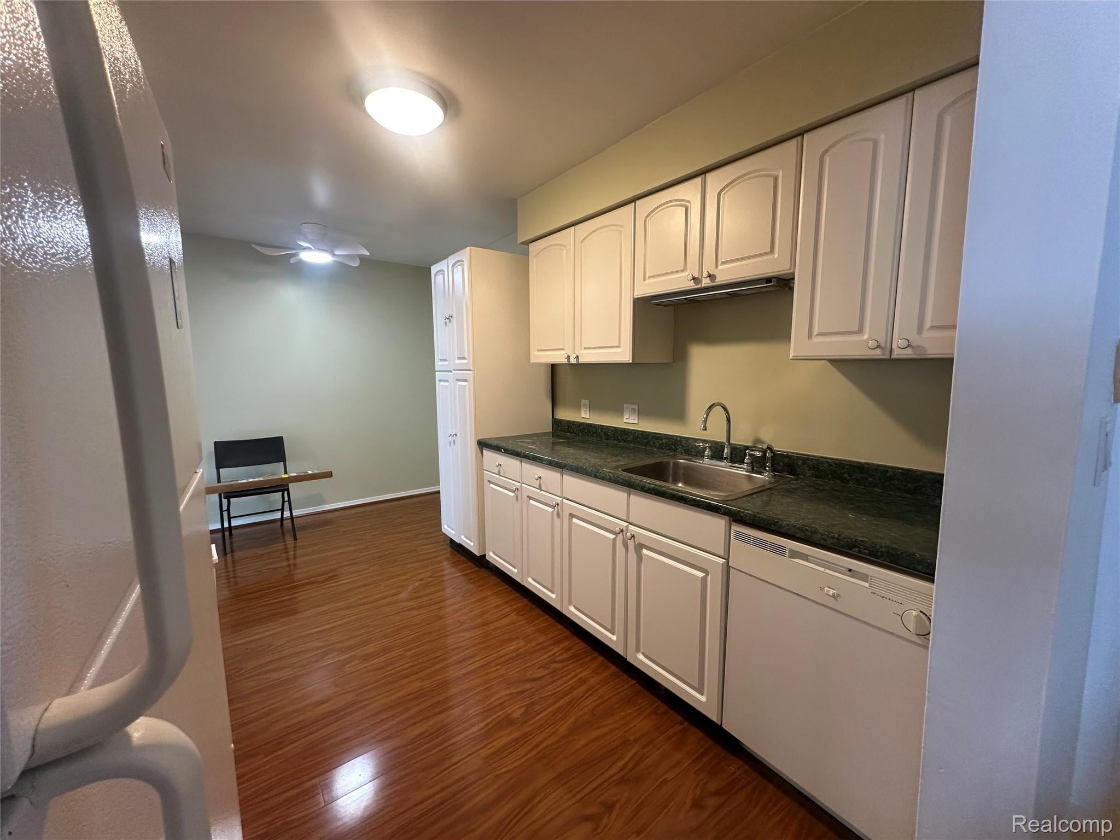
Welcome to this beautifully maintained and freshly painted second-level condo in the heart of Downtown Rochester, just steps away from the iconic Royal Park Hotel. This spacious home offers two generously sized bedrooms, including a stunning primary suite featuring a full private bathroom, walk-in closet, and peaceful views overlooking a small river surrounded by mature trees. The open-concept living and dining area is filled with natural light from large windows and features beautiful wood flooring throughout, creating a warm and inviting atmosphere perfect for both relaxing and entertaining. Brand-new carpet in both bedrooms adds comfort and a fresh, updated feel. The kitchen comes fully equipped with appliances and includes a cozy breakfast area ideal for morning coffee or casual dining. Additional features include a convenient half bathroom for guests, an attached one-car garage, and an unbeatable walkable location close to restaurants, shopping, parks, and everything Downtown Rochester has to offer. A rare opportunity to enjoy comfort, charm, and nature views all in one exceptional location. water included in the rent.

Save
Ask
Tour
Hide
Share
Listing Snapshot
Price 
$1,600
Days On Site 
78 Days
Bedrooms 
2
Inside Area (SqFt) 
1,091 sqft
Total Baths 
2
Full Baths 
1
Partial Baths 
1
Lot Size 
N/A
Year Built 
1966
MLS® Number 
20261036042
Status 
Active
Property Tax 
N/A
HOA/Condo/Coop Fees 
N/A
Sq Ft Source 
Public Records
Friends & Family
Recent Activity
7 days agoPrice changed to $1,600
7 days agoListing updated with changes from the MLS®
3 months agoListing first seen on site
General Features
Attached Garage 
Yes
Cross Street 
N of University/E of Rochester
Garage 
Yes
Garage Spaces 
1
Lease Term 
12 Months
Levels 
One
Parking 
Attached
Pets 
Breed RestrictionsCallCats OKDogs OKNumber LimitSize Limit
Property Sub Type 
Condominium
Sewer 
Public Sewer
Special Circumstances 
Standard
SqFt Above 
1091
Style 
Ranch
Water Source 
Public
Interior Features
Appliances 
DishwasherFree-Standing Electric OvenFree-Standing RefrigeratorMicrowave
Basement 
Unfinished
Cooling 
Central Air
Heating 
Forced AirNatural Gas
BathFull 
Dimensions - 9 X 8
BathLav 
Dimensions - 8 X 5
Bedroom 
Dimensions - 12 X 12
Master Bedroom 
Dimensions - 11 X 15
Save
Ask
Tour
Hide
Share
Exterior Features
Construction Details 
Aluminum SidingBrick
Community Features
Building Access 
UpperLevelwSteps
Financing Terms Available 
Lease Option
MLS Area 
Area02152Rochester
Roads 
Paved
School District 
Rochester
Schools
School District
Rochester
Elementary School
Unknown
Middle School
Unknown
High School
Unknown
Listing courtesy of RE/MAX Dream Properties: [email protected]


IDX provided courtesy of Realcomp II Ltd. via RealcompIILtd. Copyright © 2026 Realcomp II Ltd. Shareholders.

IDX information is provided exclusively for consumers' personal, non-commercial use and may not be used for any purpose other than to identify prospective properties consumers may be interested in purchasing and that the data is deemed reliable but not guaranteed accurate by the MLS.

Neighborhood & Commute
Source: Walkscore
Save
Ask
Tour
Hide
Share