
5660 Mill StreetPeck Village, MI 48466


Mortgage Calculator
Monthly Payment (Est.)
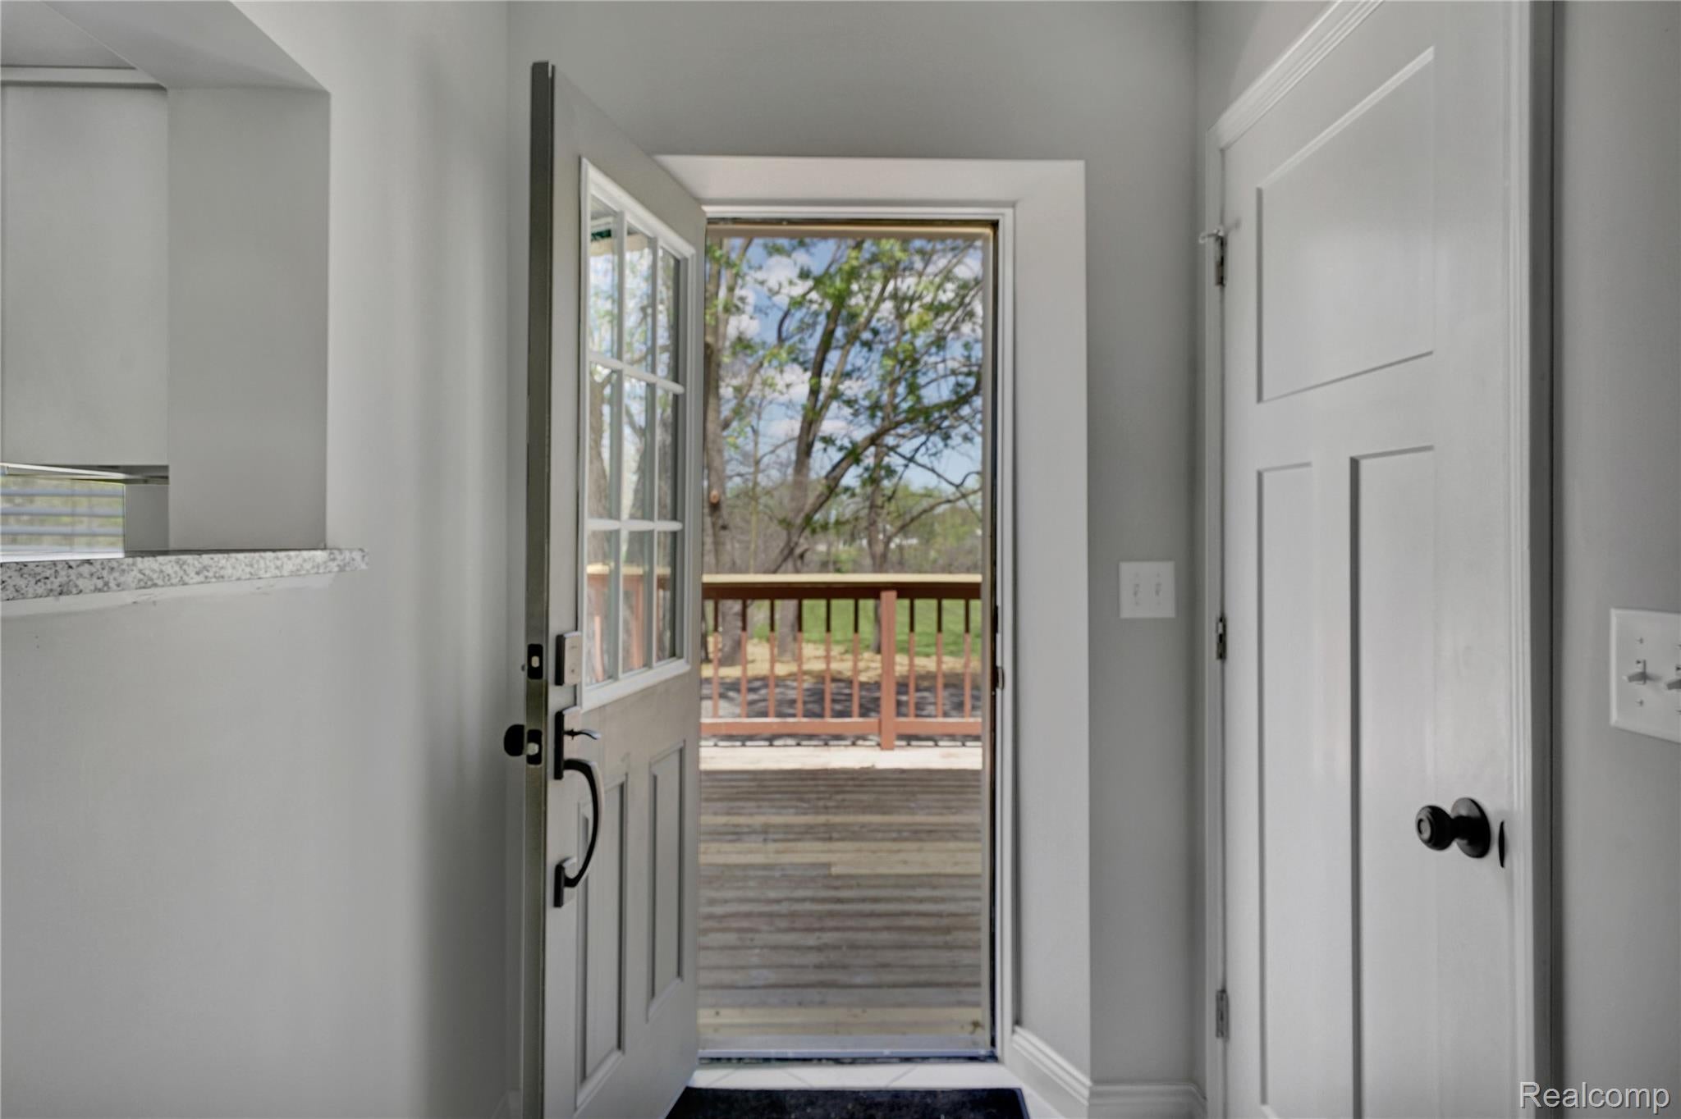
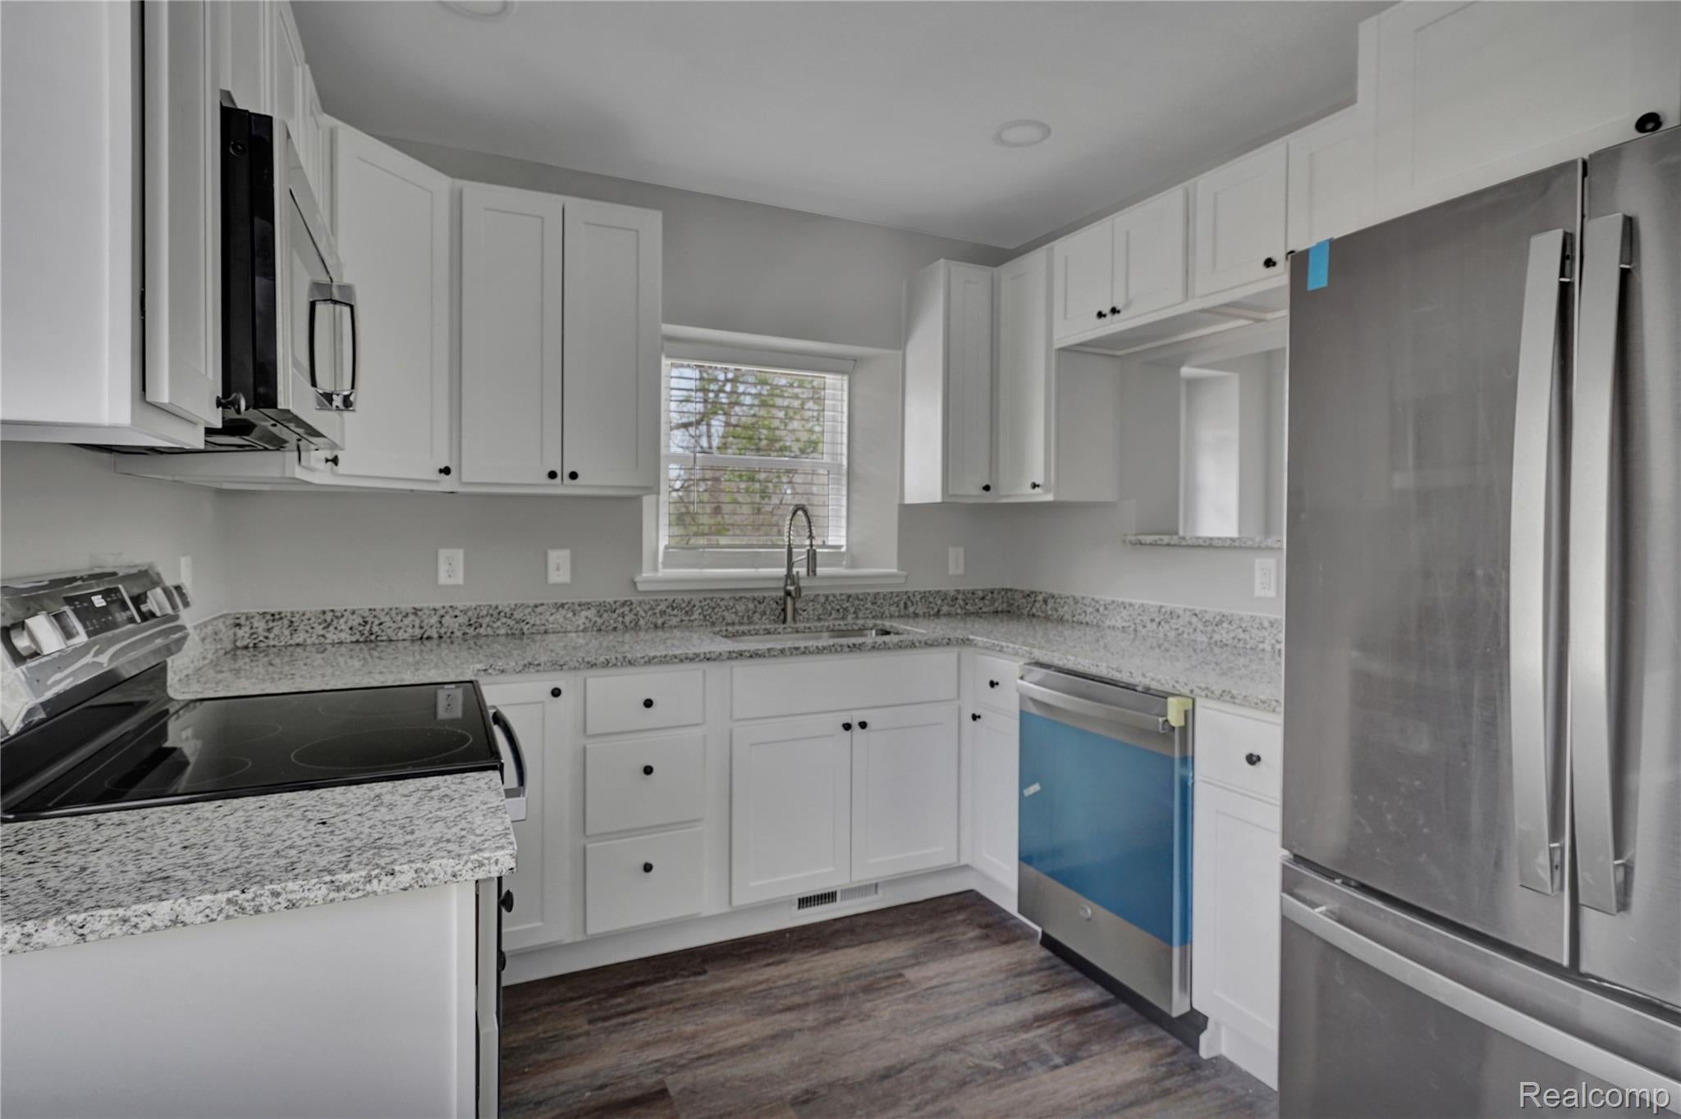
$1,482LIKE a NEW HOME! Seller took great pride in renovating this. If you like the feel of Custom, or a modern Townhome... on a secluded country setting, you'll be sure to feel at home here. We have fresh paint on MASSIVE deck that surrounds house, NEW windows that are easy to clean and dress up. Fresh DRIVEWAY with boulders and landscaping. Kitchen has not been cooked in yet! Coffee bar to have breakfast at. LONG private driveway amongst NATURE and WILDLIFE. You will feel as if you are entering your own ROLLING GROUNDS AND WOODS... embraced by mature woods and singing birds.... .I CAN IMAGINE a home of this character along the East Coast. The third floor can be finished off, use as an office or just keep it as it is for ATTIC. The architecture here features EXTRA THICK walls, Tall ceilings, NEW WINDOWS that let the SUNSHINE sweep in "slanted inside casings"....Partially open STAIRCASE inside front door. Large STONE HOME, but the rooms are just the right size. NEW KITCHEN graced with WHITE cabinetry and GRANITE counters overlooks the dining room. Holidays should be enchanting here with a full house of fun, making memories. Just minutes from LAKE HURON, or Port Huron for an easy commute to entertainment and hospital. UPDATED list on file.. Roof, Walls, Flooring, Appliances, Heating, bathrooms....and more. Kick off shoes at back entry, bathroom located here just inside the back door. On upper floor we have a bedroom suite with cozy FIREPLACE. Conveniently located laundry is up here as well. A MASSIVE deck wraps around most of the home, grab a good book, kick back and relax. YOU"RE about to INHERIT a lifetime of true treasure with this one.
| 3 months ago | Listing first seen on site | |
| 3 months ago | Listing updated with changes from the MLS® |

IDX provided courtesy of Realcomp II Ltd. via RealcompIILtd. Copyright © 2026 Realcomp II Ltd. Shareholders.
IDX information is provided exclusively for consumers' personal, non-commercial use and may not be used for any purpose other than to identify prospective properties consumers may be interested in purchasing and that the data is deemed reliable but not guaranteed accurate by the MLS.
Did you know? You can invite friends and family to your search. They can join your search, rate and discuss listings with you.