Your Michigan Home Search Starts HERE!

Save
Ask
Tour
Hide
Share
$460,000
97 Days On Site

6448 Grand Circle Drive
Genoa Township, MI 48116

For Sale|Single Family Residence|Active
4
Beds
3
Total Baths
2
Full Baths
1
Partial Bath
2,703
SqFt
$170
/SqFt
1977
Built
Subdivision:
MOUNTAIN VIEW
County:
Livingston
Call Now: 810-360-3488
Is this the listing for you? We can help make it yours.
810-360-3488
6448 Grand Circle Drive6448 Grand Circle Drive6448 Grand Circle Drive6448 Grand Circle Drive
Save
Ask
Tour
Hide
Share

Mortgage Calculator

Monthly Payment (Est.)

Enter an interest rate to see your estimated monthly payment.
Calculator powered by Showcase IDX, a Constellation1 Company. Copyright ©2026 Information is deemed reliable but not guaranteed.

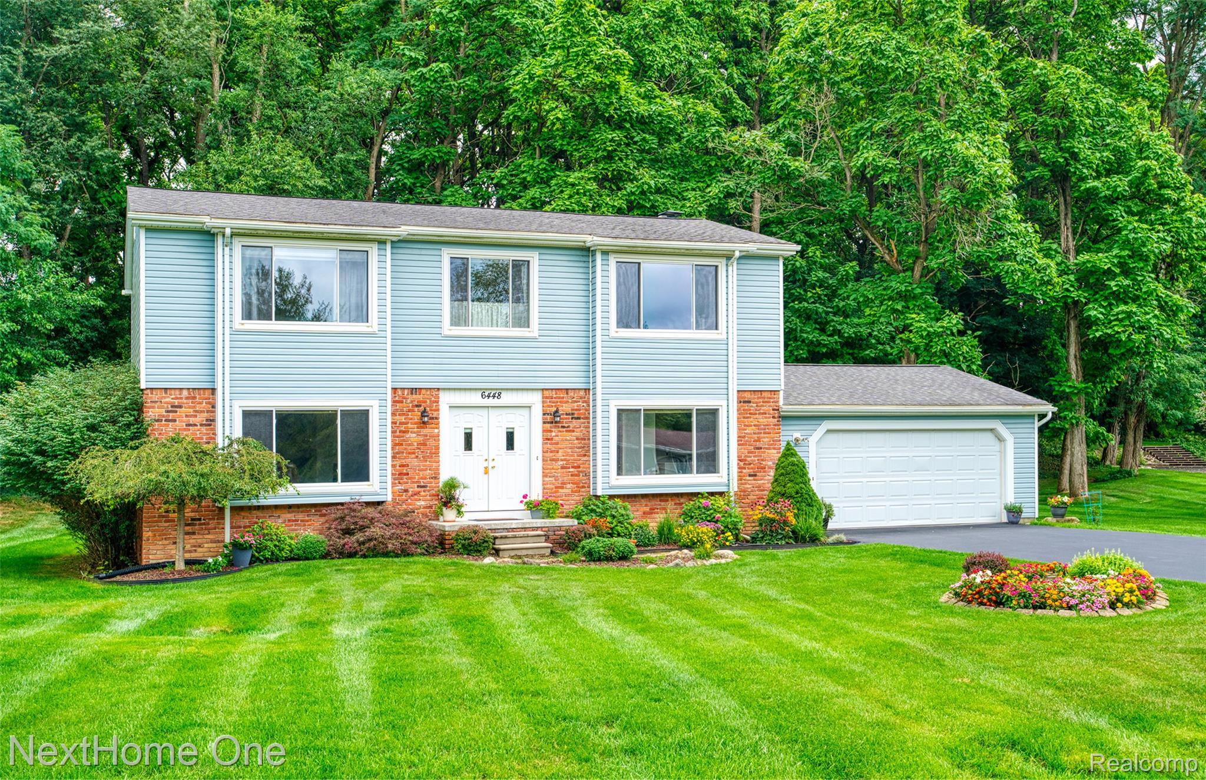
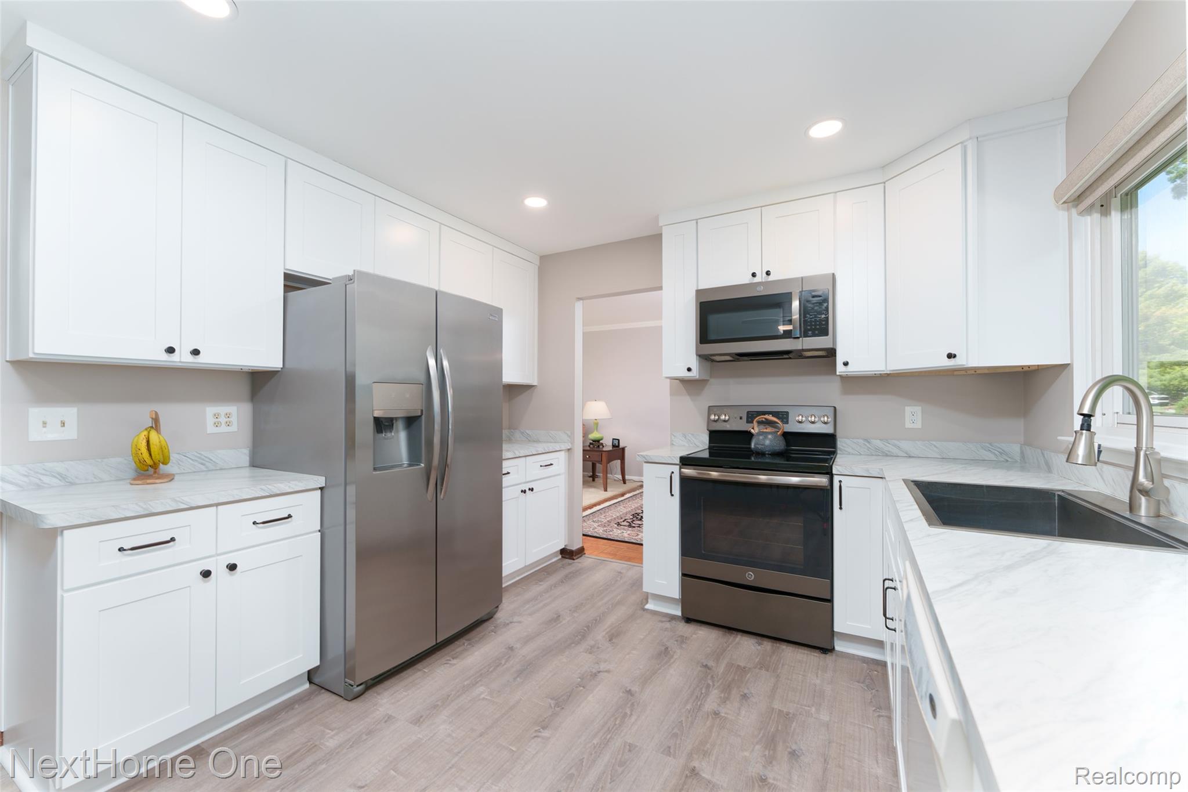
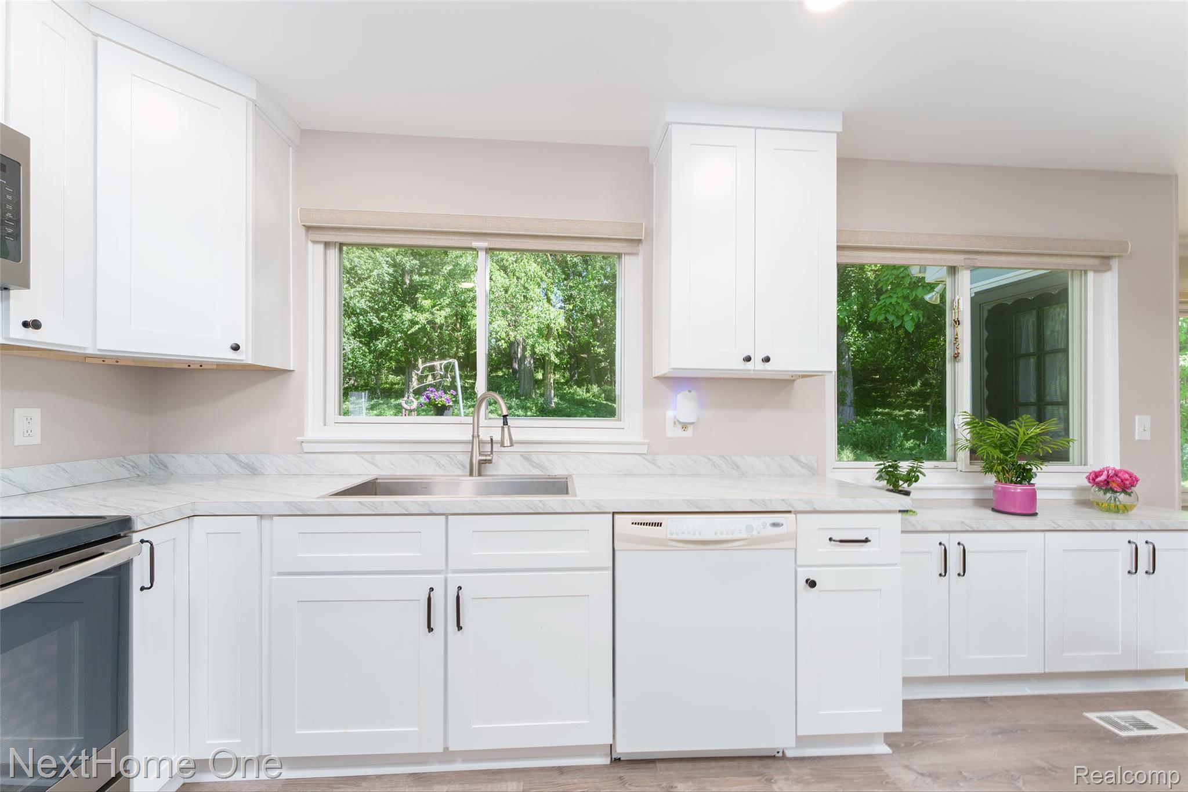
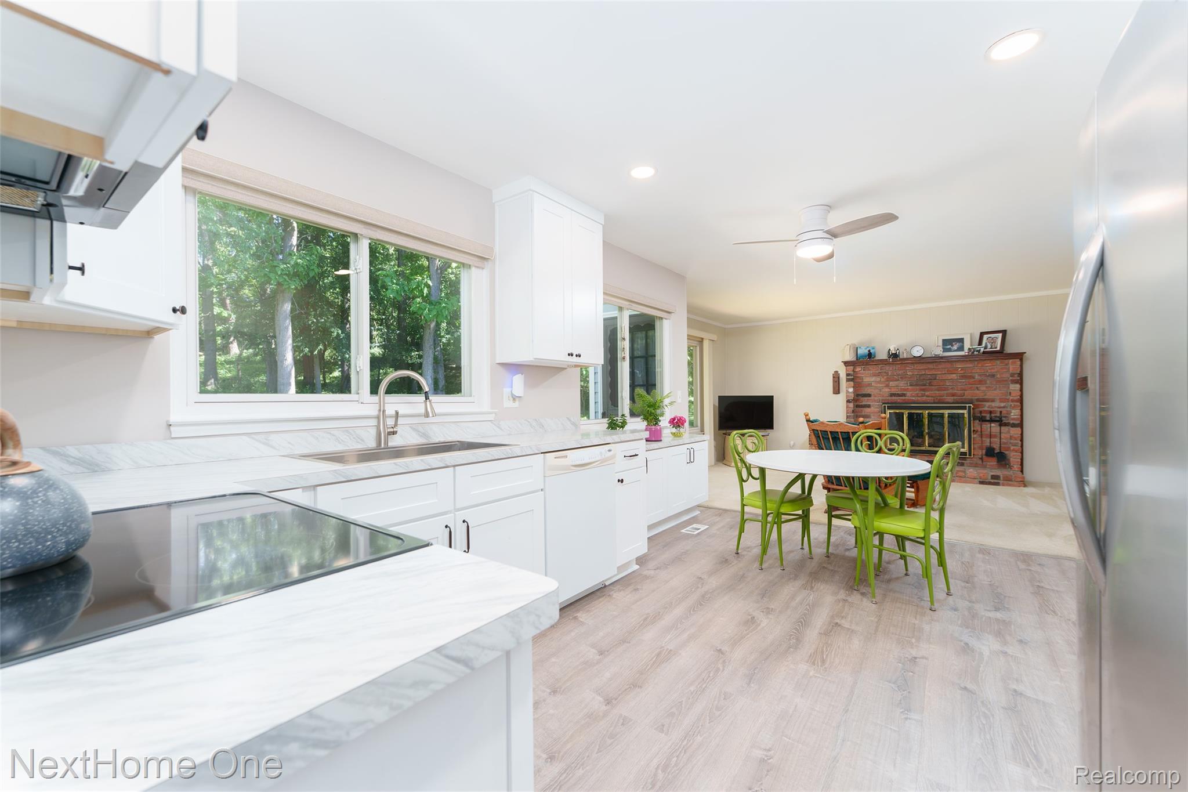
*** PRICE IMPROVEMENT *** A fresh look and thoughtful updates make this 4-bedroom, 2.5-bath Brighton colonial ready for its next owner! The remodeled kitchen (2024) is at the heart of the home, featuring updated finishes, luxury vinyl flooring and an adjoining breakfast nook for casual meals. A separate dining room with classic parquet wood flooring provides additional space for gatherings, while the inviting family room centers around a natural fireplace—perfect for Michigan evenings. All four bedrooms are located upstairs along with refreshed bathrooms featuring updated showers (2021/2022), new vanities and mirrors, giving these spaces a more complete, updated feel. Important improvements continue beyond the cosmetic updates, including a new driveway (2025), new sump pump (2025), whole-house generator, central A/C, ceiling fans and an attic fan. Epoxy-coated floors in both the garage and basement provide a clean, durable finish and make the lower level an excellent option for storage, hobbies, recreation or a large media room. Outside, enjoy additional space on the multi level deck for relaxing or entertaining with a hillside picnic and fire-pit area. Conveniently located near shopping, dining, recreation and major commuter routes, this updated colonial combines four-bedroom versatility, valuable improvements and everyday functionality in a location that keeps you close to everything Brighton has to offer with low Genoa Township taxes. Come take a fresh look! Schedule your private showing today and experience everything this exceptional home has to offer. Virtual tour and drone fly around can be found on Homes dot com

Save
Ask
Tour
Hide
Share
Listing Snapshot
Price 
$460,000
Days On Site 
97 Days
Bedrooms 
4
Inside Area (SqFt) 
2,703 sqft
Total Baths 
3
Full Baths 
2
Partial Baths 
1
Lot Size 
0.76 Acres
Year Built 
1977
MLS® Number 
20261036403
Status 
Active
Property Tax 
$2,316
HOA/Condo/Coop Fees 
$3.33 monthly
Sq Ft Source 
Public Records
Friends & Family
Recent Activity
2 weeks agoPrice changed to $460,000
2 weeks agoListing updated with changes from the MLS®
a month agoStatus changed to Active
3 months agoListing first seen on site
General Features
Acres 
0.76
Attached Garage 
Yes
Cross Street 
Challis & Grand Circle
Disclosures 
Taxes Homestead Exempt
Garage 
Yes
Garage Spaces 
2
Levels 
Two
Parking 
AttachedDrivewayGarage Faces FrontGarage Door Opener
Pets 
Yes
Property Sub Type 
Single Family Residence
Security 
Carbon Monoxide Detector(s)Smoke Detector(s)
Sewer 
Septic Tank
Special Circumstances 
Standard
SqFt Above 
2078
SqFt Below 
625
Style 
Colonial
Utilities 
Cable AvailableUnderground Utilities
Water Source 
PrivateWell
Interior Features
Appliances 
Gas Water HeaterDishwasherDryerFree-Standing Electric RangeFree-Standing RefrigeratorMicrowaveWasherWater Purifier OwnedWater Softener Owned
Basement 
Partially FinishedSump Pump
Cooling 
Attic FanCeiling Fan(s)Central Air
Electric 
Circuit BreakersGenerator
Fireplace 
Yes
Fireplace Features 
Family RoomGas
Heating 
Forced AirNatural Gas
Interior 
Entrance FoyerHigh Speed InternetSmart Thermostat
Laundry Features 
Electric Dryer HookupWasher Hookup
BathFull 
Dimensions - 7 X 7Level - Second
BathLav 
Dimensions - 5 X 5
Bedroom 
Dimensions - 13 X 10Level - Second
BreakfastNookRoom 
Dimensions - 11 X 7
Dining Room 
Dimensions - 11 X 12
Family Room 
Dimensions - 19 X 14
FlexRoom 
Dimensions - 27 X 23Level - Basement
Kitchen 
Dimensions - 11 X 9
Laundry 
Dimensions - 12 X 8
Living Room 
Dimensions - 16 X 13
Master Bathroom 
Dimensions - 8 X 7Level - Second
Master Bedroom 
Dimensions - 19 X 13Level - Second
Save
Ask
Tour
Hide
Share
Exterior Features
Construction Details 
BrickVinyl Siding
Exterior 
Lighting
Lot Features 
Native PlantsWooded
Patio And Porch 
DeckPorch
Pool Features 
None
Roof 
Asphalt
Community Features
Association Fee 
$40.0
Association Fee Frequency 
Annually
MLS Area 
Area01111GenoaTwp
School District 
Brighton
Financing Terms Available 
CashConventionalFHAUSDA LoanVA Loan
Building Access 
GroundLevel
Roads 
Paved
Schools
School District
Brighton
Elementary School
Unknown
Middle School
Unknown
High School
Unknown
Listing courtesy of NextHome One: [email protected]


IDX provided courtesy of Realcomp II Ltd. via RealcompIILtd. Copyright © 2026 Realcomp II Ltd. Shareholders.

IDX information is provided exclusively for consumers' personal, non-commercial use and may not be used for any purpose other than to identify prospective properties consumers may be interested in purchasing and that the data is deemed reliable but not guaranteed accurate by the MLS.

Neighborhood & Commute
Source: Walkscore
Save
Ask
Tour
Hide
Share