Your Michigan Home Search Starts HERE!

Save
Ask
Tour
Hide
Share
$629,000
5 Days On Site

1392 Maple Grove Road
Lapeer Township, MI 48446

For Sale|Single Family Residence|Active
13
Beds
8
Total Baths
8
Full Baths
6,216
SqFt
$101
/SqFt
1966
Built
County:
Lapeer
Call Now: 810-360-3488
Is this the listing for you? We can help make it yours.
810-360-3488
1392 Maple Grove Road1392 Maple Grove Road1392 Maple Grove Road1392 Maple Grove Road
Save
Ask
Tour
Hide
Share

Mortgage Calculator

Monthly Payment (Est.)

$2,870
Calculator powered by Showcase IDX, a Constellation1 Company. Copyright ©2026 Information is deemed reliable but not guaranteed.

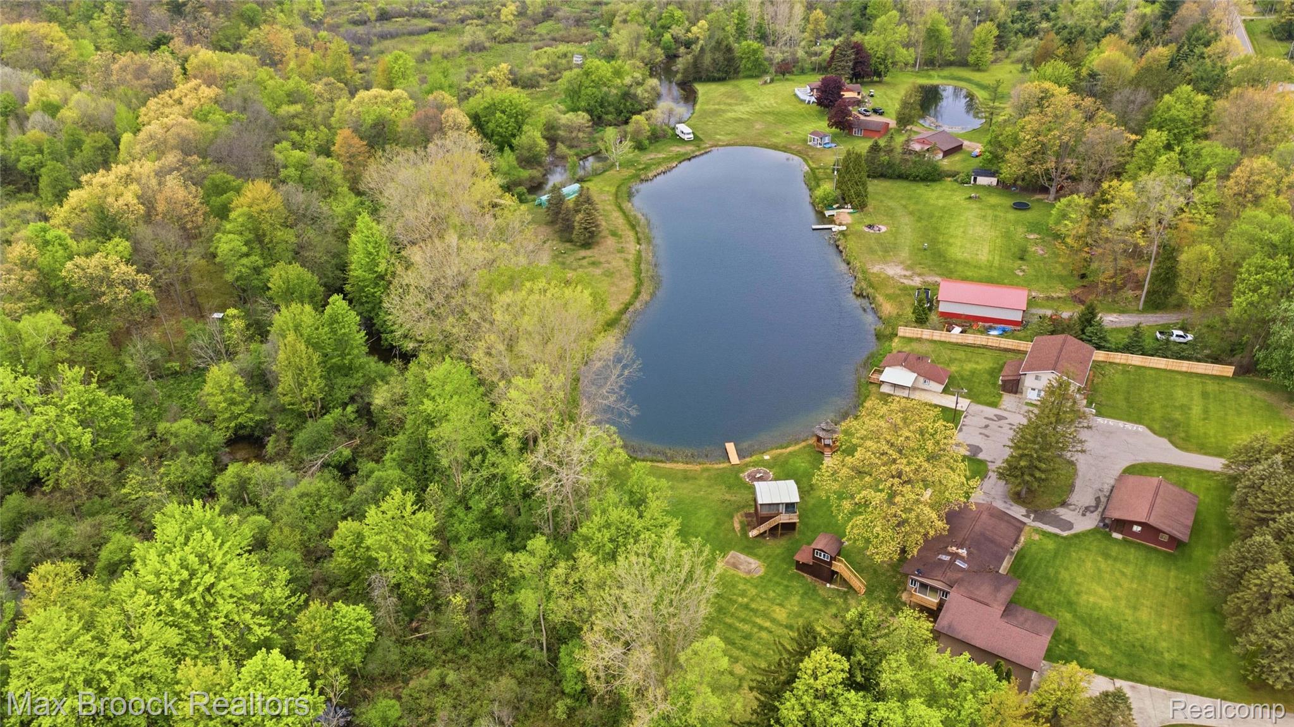
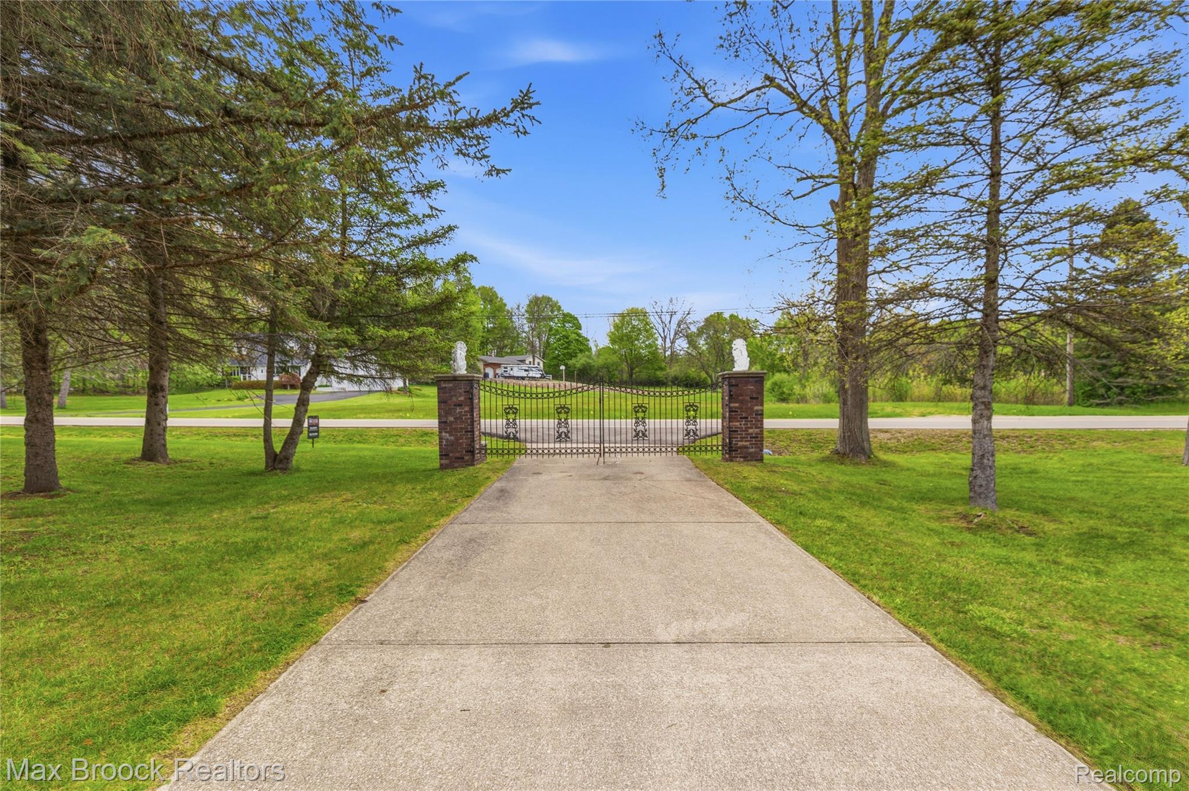
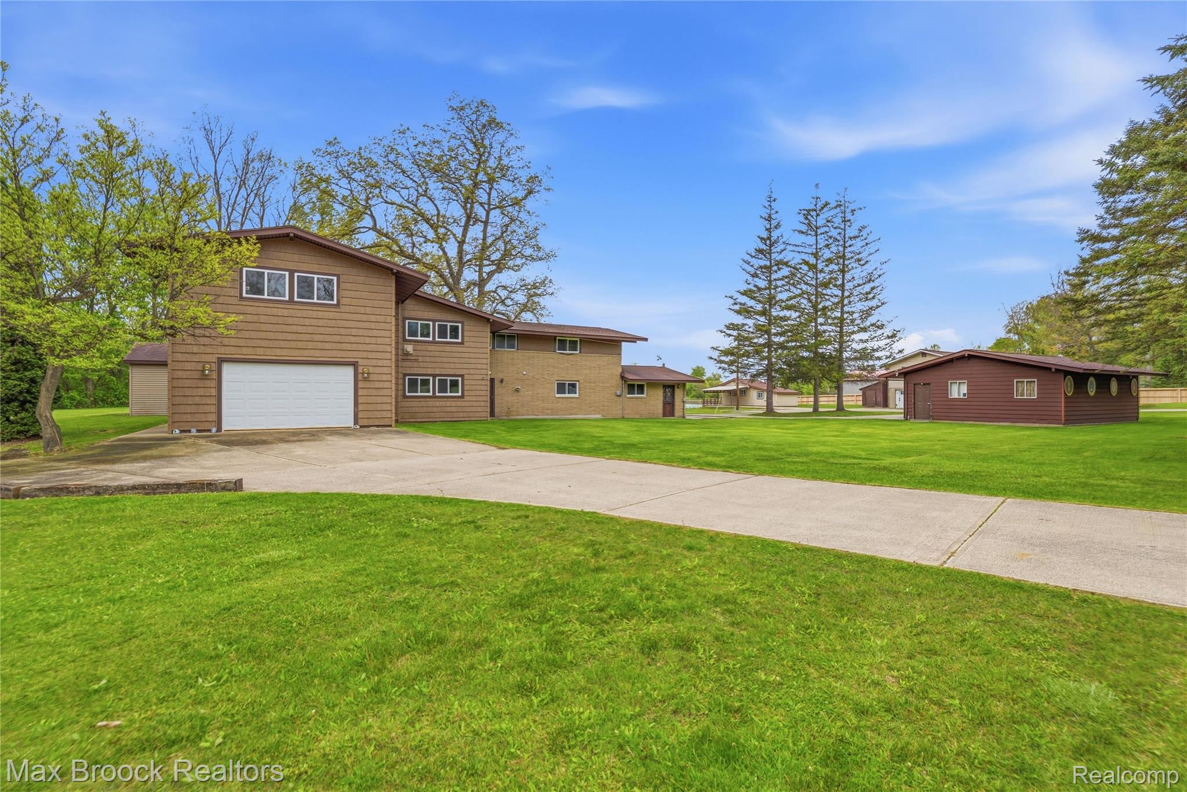
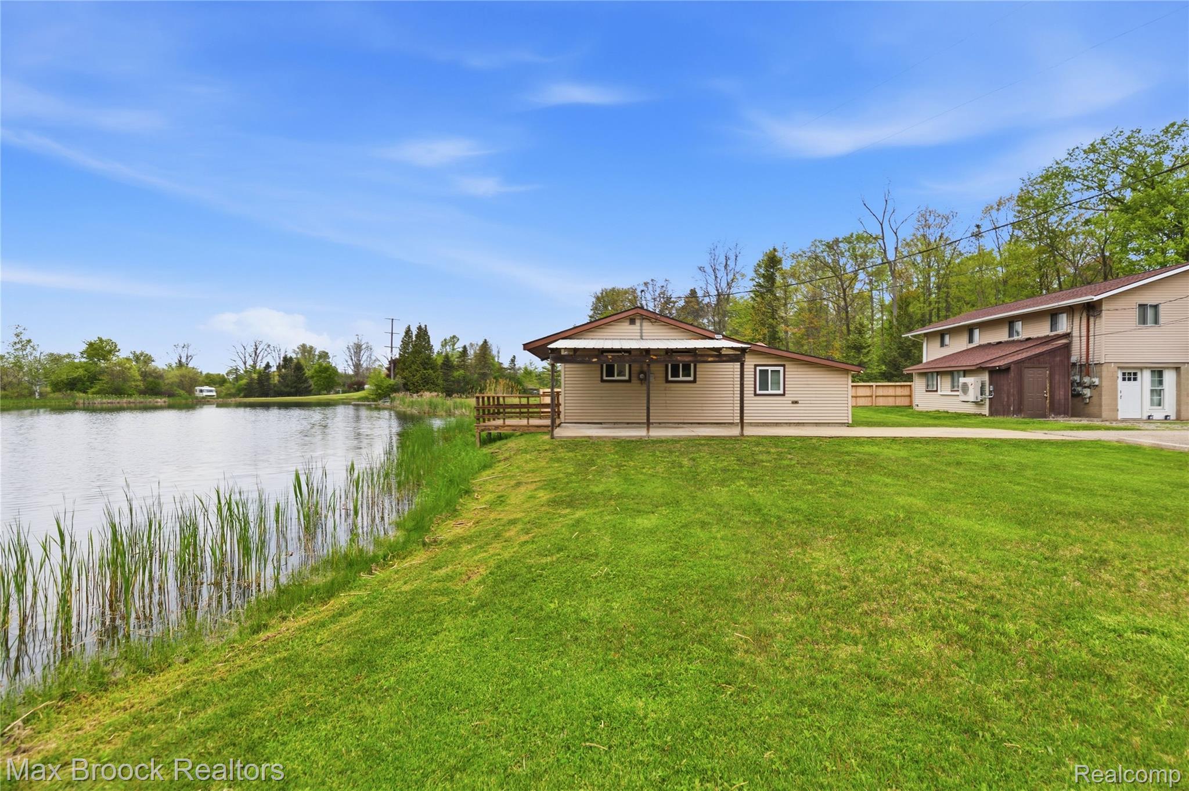
Lakefront income opportunity? Family compound? Incredibly unique FULLY UPDATED property consisting of a main house (3600 sq ft) duplex with upper 4 bedroom/2 bath unit and lower level 3 bed/1 bath. Lake front cottage is 1 bed/1 bath and a 4-unit apartment building with a 2-bedroom unit and 3, 1-bedroom units. The upgrades, updates and renovations make this a turn-key situation that rarely comes to market. Situated on 5 breathtaking acres on Freedom Lake with the south branch of the Flint River right across a wooden bridge bordering the back of the property. Natural gas, paved road and drive, full home Generac generator and detached garage for added storage. Updates 1392 Maple Grove: new windows (2024), new bathroom (2023), flooring (2024), new electrical panel upgrade to current code (2024), new boiler (2024), hot water heater (2024). Updates 1390 Maple Grove: complete interior renovation (2024), roof (2025), new electrical (2024), new furnace and hot water heater (2024). Updates 1388 Maple Grove: new electric panel (2023), new flooring (2023), 5 new mini splits Mitsubishi (2024), 4 new water heaters (2024), roof (2025), well pump and controller (2026), updated sump pump (2026), french drain (2026). 40 x 10 Greenhouse (2025), new underground electrical (2025). A substantial amount of money has been invested into this lakeside listing; we are searching for unique buyers that recognize the investment potential or multigenerational possibility and have a vision to expand this stunning property into its next chapter. Buyer to verify all future usage and zoning requirements.

Save
Ask
Tour
Hide
Share
Listing Snapshot
Price 
$629,000
Days On Site 
5 Days
Bedrooms 
13
Inside Area (SqFt) 
6,216 sqft
Total Baths 
8
Full Baths 
8
Partial Baths 
N/A
Lot Size 
5 Acres
Year Built 
1966
MLS® Number 
20261036449
Status 
Active
Property Tax 
$7,418
HOA/Condo/Coop Fees 
N/A
Sq Ft Source 
Public Records
Friends & Family
Recent Activity
5 days agoListing first seen on site
5 days agoListing updated with changes from the MLS®
General Features
Acres 
5
Cross Street 
Higley and Maple Grove
Disclosures 
Taxes Not Homestead Exempt
Foundation 
Slab
Garage 
Yes
Garage Spaces 
2
Levels 
Two
Parking 
DetachedDrivewayGarage Door OpenerOversizedGarage Faces Rear
Property Sub Type 
Single Family Residence
Security 
Smoke Detector(s)
Sewer 
Septic Tank
Special Circumstances 
Standard
SqFt Above 
6216
Style 
ColonialCottageRanch
Utilities 
Underground Utilities
Water Source 
PrivateWell
Interior Features
Appliances 
RefrigeratorGas Water HeaterBuilt-In RefrigeratorDishwasherDisposalDryerExhaust FanMicrowaveRange HoodWasher
Cooling 
Ceiling Fan(s)Central Air
Electric 
Circuit BreakersGenerator220 Volts
Fireplace 
Yes
Fireplace Features 
BasementFamily RoomMaster Bedroom
Heating 
Exhaust FanHot WaterNatural Gas
Interior 
High Speed Internet
Laundry Features 
Gas Dryer HookupOtherWasher Hookup
Window Features 
ENERGY STAR Qualified Windows
BathFull 
Dimensions - 5 X 4Level - Second
Bedroom 
Dimensions - 10 X 12Level - Second
Master Bathroom 
Dimensions - 12 X 14
Save
Ask
Tour
Hide
Share
Exterior Features
Construction Details 
BrickVinyl Siding
Exterior 
Lighting
Other Structures 
GazeboOtherSecond Garage
Patio And Porch 
DeckPatioPorch
Pool Features 
None
Roof 
Asphalt
View 
Water
Waterfront 
Yes
Waterfront Features 
Beach FrontLake FrontRiver FrontWaterfront
Waterview 
Water
Windows/Doors 
ENERGY STAR Qualified Windows
Community Features
Building Access 
GroundLevel
Financing Terms Available 
CashConventional
MLS Area 
Area09131LapeerTwp
Roads 
Paved
School District 
Lapeer
Schools
School District
Lapeer
Elementary School
Unknown
Middle School
Unknown
High School
Unknown
Listing courtesy of Max Broock, REALTORS®-Bloomfield Hills: [email protected]


IDX provided courtesy of Realcomp II Ltd. via RealcompIILtd. Copyright © 2026 Realcomp II Ltd. Shareholders.

IDX information is provided exclusively for consumers' personal, non-commercial use and may not be used for any purpose other than to identify prospective properties consumers may be interested in purchasing and that the data is deemed reliable but not guaranteed accurate by the MLS.

Neighborhood & Commute
Source: Walkscore
Save
Ask
Tour
Hide
Share