
18901 Via Firenze DriveMacomb Township, MI 48044
Mortgage Calculator
Monthly Payment (Est.)
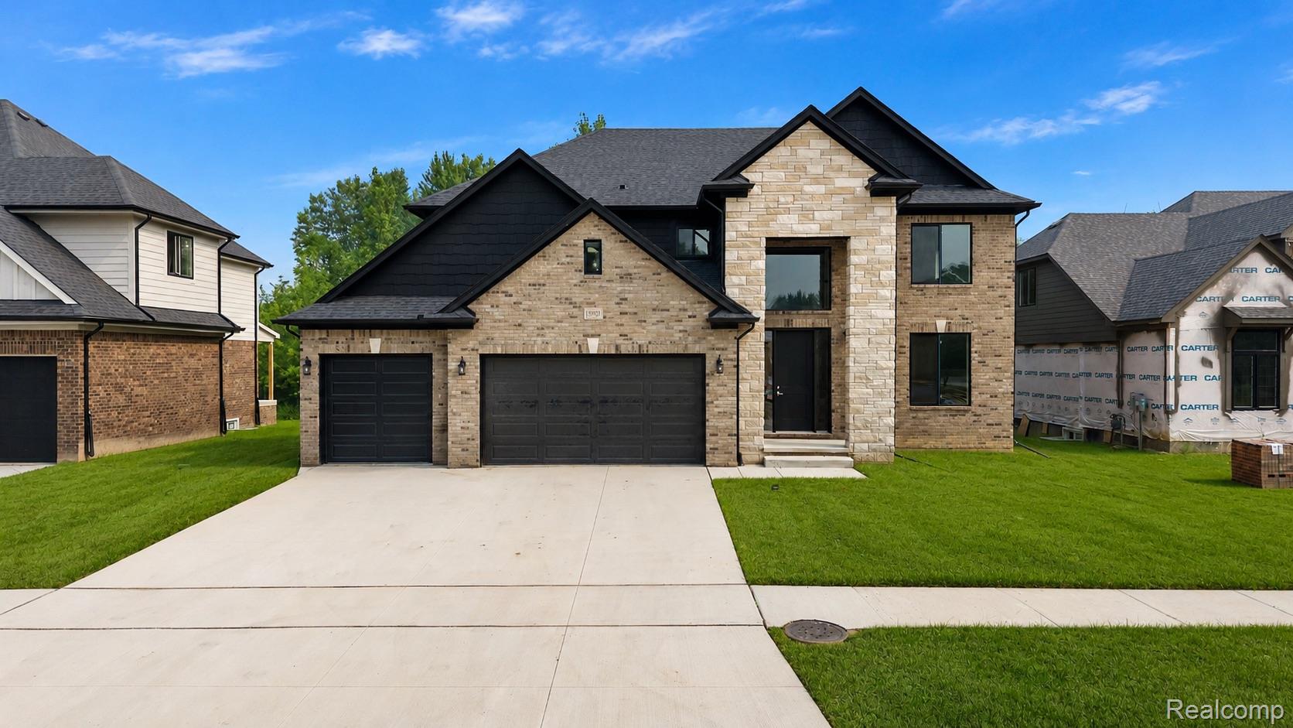
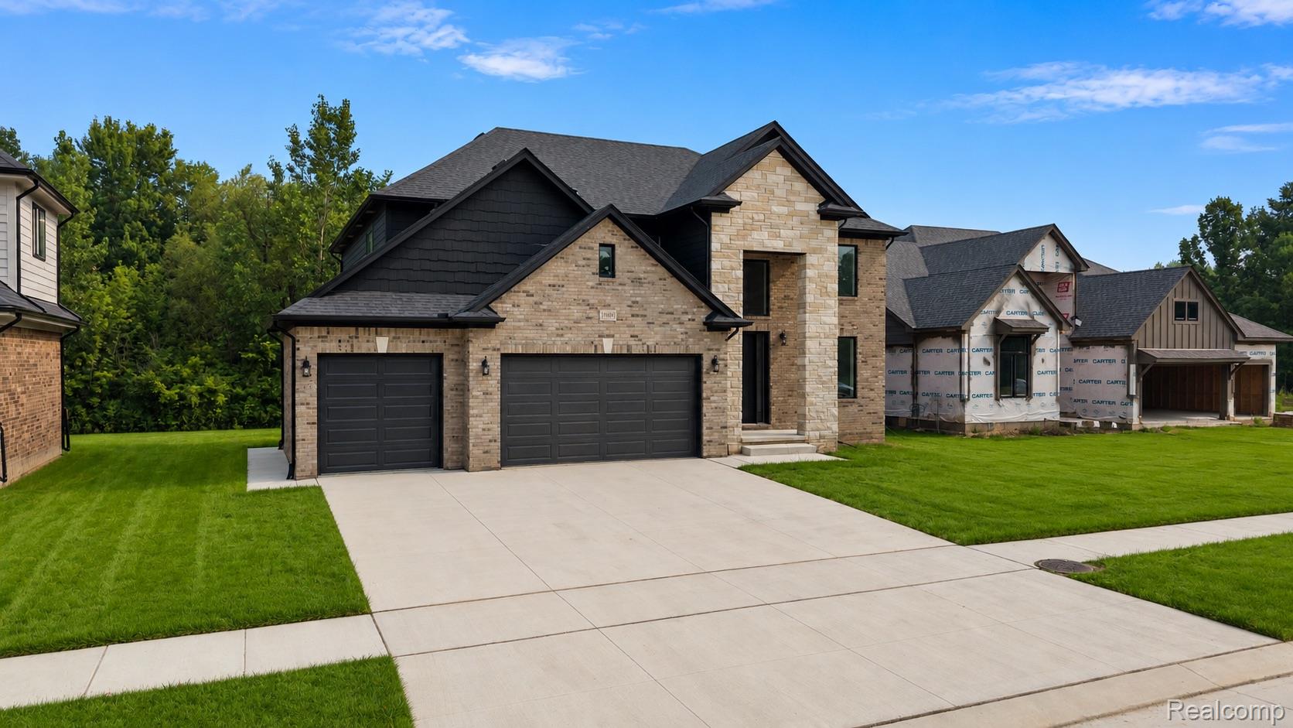
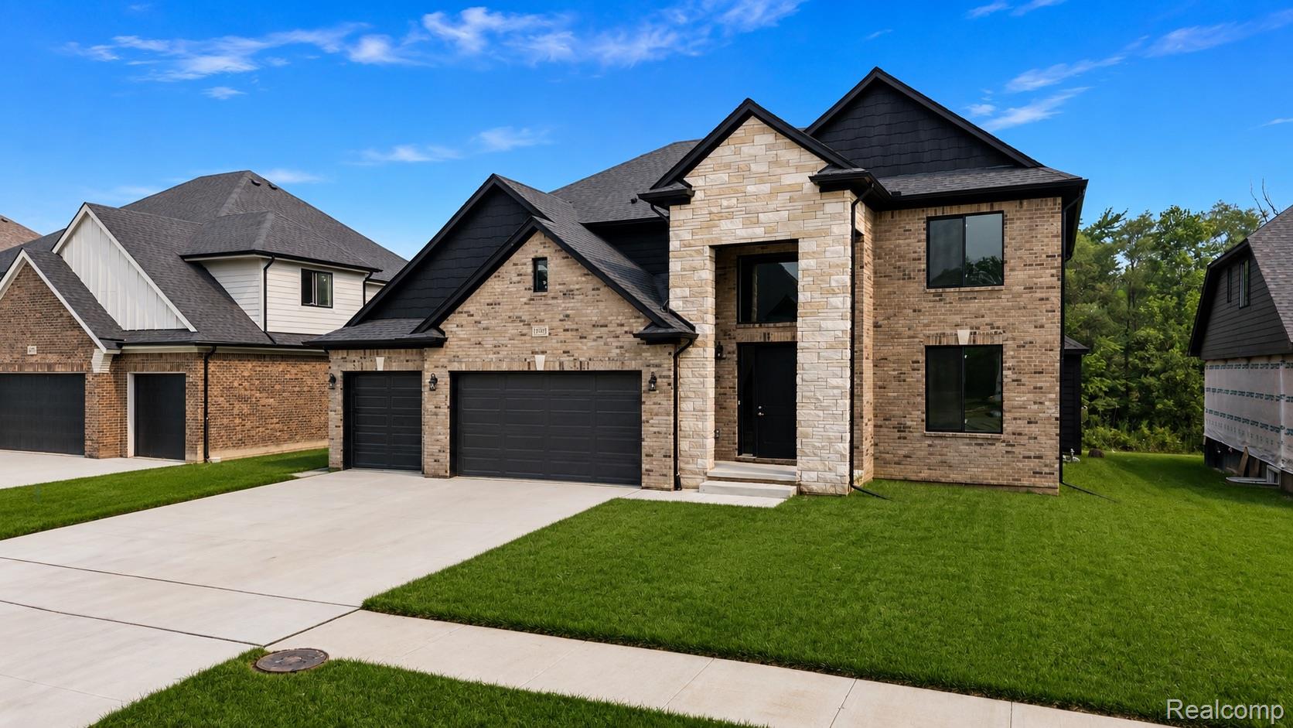
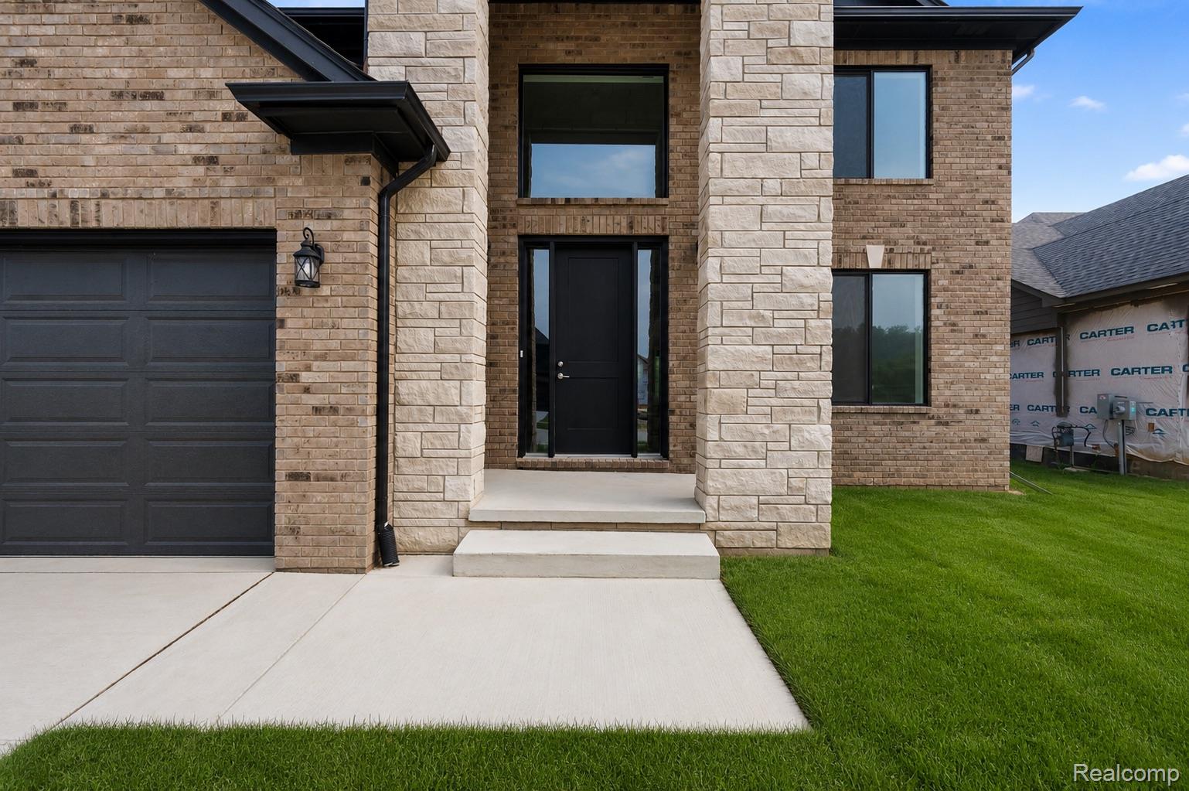
Enter an interest rate to see your estimated monthly payment.Immediate Occupancy! Experience luxury living in this stunning new construction colonial home located in the prestigious Villa Toscana subdivision and within the award-winning Chippewa Valley School District. This beautifully designed home offers 4 bedrooms, 3 Full baths, 1 half bath on the main level and a half bath in the partially finished basement, and exceptional craftsmanship throughout. The open-concept floor plan features 9-foot ceilings, rich hardwood flooring, a dramatic great room with a custom fireplace, and a private den with French doors, crown molding, and wainscoting. The gourmet kitchen is designed to impress with custom LaFata cabinetry, quartz countertops, a large center island, walk-in pantry, designer hood vent, and premium appliances including a refrigerator, cooktop, built-in oven/microwave, dishwasher, and hood. The spacious primary suite features a step-up ceiling, dual walk-in closets, and a spa-inspired bath with a custom double vanity and oversized tiled shower with built-in seat. A private en-suite bath in the fourth bedroom and convenient second-floor laundry add to the home's thoughtful layout. The exterior showcases brick construction with custom split-stone accents, a covered patio, professional landscaping with sprinklers and sod, an 8-foot custom front door, Low-E JELD-WEN windows, and an oversized 3-car garage. Built for efficiency and comfort with a 95%+ high-efficiency furnace, central air, premium insulation, and quality construction throughout. The insulated basement features nearly 8-foot walls and a finished half bath, providing additional flexible living space. Move right in and enjoy luxury finishes, modern conveniences, and outstanding quality in one of Macomb County's most desirable communities. Schedule your private showing today!
| a month ago | Status changed to Active | |
| a month ago | Listing updated with changes from the MLS® | |
| 2 months ago | Listing first seen on site |

IDX provided courtesy of Realcomp II Ltd. via RealcompIILtd. Copyright © 2026 Realcomp II Ltd. Shareholders.
IDX information is provided exclusively for consumers' personal, non-commercial use and may not be used for any purpose other than to identify prospective properties consumers may be interested in purchasing and that the data is deemed reliable but not guaranteed accurate by the MLS.
Did you know? You can invite friends and family to your search. They can join your search, rate and discuss listings with you.