Your Michigan Home Search Starts HERE!

Save
Ask
Tour
Hide
Share
$999,900
124 Days On Site

4520 Water Street
Columbiaville Village, MI 48421

For Sale|Single Family Residence|Active
3
Beds
5
Total Baths
3
Full Baths
2
Partial Baths
4,678
SqFt
$214
/SqFt
1900
Built
Subdivision:
VILLAGE OF COLUMBIAVILLE ORIGINAL
County:
Lapeer
Call Now: 810-360-3488
Is this the listing for you? We can help make it yours.
810-360-3488
4520 Water Street4520 Water Street4520 Water Street4520 Water Street
Save
Ask
Tour
Hide
Share

Mortgage Calculator

Monthly Payment (Est.)

Enter an interest rate to see your estimated monthly payment.
Calculator powered by Showcase IDX, a Constellation1 Company. Copyright ©2026 Information is deemed reliable but not guaranteed.

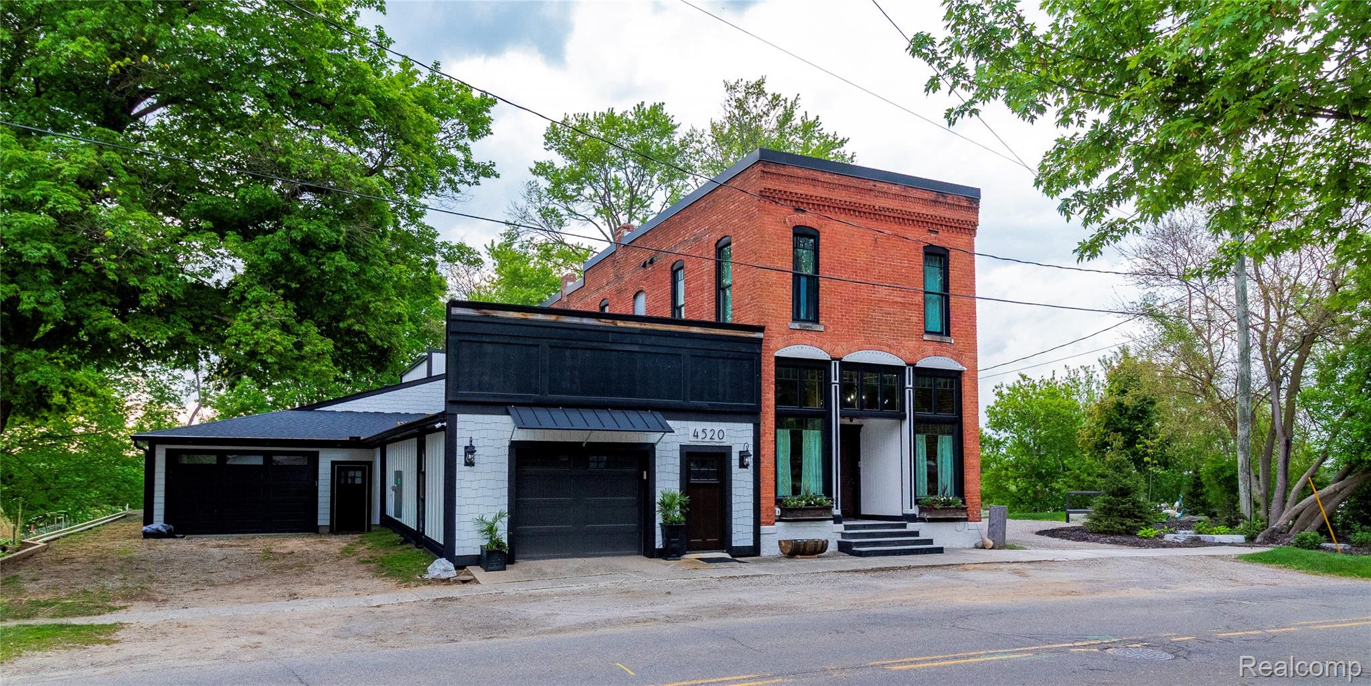
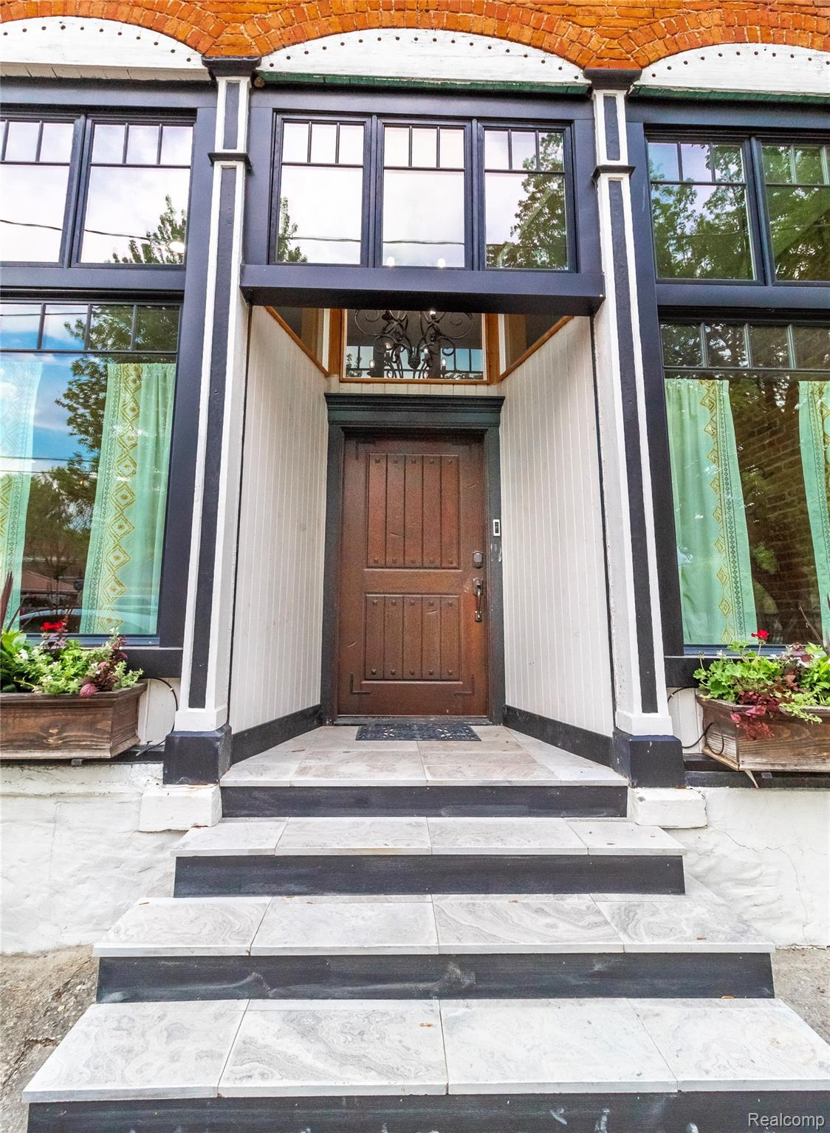
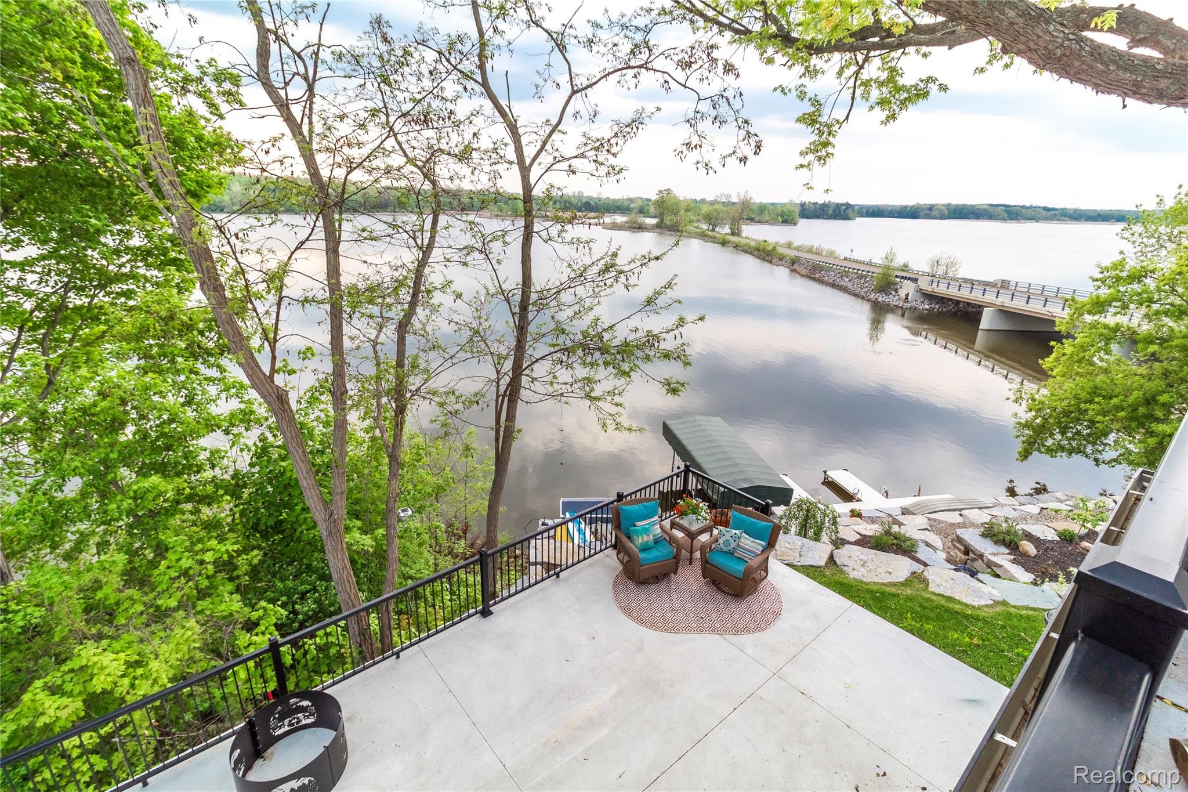
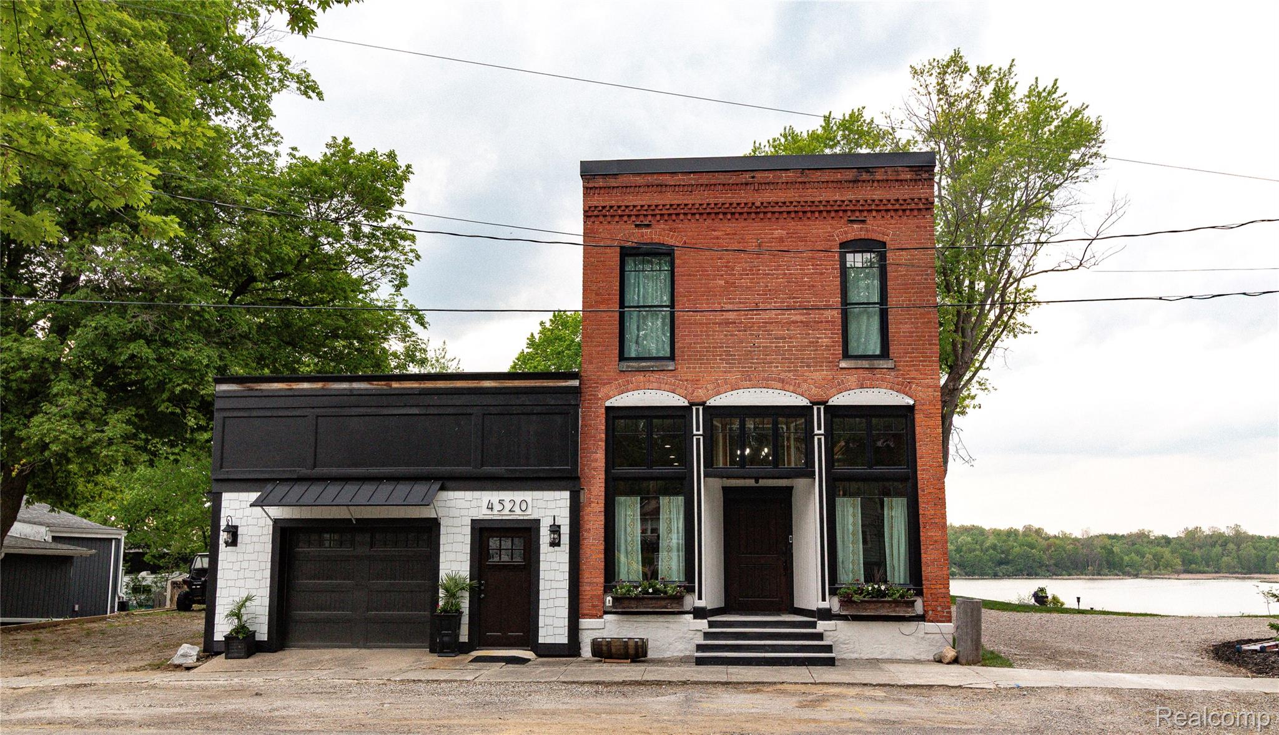
Custom waterfront home offering a rare combination of privacy, recreation, and entertaining space in a small-town setting. This iconic Columbiaville building has been converted into a residential home with a large addition, this unique property sits on two city lots with no neighboring homes in lakeview sight and overlooks an excellent walleye fishing area. The home features 3 bedrooms, 3 full baths, and 2 half baths, including both first- and second-floor primary suites. Inside, you’ll find custom kitchens with custom countertops, a chef’s kitchen with oversized pantry with extra fridge & freezer plus an Ice maker, dedicated coffee bar area, upstairs full wet bar, two gas fireplaces, and extensive updates including all new electrical and plumbing, three new furnaces, new windows within the last five years, new appliances, reverse osmosis system, two on-demand water heaters, heated shop floors, and new roofing including a flat roof with a 20-year warranty. The outdoor entertaining areas are equally impressive with a large upper waterfront patio, expansive lower patio, hidden fire pit patio built into the rock wall at the water’s edge, professionally landscaped hardscape, docks, pontoon hoist, and jet ski hoist. Small boats and jet skis can access the big all-sports water while the pontoon can travel far upriver for a private leisurely cruise. Additional features include a heated slab in the new garage, dry basement storage.

Save
Ask
Tour
Hide
Share
Listing Snapshot
Price 
$999,900
Days On Site 
124 Days
Bedrooms 
3
Inside Area (SqFt) 
4,678 sqft
Total Baths 
5
Full Baths 
3
Partial Baths 
2
Lot Size 
0.42 Acres
Year Built 
1900
MLS® Number 
20261036678
Status 
Active
Property Tax 
$3,382
HOA/Condo/Coop Fees 
N/A
Sq Ft Source 
Appraiser
Friends & Family
Recent Activity
3 months agoPrice changed to $999,900
3 months agoListing updated with changes from the MLS®
4 months agoStatus changed to Active
4 months agoListing first seen on site
General Features
Acres 
0.42
Cross Street 
N. W. corner of Water St & Lapeer St.
Disclosures 
Taxes Homestead Exempt
Foundation 
Brick/MortarStone
Garage 
Yes
Garage Spaces 
3
Levels 
Two
Parking 
AttachedDirect AccessGarage Faces FrontGarage Door OpenerWorkshop in Garage
Pets 
Yes
Property Sub Type 
Single Family Residence
Sewer 
Public Sewer
Special Circumstances 
Standard
SqFt Above 
4678
Style 
FarmhouseItalianateOther
Water Source 
Public
Interior Features
Appliances 
Gas Water HeaterDishwasherDryerFree-Standing FreezerFree-Standing Gas RangeFree-Standing RefrigeratorIce MakerMicrowaveRange HoodWasherWine Cooler
Basement 
Crawl SpacePartialUnfinished
Cooling 
Ceiling Fan(s)Central Air
Electric 
Circuit Breakers220 Volts
Fireplace 
Yes
Fireplace Features 
Family RoomLiving Room
Heating 
Forced AirNatural Gas
Laundry Features 
Laundry Room
Window Features 
ENERGY STAR Qualified Windows
BathFull 
Dimensions - 8 X 7Level - Second
BathLav 
Dimensions - 5 X 7
Bedroom 
Dimensions - 12 X 15Level - Second
ButlersPantry 
Dimensions - 11 X 18
Dining Room 
Dimensions - 19 X 30
Family Room 
Dimensions - 19 X 40
Laundry 
Dimensions - 5 X 7
Living Room 
Dimensions - 15 X 23
Master Bathroom 
Dimensions - 8 X 9Level - Second
Master Bedroom 
Dimensions - 11 X 15
Save
Ask
Tour
Hide
Share
Exterior Features
Construction Details 
BrickOther
Exterior 
Awning(s)Balcony
Patio And Porch 
CoveredPatioTerrace
Pool Features 
None
Roof 
AsphaltRubber
Waterfront 
Yes
Waterfront Features 
Lake FrontNavigable WaterRiver FrontWaterfront
Windows/Doors 
ENERGY STAR Qualified Windows
Community Features
MLS Area 
Area09043ColumbiavilleVlg
School District 
Lakeville
Financing Terms Available 
CashConventionalFHAVA Loan
Building Access 
GroundLevelwSteps
Roads 
Paved
Schools
School District
Lakeville
Elementary School
Unknown
Middle School
Unknown
High School
Unknown
Listing courtesy of Realty Executives Main St LLC: [email protected]


IDX provided courtesy of Realcomp II Ltd. via RealcompIILtd. Copyright © 2026 Realcomp II Ltd. Shareholders.

IDX information is provided exclusively for consumers' personal, non-commercial use and may not be used for any purpose other than to identify prospective properties consumers may be interested in purchasing and that the data is deemed reliable but not guaranteed accurate by the MLS.

Neighborhood & Commute
Source: Walkscore
Save
Ask
Tour
Hide
Share