
7001 Sweezy Lake RoadNorvell Township, MI 49230
Mortgage Calculator
Monthly Payment (Est.)
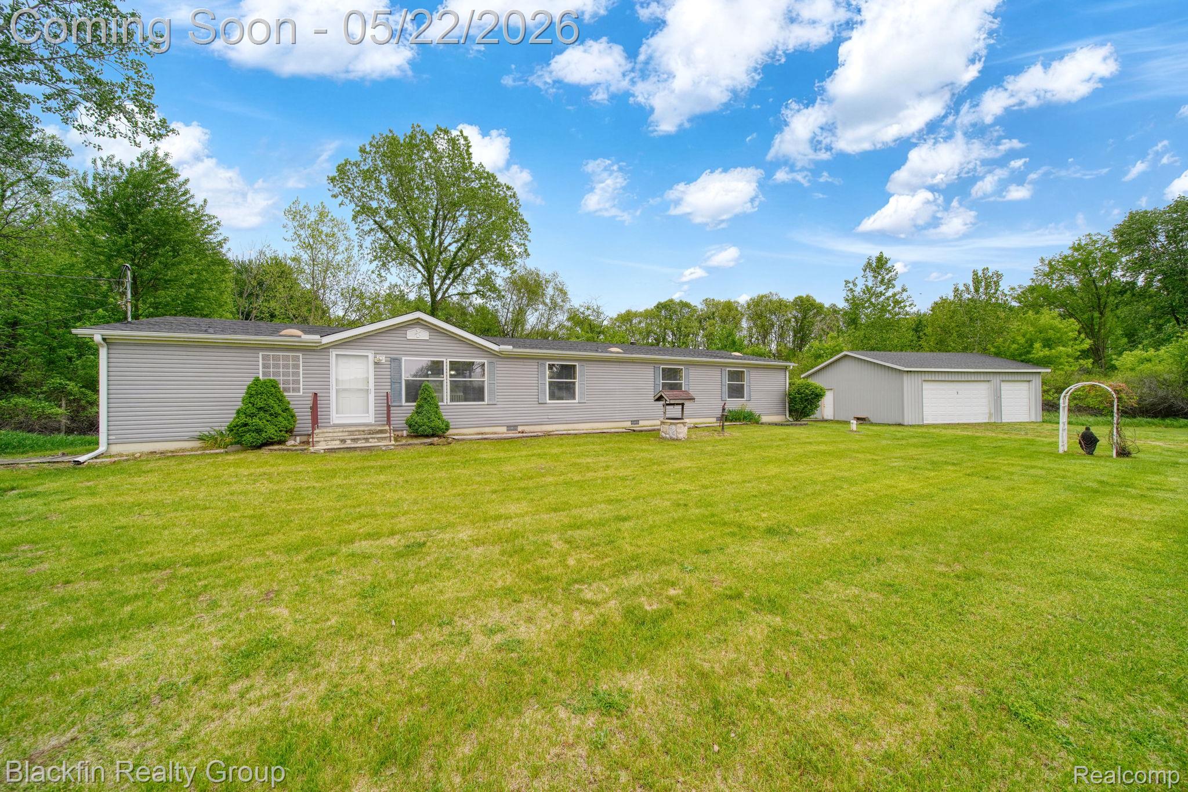
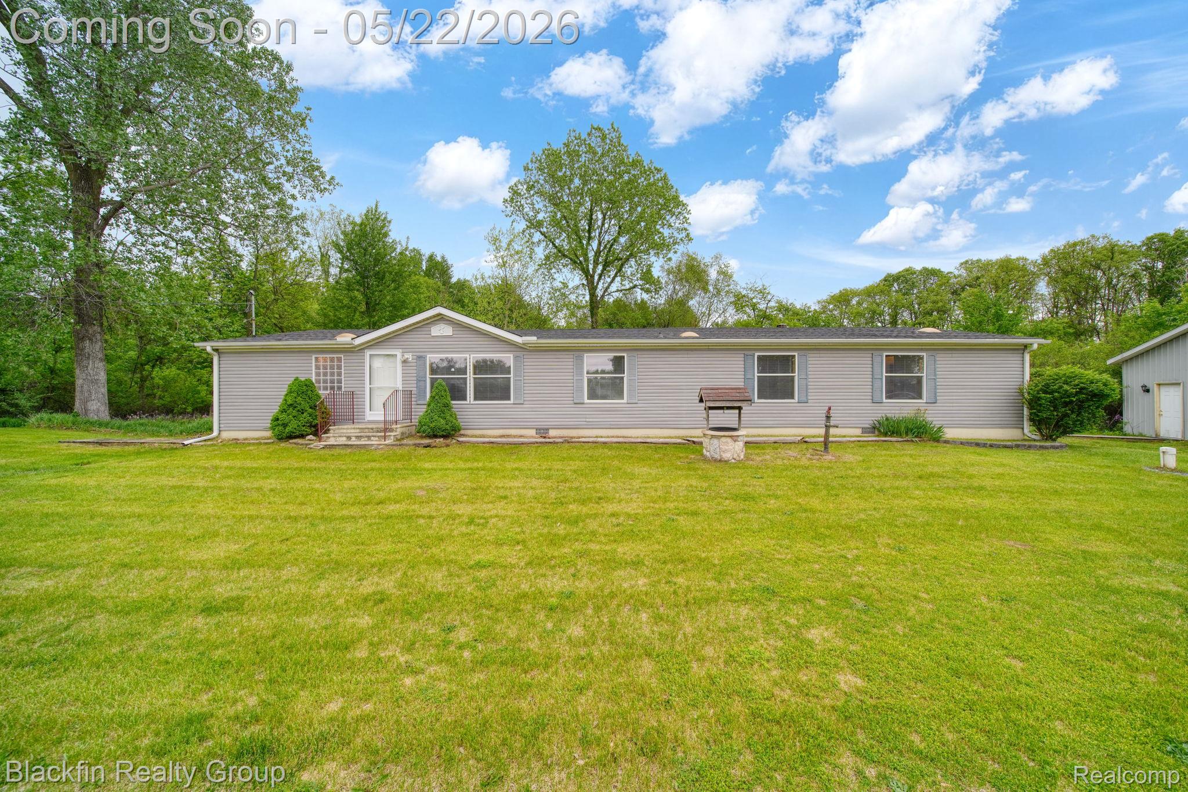
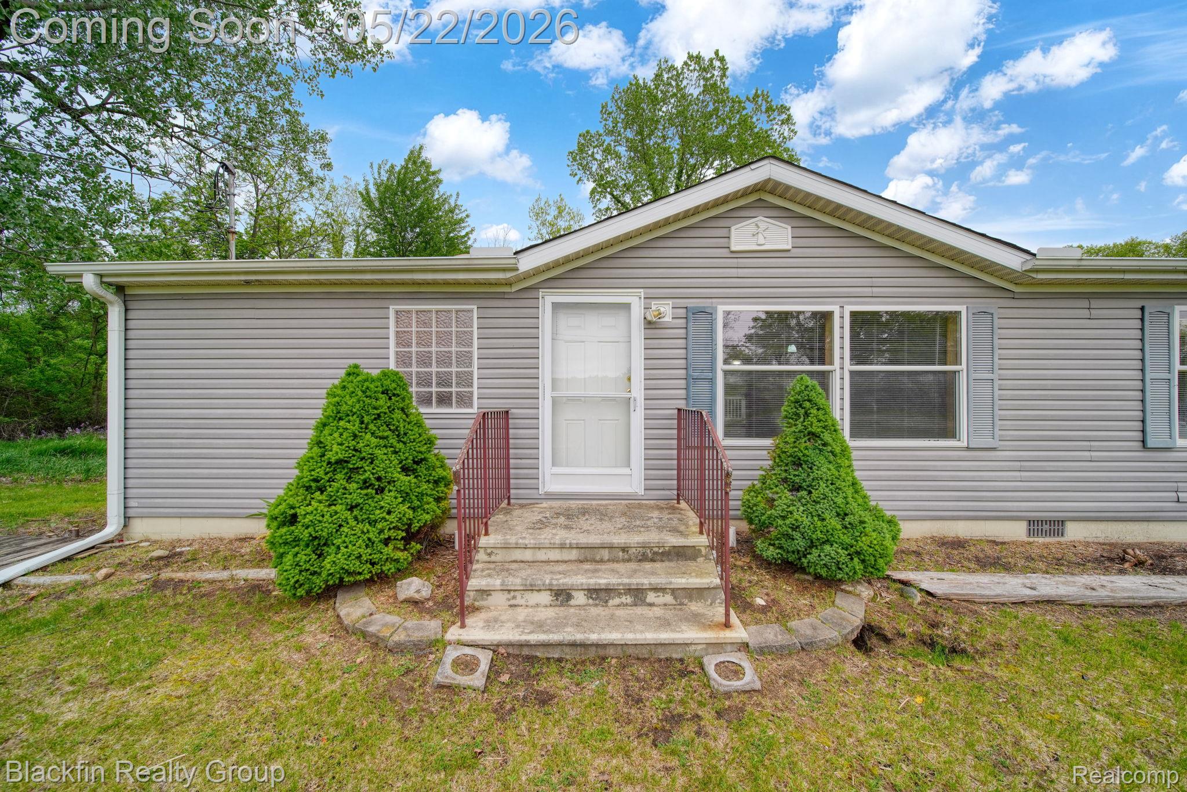
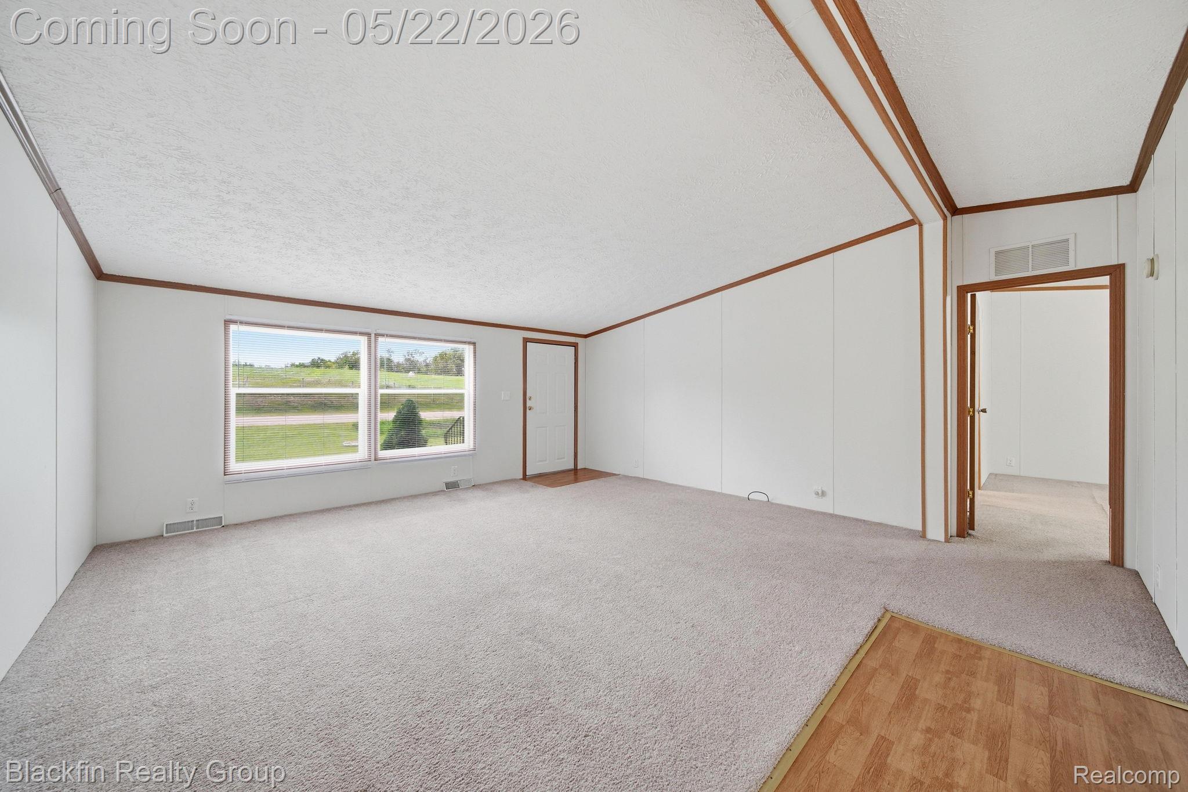
Enter an interest rate to see your estimated monthly payment.Situated in the heart of the Irish Hills this is the place to be! This sprawling 2200 sq ft ranch showcasing four large bedrooms, all with access to 3 full baths, is the perfect home to live in OR vacation home to vacation in... YOU decide! A wide open floor plan features a sizeable family room with a fireplace to keep cozy and warm on a cold winter day. A generously-sized kitchen sits adjacent with an island, for prepping your next culinary masterpiece, and stainless steel appliances. Just around the corner from the enormous living room is the commodious primary suite with his and hers walk-in closets. Inside the suite is the primary bathroom with a Jack-and-Jill sink top and jetted tub to enjoy a bubbly soak. Look out back and you'll find your very own fully-stocked pond with fish galore and all of the wooded nature and wandering forest animals that come along with it! Plenty of room for your vehicles, equipment and your next project is inside of your 3-vehicle detached garage with a complimentary riding mower for grooming the lawn and a Brush Hog for cutting any overgrown vegetation. What is there to do nearby 7001 Sweezy Lake Rd? Sweezy Lake (5 min or less) Boating, water-skiing, kayaking, fishing, Michigan Int'l Speedway (22 min) Catch the 2026 NASCAR races, Brooklyn Sportsman Club (13 min) Become a member for multiple outdoor sportsmen events. W.J. Hayes State Park (14 min) Take a hike in the 654-acre park, Hidden Lake Gardens (24 min) Enjoy the gardens and a stroll over the stunning skywalk bridge, Jerry's Pub & Restaurant (18 min) Have a bite and a beverage on Wampler's Lake, Cherry Creek Cellars (19 min) Wine tasting with Old world-style wines in the historic 1870's schoolhouse, Meckley's Flavor Fruit Farm (27 min) Seasonal apple orchard, bakery, and cider mill, Clark Lake Golf (17 min) A round of golf and entertainment You want it... 7001 Sweezy Lake Rd has it! Let's talk about getting you moved in!
| 4 months ago | Status changed to Pending | |
| 4 months ago | Listing updated with changes from the MLS® | |
| 4 months ago | Listing first seen on site |

IDX provided courtesy of Realcomp II Ltd. via RealcompIILtd. Copyright © 2026 Realcomp II Ltd. Shareholders.
IDX information is provided exclusively for consumers' personal, non-commercial use and may not be used for any purpose other than to identify prospective properties consumers may be interested in purchasing and that the data is deemed reliable but not guaranteed accurate by the MLS.
Did you know? You can invite friends and family to your search. They can join your search, rate and discuss listings with you.