Your Michigan Home Search Starts HERE!

Save
Ask
Tour
Hide
Share
$690,000
77 Days On Site

51323 County Road 215 Road
Lawrence Township, MI 49064

For Sale|Single Family Residence|Active
6
Beds
3
Total Baths
3
Full Baths
3,886
SqFt
$178
/SqFt
1988
Built
County:
VanBuren
Call Now: 810-360-3488
Is this the listing for you? We can help make it yours.
810-360-3488
51323 County Road 215 Road51323 County Road 215 Road51323 County Road 215 Road51323 County Road 215 Road
Save
Ask
Tour
Hide
Share

Mortgage Calculator

Monthly Payment (Est.)

$3,148
Calculator powered by Showcase IDX, a Constellation1 Company. Copyright ©2026 Information is deemed reliable but not guaranteed.

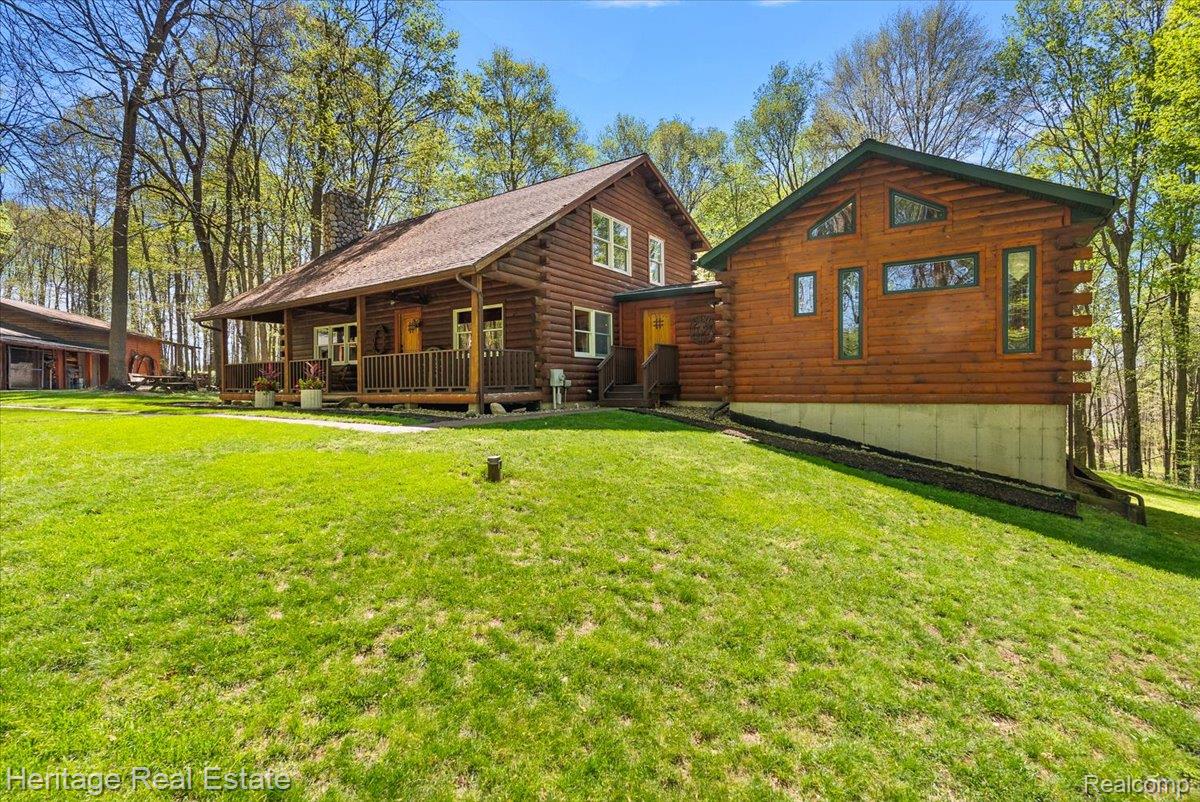
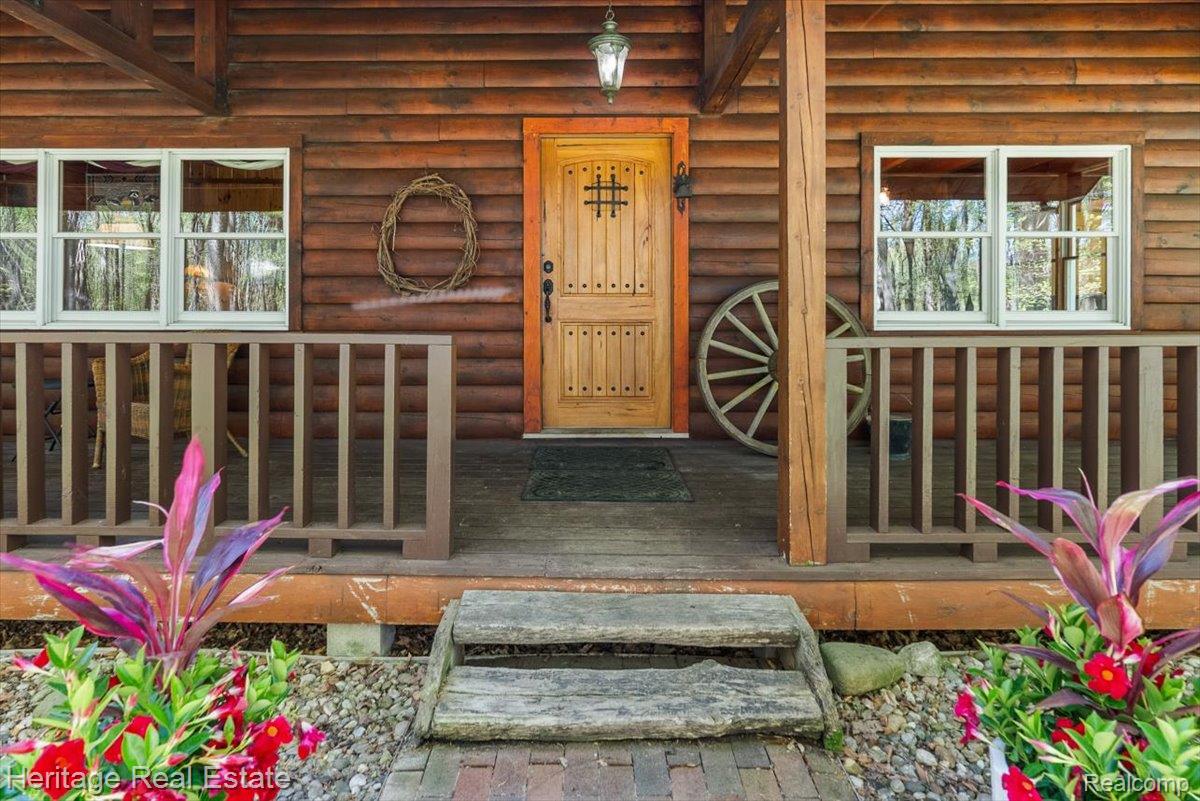
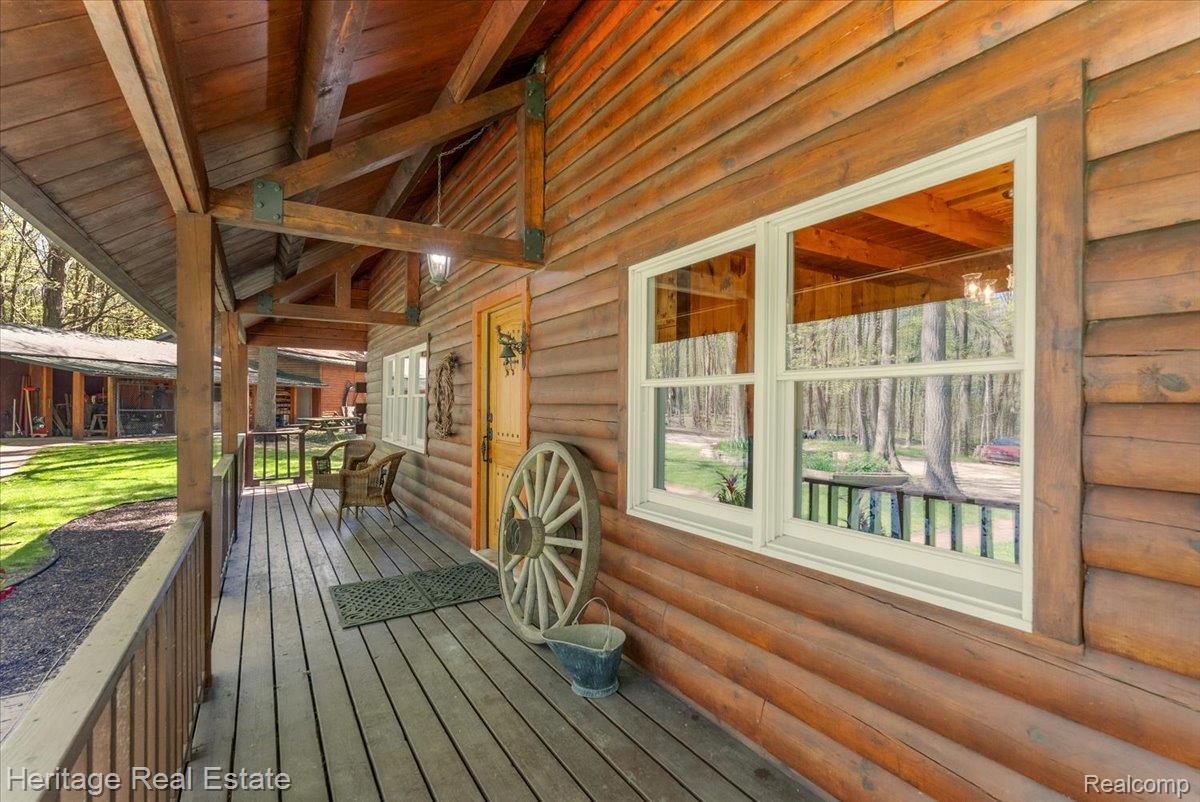
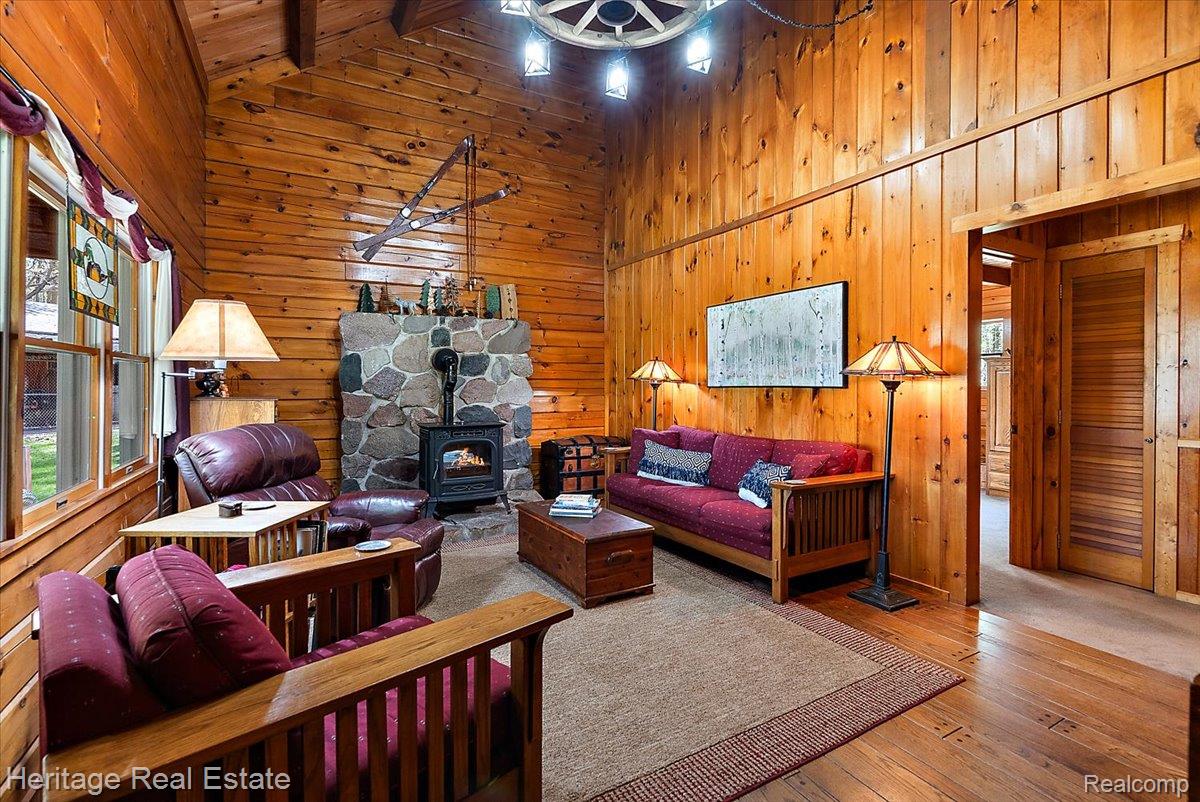
Tucked away at the end of a long private driveway, this beautiful log home offers the perfect blend of privacy, functionality, and rustic charm on 24 scenic acres of wooded and pasture land — all just 30 minutes from the Lake Michigan beaches in South Haven. Inside, the spacious great room features soaring vaulted ceilings and a stunning stone-surround pellet stove that creates the perfect cozy gathering space. The updated kitchen is equipped with new black stainless steel appliances, leathered quartzite countertops, and ample room for entertaining. With 6 bedrooms and 3 full baths, this home offers flexibility for your household, guests, or multi-generational living. The main floor primary ensuite and laundry add everyday convenience, while the bright second living room/sunroom is filled with natural light. Two full bathrooms have been tastefully updated with custom finishes, including a handcrafted spalted maple vanity that adds warmth and character. The partially finished walkout basement provides abundant storage space and leads to a screened hot tub room perfect for relaxing year-round. Outside, the attached 24 x 20 barn, 20 x 30 auto shop and 20 x 40 oversized 2-car garage offer incredible versatility with space to add a mechanic’s lift, hobby area, or workshop. The acreage provides endless opportunities for gardening, recreation, livestock, or simply enjoying peaceful country living. Conveniently located 30 minutes from Kalamazoo and 30 minutes from South Haven. A rare opportunity to own a private retreat with acreage, modern updates, and room to truly spread out. (This listing includes 2 parcels: house w/ 14.43 acres and 10.09 acres) Listing Agent is related to sellers. All measurements are approximate. BATVAI

Save
Ask
Tour
Hide
Share
Listing Snapshot
Price 
$690,000
Days On Site 
77 Days
Bedrooms 
6
Inside Area (SqFt) 
3,886 sqft
Total Baths 
3
Full Baths 
3
Partial Baths 
N/A
Lot Size 
24.52 Acres
Year Built 
1988
MLS® Number 
20261036725
Status 
Active
Property Tax 
$5,188
HOA/Condo/Coop Fees 
N/A
Sq Ft Source 
Public Records
Friends & Family
Recent Activity
a month agoPrice changed to $690,000
a month agoListing updated with changes from the MLS®
3 months agoListing first seen on site
General Features
Acres 
24.52
Cross Street 
Paw Paw St. and Bangor St./CR215
Disclosures 
Taxes Homestead Exempt
Garage 
Yes
Garage Spaces 
2
Levels 
One and One Half
Parking 
Circular DrivewayDetachedGarage Door OpenerOversizedWorkshop in GarageGarage Faces Side
Property Sub Type 
Single Family Residence
Sewer 
Septic Tank
Special Circumstances 
Standard
SqFt Above 
3086
SqFt Below 
800
Style 
LogHome
Utilities 
Underground Utilities
Water Source 
PrivateWell
Interior Features
Appliances 
DishwasherDryerFree-Standing Electric RangeFree-Standing RefrigeratorMicrowaveStainless Steel Appliance(s)Washer
Basement 
Walk-Out AccessDaylightFullPartially Finished
Cooling 
Ceiling Fan(s)Central Air
Electric 
Circuit Breakers
Fireplace 
Yes
Fireplace Features 
BasementWood Burning
Heating 
ElectricForced AirPropaneWood
Interior 
Smart Thermostat
Laundry Features 
Electric Dryer HookupWasher Hookup
Spa 
Yes
BathFull 
Dimensions - 9 X 8Level - Second
Bedroom 
Dimensions - 12 X 13
Dining Room 
Dimensions - 12 X 13
Family Room 
Dimensions - 18 X 12
Great Room 
Dimensions - 20 X 13
Kitchen 
Dimensions - 12 X 13
Laundry 
Dimensions - 12 X 13
Master Bathroom 
Dimensions - 10 X 6
Master Bedroom 
Dimensions - 11 X 13
Save
Ask
Tour
Hide
Share
Exterior Features
Construction Details 
Log
Lot Features 
FarmIrregular LotWooded
Other Structures 
Barn(s)
Patio And Porch 
DeckPorch
Pool Features 
None
Roof 
AsphaltMetal
Spa 
Yes
Community Features
Accessibility Features 
Accessible EntranceAccessible Full Bath
Building Access 
GroundLevel
Financing Terms Available 
CashConventionalFHAUSDA LoanVA Loan
MLS Area 
Area80121LawrenceTwp
Roads 
Paved
School District 
Lawrence
Schools
School District
Lawrence
Elementary School
Unknown
Middle School
Unknown
High School
Unknown
Listing courtesy of Heritage Real Estate: [email protected]


IDX provided courtesy of Realcomp II Ltd. via RealcompIILtd. Copyright © 2026 Realcomp II Ltd. Shareholders.

IDX information is provided exclusively for consumers' personal, non-commercial use and may not be used for any purpose other than to identify prospective properties consumers may be interested in purchasing and that the data is deemed reliable but not guaranteed accurate by the MLS.

Neighborhood & Commute
Source: Walkscore
Save
Ask
Tour
Hide
Share