Your Michigan Home Search Starts HERE!

Save
Ask
Tour
Hide
Share
$28,900
3 Days On Site

80 Pool Drive
Metamora Township, MI 48455

For Sale|Single Family Residence|Active
3
Beds
2
Total Baths
2
Full Baths
1,008
SqFt
$29
/SqFt
1995
Built
Subdivision:
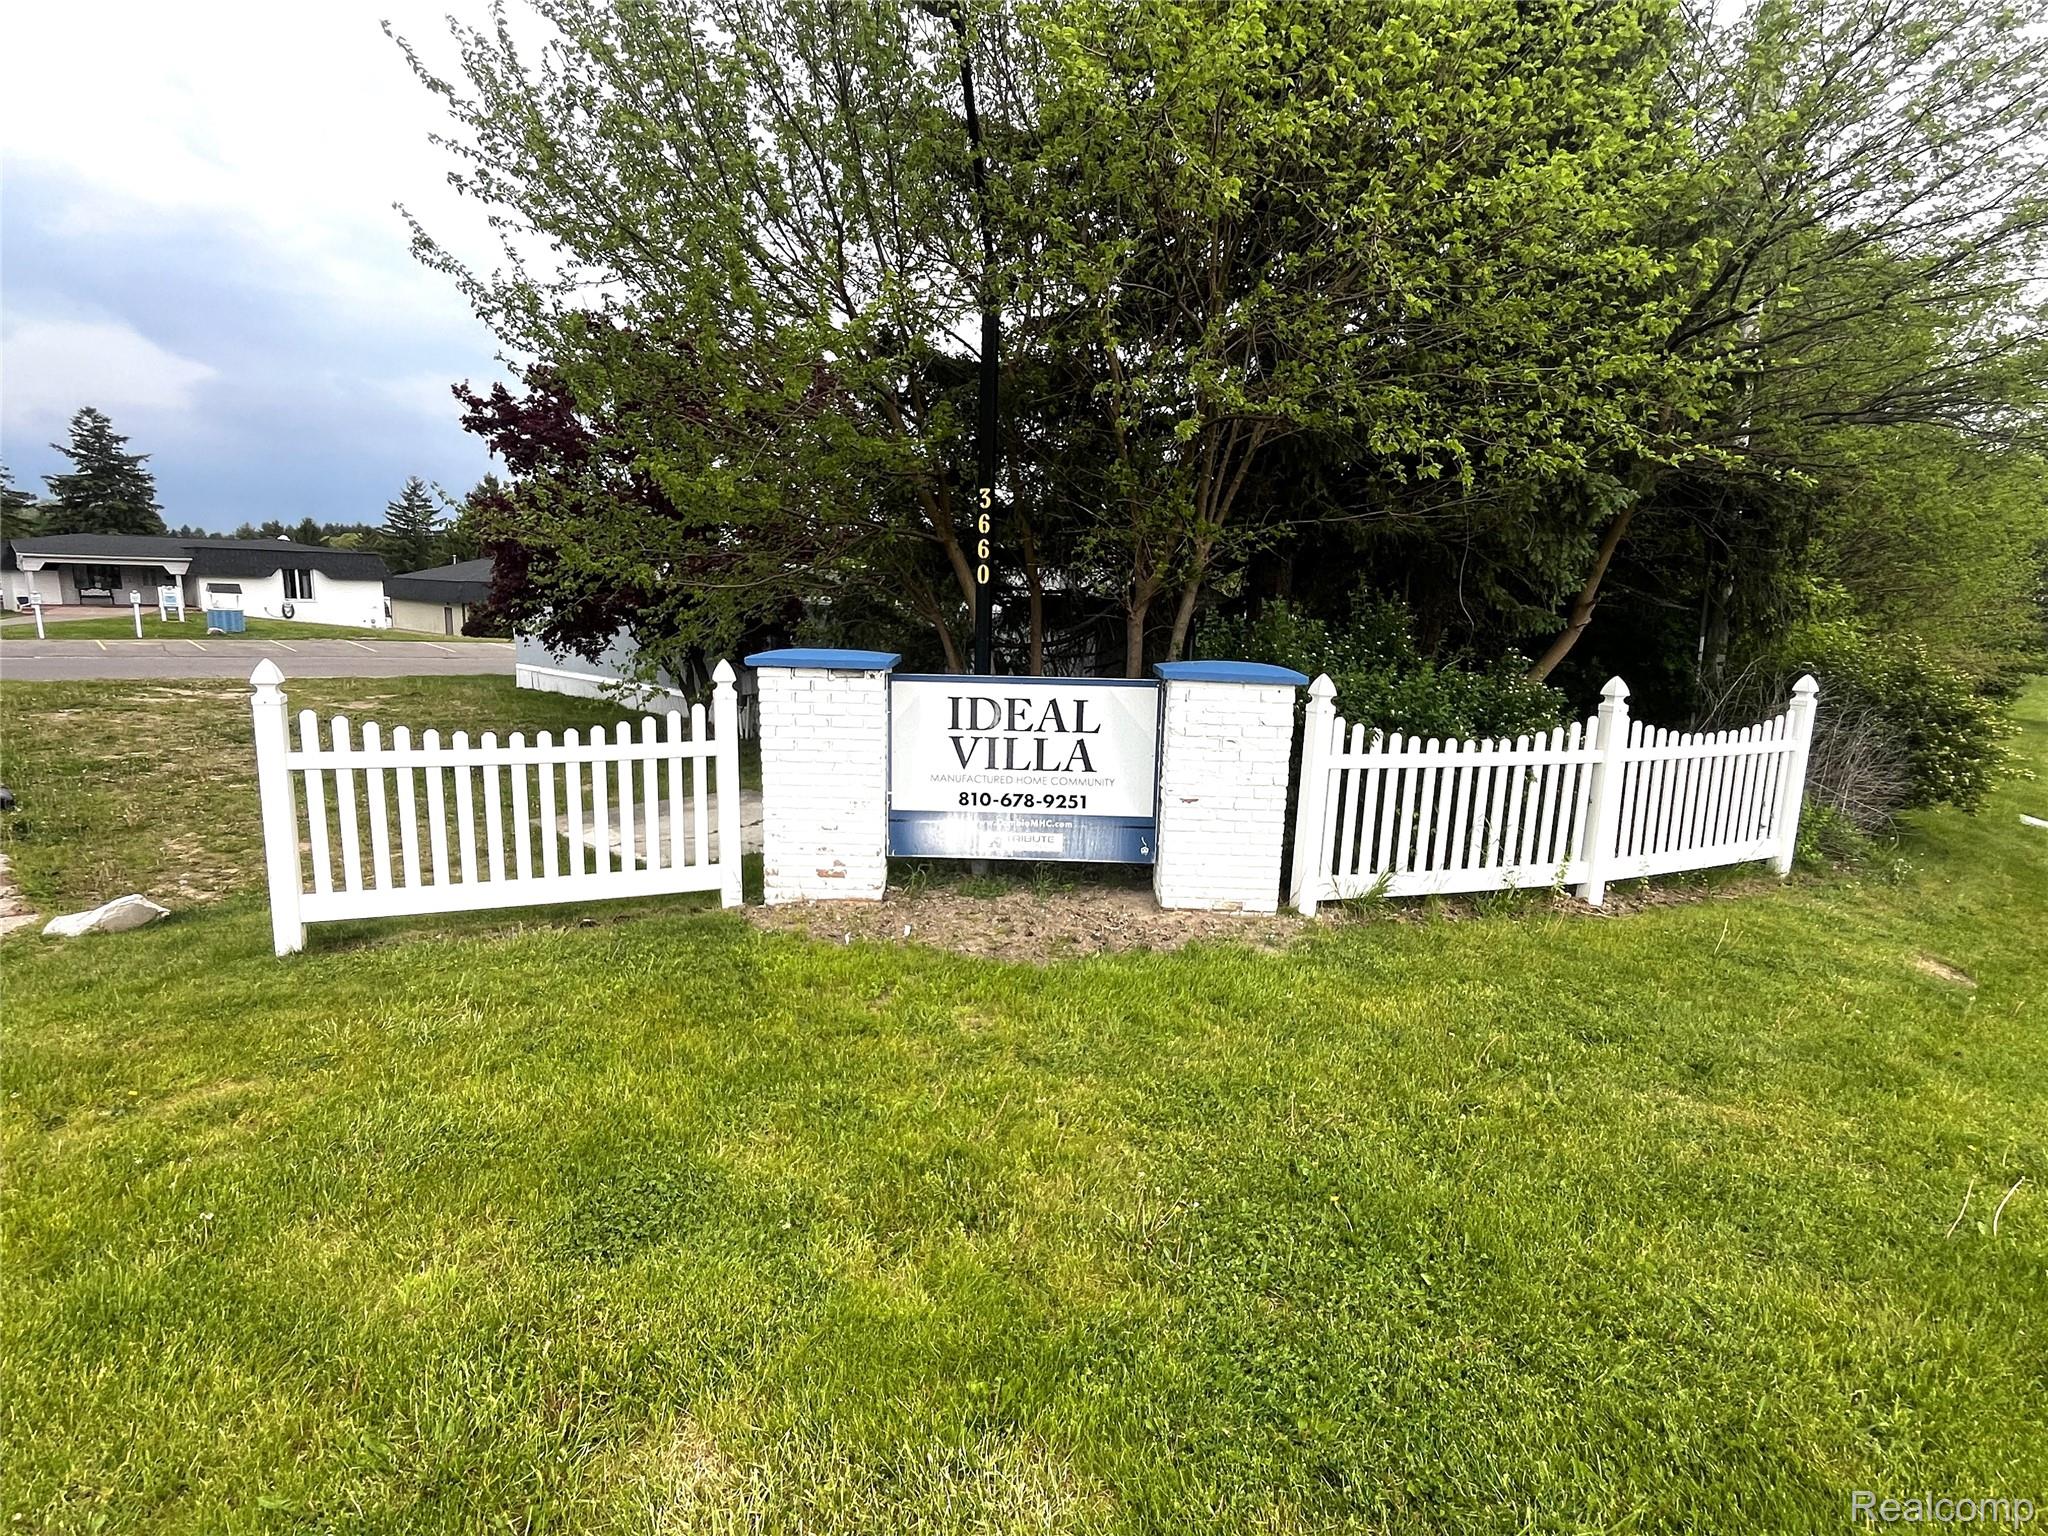
IDEAL VILLA MOBILE HOME PARK SUB
County:
Lapeer
Call Now: 810-360-3488
Is this the listing for you? We can help make it yours.
810-360-3488
80 Pool Drive80 Pool Drive80 Pool Drive80 Pool Drive
Save
Ask
Tour
Hide
Share

Mortgage Calculator

Monthly Payment (Est.)

$132
Calculator powered by Showcase IDX, a Constellation1 Company. Copyright ©2026 Information is deemed reliable but not guaranteed.

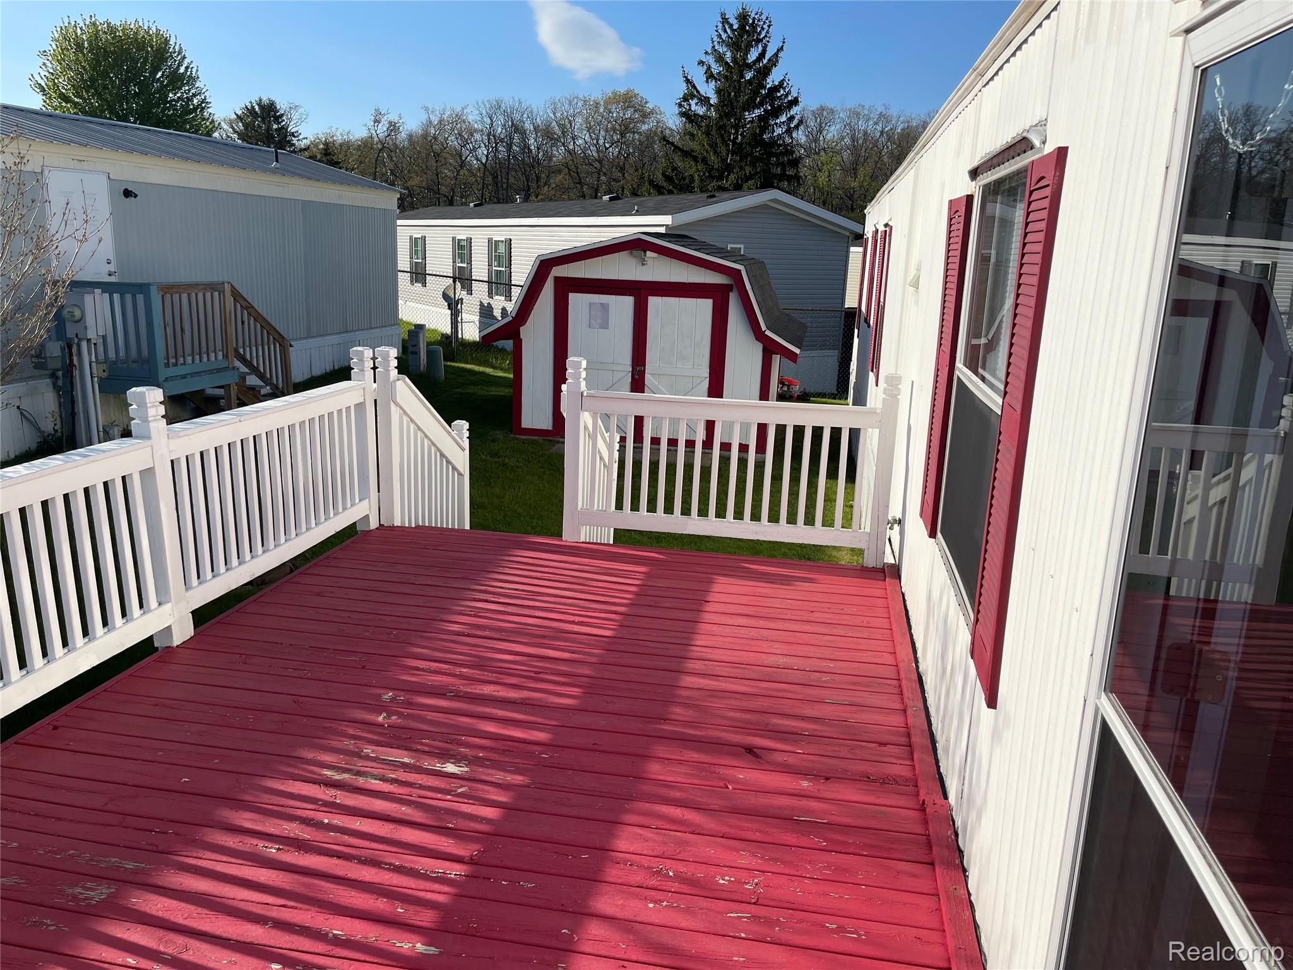
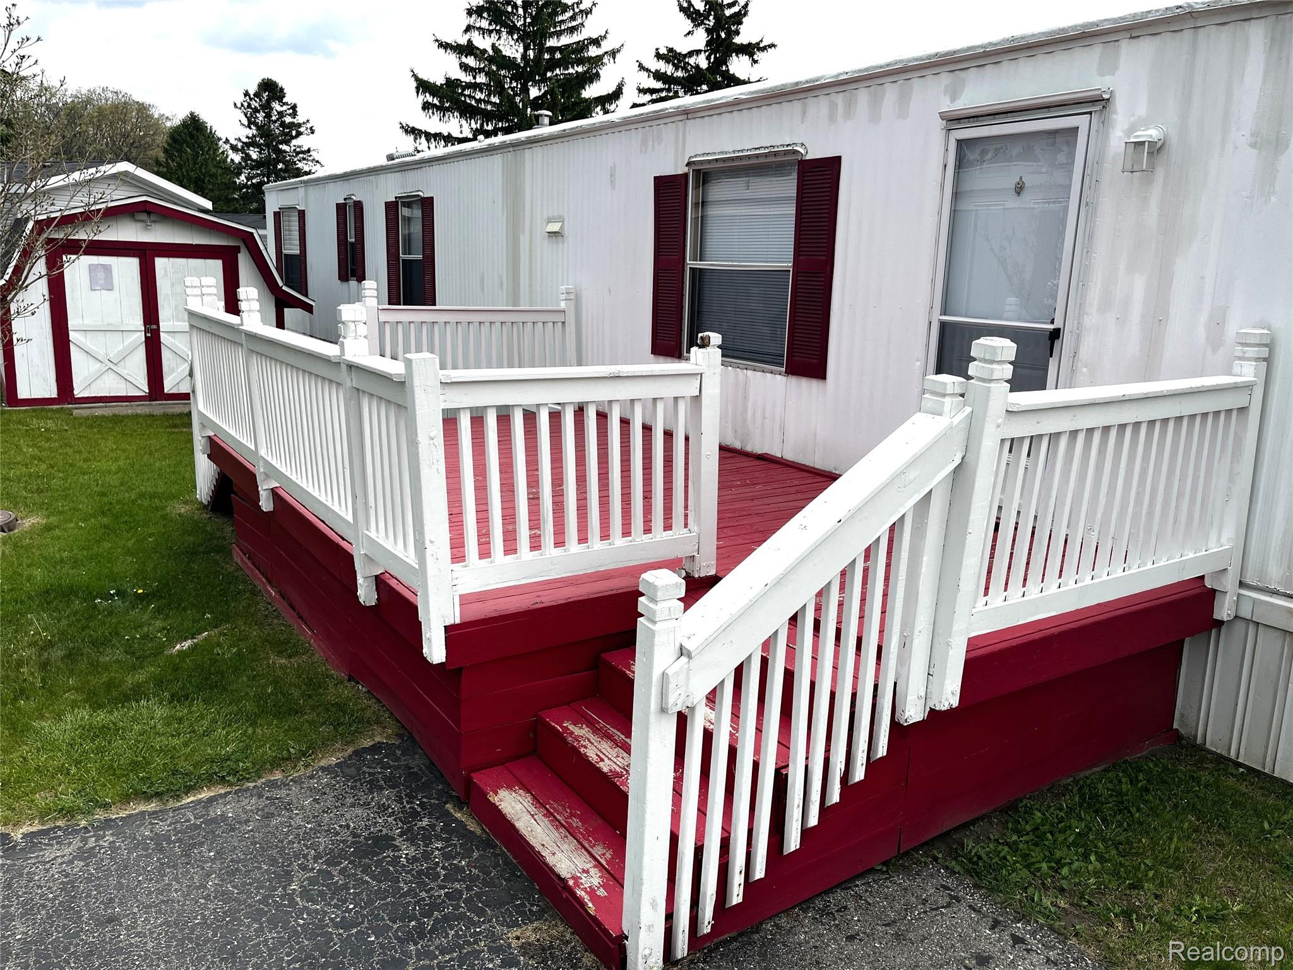
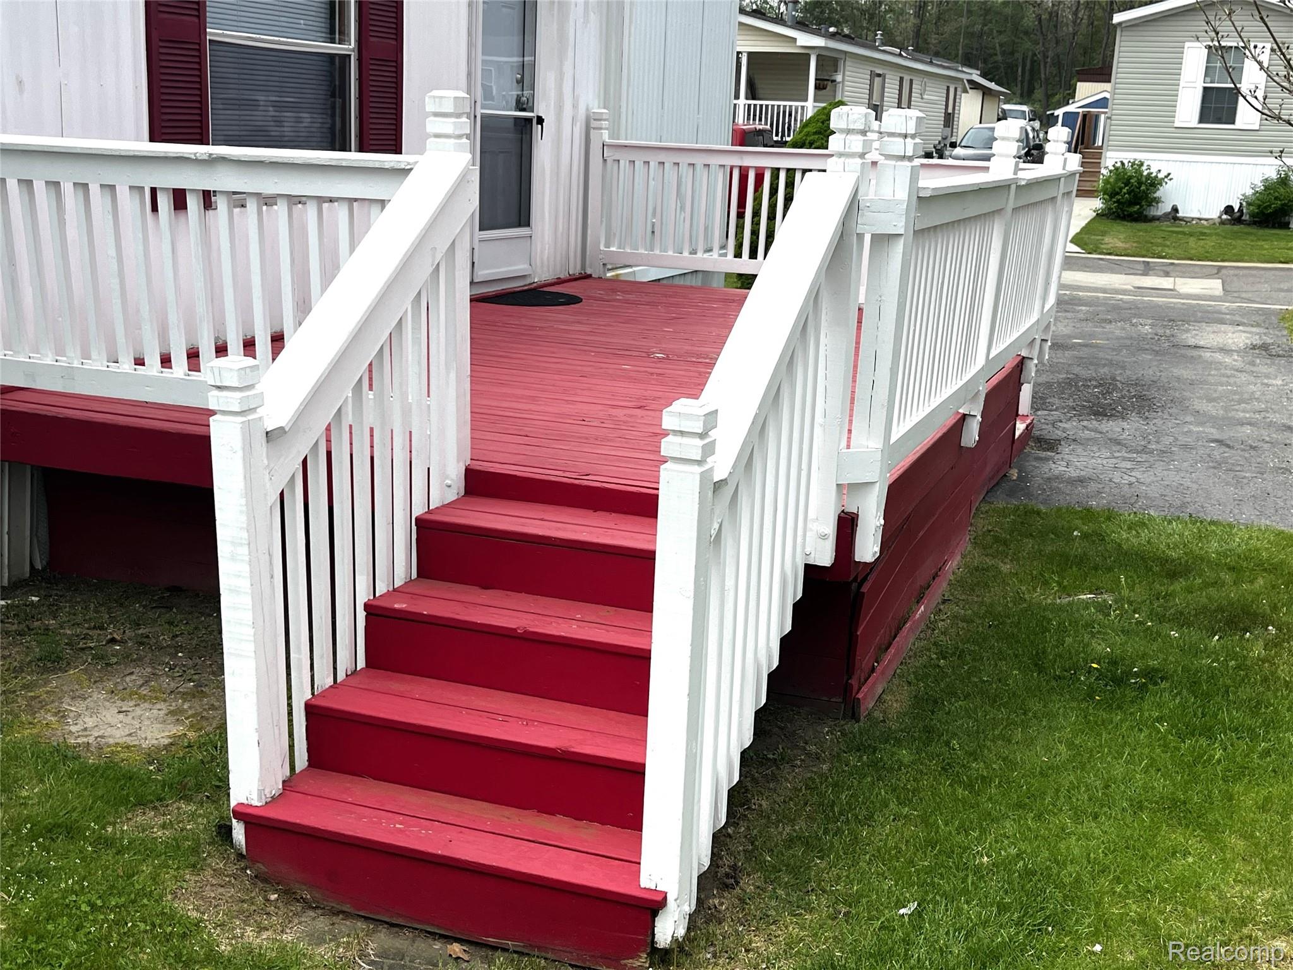
Welcome home to this beautifully remodeled 1995 Redman manufactured home featuring 3 spacious bedrooms and 2 full bathrooms. Thoughtfully updated throughout, this move-in-ready home offers numerous upgrades completed within the last two years, including a newer roof, new flooring, new furnace, and new water heater for added peace of mind. Enjoy outdoor living on the large deck, perfect for entertaining, relaxing, or accommodating all your patio furniture and grill. The property also includes a 12x12 shed with electricity already connected, providing excellent storage or workshop space. The kitchen comes fully equipped with all appliances, including the refrigerator, stove, dishwasher, washer, and dryer — making your move even easier. Located in the quiet and desirable Ideal Villa community off M-24, just a few miles south of Lapeer, this home offers convenient access to shopping, restaurants, stores, and expressways while still providing a peaceful neighborhood setting. Pet lovers will appreciate that the community allows up to 3 pets with no weight limit. Lot rent is one of the lowest in the Metro Detroit Area at only $532 per month, with water, sewer, and trash services totaling just an additional $63 per month. Don’t miss your opportunity to own this beautifully maintained and updated home in a fantastic location!

Save
Ask
Tour
Hide
Share
Listing Snapshot
Price 
$28,900
Days On Site 
3 Days
Bedrooms 
3
Inside Area (SqFt) 
1,008 sqft
Total Baths 
2
Full Baths 
2
Partial Baths 
N/A
Lot Size 
0.1 Acres
Year Built 
1995
MLS® Number 
20261036918
Status 
Active
Property Tax 
$36
HOA/Condo/Coop Fees 
$530 monthly
Sq Ft Source 
Assessor
Friends & Family
Recent Activity
4 days agoListing first seen on site
4 days agoListing updated with changes from the MLS®
General Features
Acres 
0.1
Cross Street 
Club Drive and S. Lapeer Rd
Disclosures 
Exclusions Do Not Exist, No Restrictions, Taxes Homestead Exempt
Foundation 
Pillar/Post/Pier
Levels 
One
Parking 
No GarageAssigned
Pets 
Cats OKDogs OKYes
Property Sub Type 
Single Family Residence
Sewer 
Public Sewer
Special Circumstances 
Standard
SqFt Above 
1008
Style 
Ranch
Water Source 
Public
Interior Features
Appliances 
DishwasherDisposalDryerFree-Standing Electric OvenFree-Standing RefrigeratorWasher
Heating 
Forced AirNatural Gas
Laundry Features 
Laundry Room
BathFull 
Dimensions - 7 X 5
Bedroom 
Dimensions - 9 X 9
Kitchen 
Dimensions - 12 X 12
Laundry 
Dimensions - 6 X 6
Living Room 
Dimensions - 15 X 12
Master Bathroom 
Dimensions - 10 X 10
Save
Ask
Tour
Hide
Share
Exterior Features
Construction Details 
Aluminum Siding
Fencing 
Back Yard
Patio And Porch 
DeckPorch
Pool Features 
None
Community Features
Association Dues 
530
Building Access 
GroundLevelwSteps
Financing Terms Available 
CashConventional
HOA Fee Frequency 
Monthly
MLS Area 
Area09171MetamoraTwp
Roads 
Paved
School District 
Lapeer
Schools
School District
Lapeer
Elementary School
Unknown
Middle School
Unknown
High School
Unknown
Listing courtesy of USA #1 Realty LLC: [email protected]


IDX provided courtesy of Realcomp II Ltd. via RealcompIILtd. Copyright © 2026 Realcomp II Ltd. Shareholders.

IDX information is provided exclusively for consumers' personal, non-commercial use and may not be used for any purpose other than to identify prospective properties consumers may be interested in purchasing and that the data is deemed reliable but not guaranteed accurate by the MLS.

Neighborhood & Commute
Source: Walkscore
Save
Ask
Tour
Hide
Share