Your Michigan Home Search Starts HERE!

Save
Ask
Tour
Hide
Share
$889,900
88 Days On Site

7659 Crimson Court
Shelby Charter Township, MI 48316

Single Family Residence|Pending
4
Beds
5
Total Baths
4
Full Baths
1
Partial Bath
5,499
SqFt
$162
/SqFt
2019
Built
Subdivision:
CRIMSON COURT CONDO MCCP NO 1173
County:
Macomb
Call Now: 810-360-3488
Is this the listing for you? We can help make it yours.
810-360-3488
7659 Crimson Court7659 Crimson Court7659 Crimson Court7659 Crimson Court
Save
Ask
Tour
Hide
Share

Mortgage Calculator

Monthly Payment (Est.)

$4,060
Calculator powered by Showcase IDX, a Constellation1 Company. Copyright ©2026 Information is deemed reliable but not guaranteed.

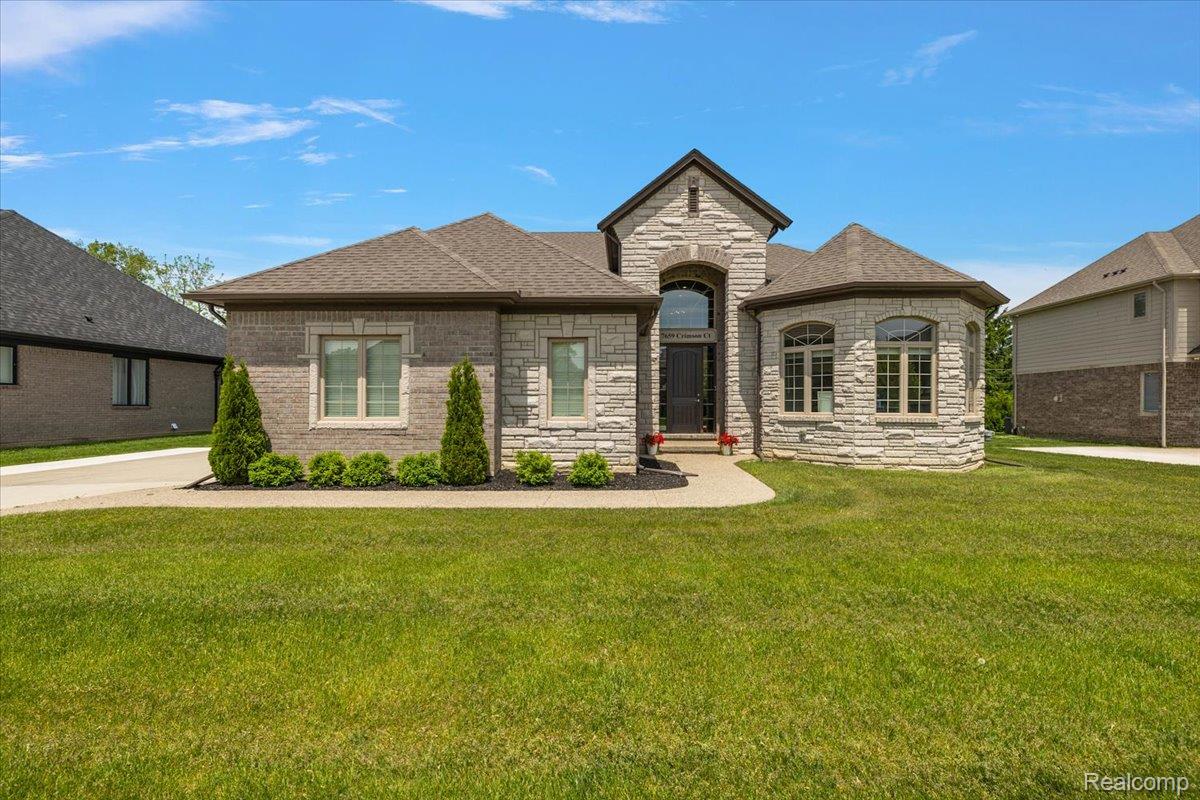
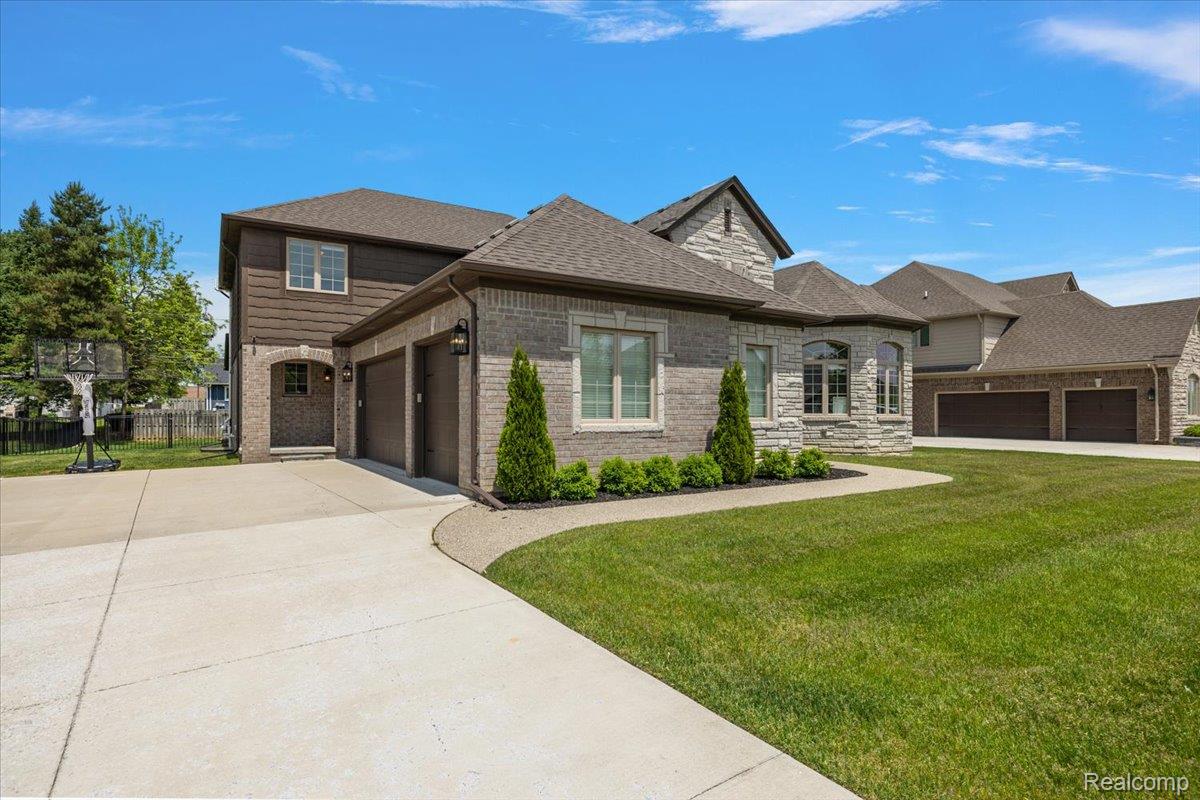
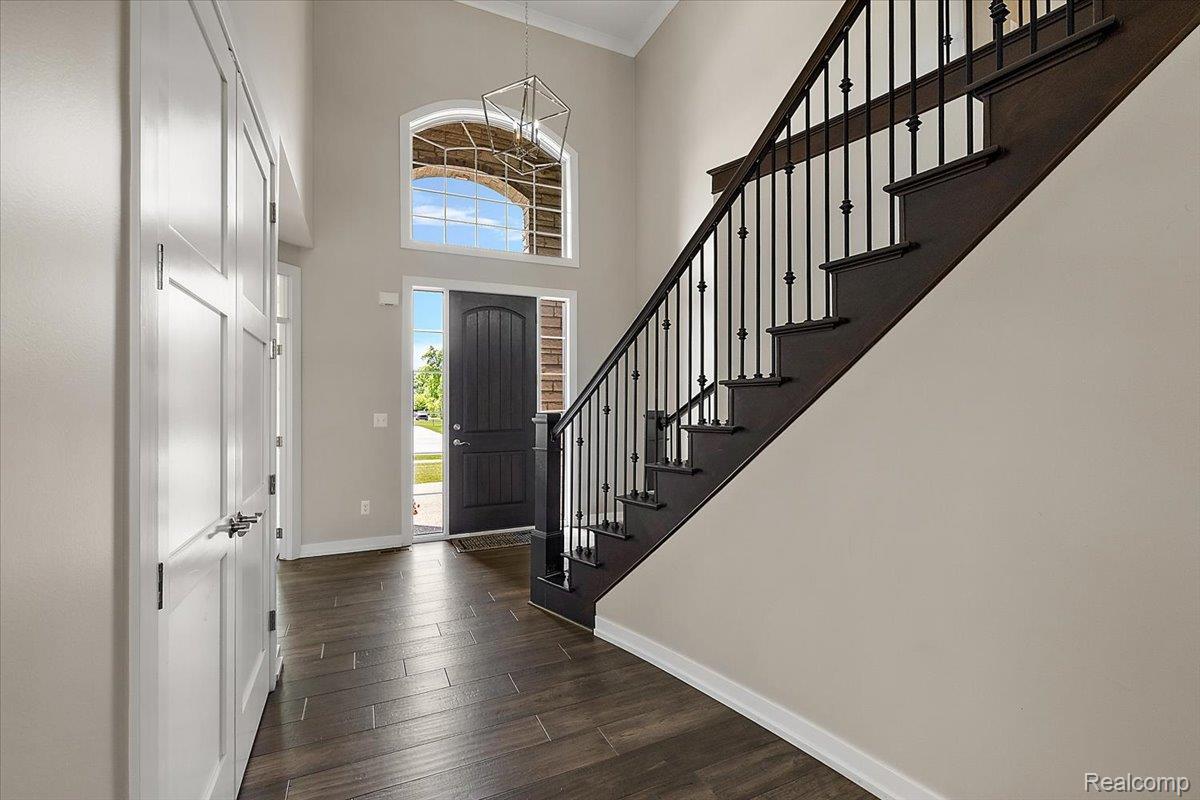
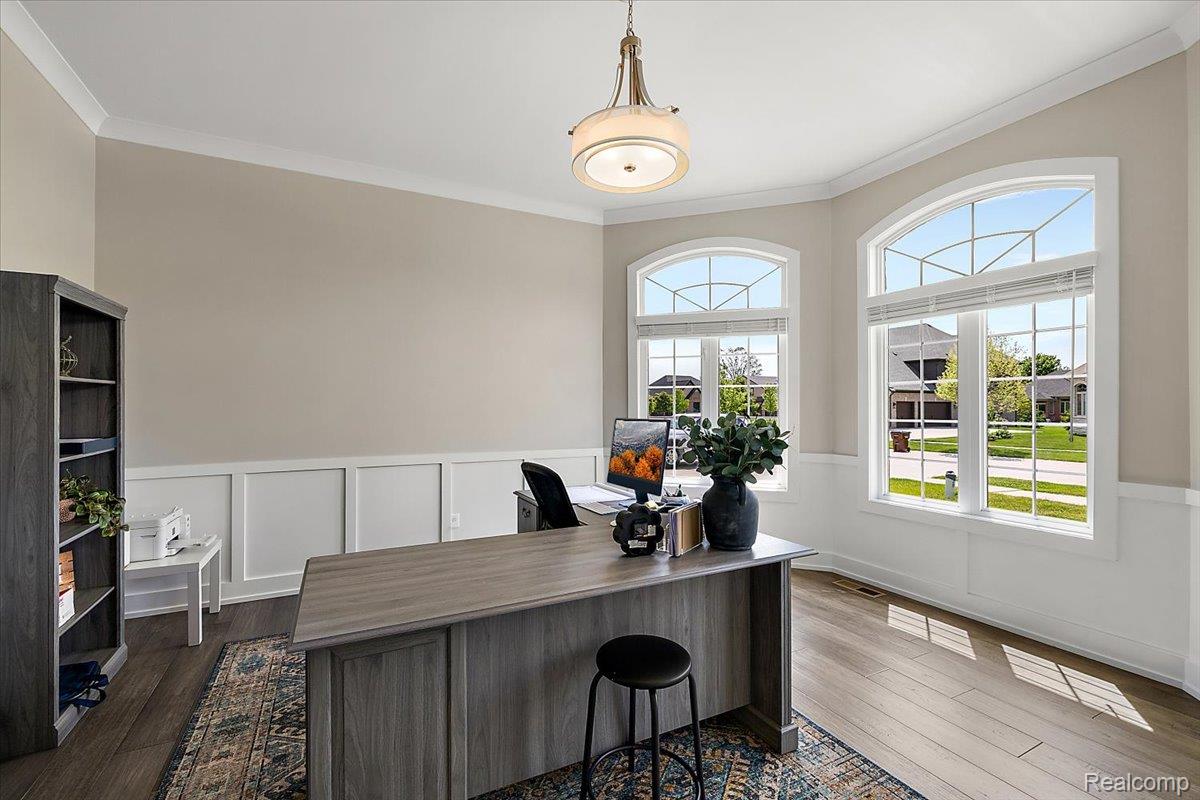
Welcome to this exceptional 4-bedroom, 4.1-bath colonial nestled on a quiet street in the highly sought-after Crimson Court neighborhood! This stunning home seamlessly blends modern luxury with thoughtful design, offering exquisite designer fixtures, rich textures, and sophisticated color palettes throughout. Elegant custom window treatments elevate every space, while soaring ceilings and oversized doors create an open atmosphere filled with natural light. The spacious layout is designed for both everyday living and entertaining, featuring a desirable main-floor primary suite that serves as a private retreat with a beautifully designed en-suite bath and generous closet space. Each additional bedroom offers comfort and versatility, while the thoughtfully designed bathrooms showcase timeless finishes and a refined aesthetic. The expansive finished basement provides endless possibilities with abundant additional living space perfect for a home theater, fitness area, recreation room, guest suite, or entertaining space. Every inch of this home has been meticulously crafted with both luxury and functionality in mind. The exterior is equally impressive, featuring a spacious 3-car garage that offers ample storage and convenience. Step outside to the covered patio overlooking the fully fenced backyard, creating the perfect setting for relaxing evenings, outdoor entertaining, or enjoying added privacy and peace of mind. Offering tons of space, elevated finishes, and a tranquil setting, this remarkable home is the perfect combination of comfort, style, and sophistication. Don’t miss your opportunity to own this stunning modern colonial in Crimson Court.

Save
Ask
Tour
Hide
Share
Listing Snapshot
Price 
$889,900
Days On Site 
88 Days
Bedrooms 
4
Inside Area (SqFt) 
5,499 sqft
Total Baths 
5
Full Baths 
4
Partial Baths 
1
Lot Size 
0.28 Acres
Year Built 
2019
MLS® Number 
20261037214
Status 
Pending
Property Tax 
$11,801
HOA/Condo/Coop Fees 
$16.67 monthly
Sq Ft Source 
N/A
Friends & Family
Recent Activity
4 days agoStatus changed to Pending
4 days agoListing updated with changes from the MLS®
2 months agoPrice changed to $889,900
3 months agoListing first seen on site
General Features
Acres 
0.28
Cross Street 
S of 26 Mile Rd/W of Van Dyke Ave
Disclosures 
Taxes Homestead Exempt
Garage 
Yes
Garage Spaces 
3
Levels 
One and One Half
Parking 
Attached
Property Sub Type 
Single Family Residence
Sewer 
Public Sewer
Special Circumstances 
Standard
SqFt Above 
3435
SqFt Below 
2064
Style 
Colonial
Water Source 
Public
Interior Features
Appliances 
Gas Water HeaterBuilt-In Gas OvenDishwasherDisposalDryerFree-Standing RefrigeratorGas CooktopMicrowaveRange HoodStainless Steel Appliance(s)WasherWarming Drawer
Basement 
Finished
Cooling 
Central Air
Fireplace 
Yes
Fireplace Features 
GasGreat Room
Heating 
Forced AirNatural Gas
BathFull 
Dimensions - 9 X 8Level - Basement
BathLav 
Dimensions - 7 X 6
Bedroom 
Dimensions - 12 X 16Level - Second
Dining Room 
Dimensions - 11 X 15
Family Room 
Dimensions - 15 X 33Level - Basement
FlexRoom 
Dimensions - 10 X 14Level - Basement
Great Room 
Dimensions - 19 X 27
Kitchen 
Dimensions - 11 X 15
Laundry 
Dimensions - 10 X 10
Library 
Dimensions - 12 X 14
Master Bathroom 
Dimensions - 15 X 23
Master Bedroom 
Dimensions - 15 X 23
Other 
Dimensions - 8 X 4Level - Basement
Save
Ask
Tour
Hide
Share
Exterior Features
Construction Details 
Brick
Fencing 
Back YardFenced
Patio And Porch 
CoveredPatio
Pool Features 
None
Community Features
Association Dues 
200
Building Access 
GroundLevelwSteps
Financing Terms Available 
CashConventionalFHAVA Loan
HOA Fee Frequency 
Annually
MLS Area 
Area03071ShelbyTwp
Roads 
Paved
School District 
Romeo
Schools
School District
Romeo
Elementary School
Unknown
Middle School
Unknown
High School
Unknown
Listing courtesy of Thrive Realty Company: [email protected]


IDX provided courtesy of Realcomp II Ltd. via RealcompIILtd. Copyright © 2026 Realcomp II Ltd. Shareholders.

IDX information is provided exclusively for consumers' personal, non-commercial use and may not be used for any purpose other than to identify prospective properties consumers may be interested in purchasing and that the data is deemed reliable but not guaranteed accurate by the MLS.

Neighborhood & Commute
Source: Walkscore
Save
Ask
Tour
Hide
Share