
Save
Ask
Tour
Hide
$385,000
53 Days On Site
41928 River OaksPlymouth Charter Township, MI 48170
For Sale|Single Family Residence|Active
3
Beds
2
Total Baths
2
Full Baths
1,445
SqFt
$266
/SqFt
1962
Built
Subdivision:
RIVERSIDE DRIVE SUB 2
County:
Wayne
Call Now: 810-360-3488
Is this the listing for you? We can help make it yours.
810-360-3488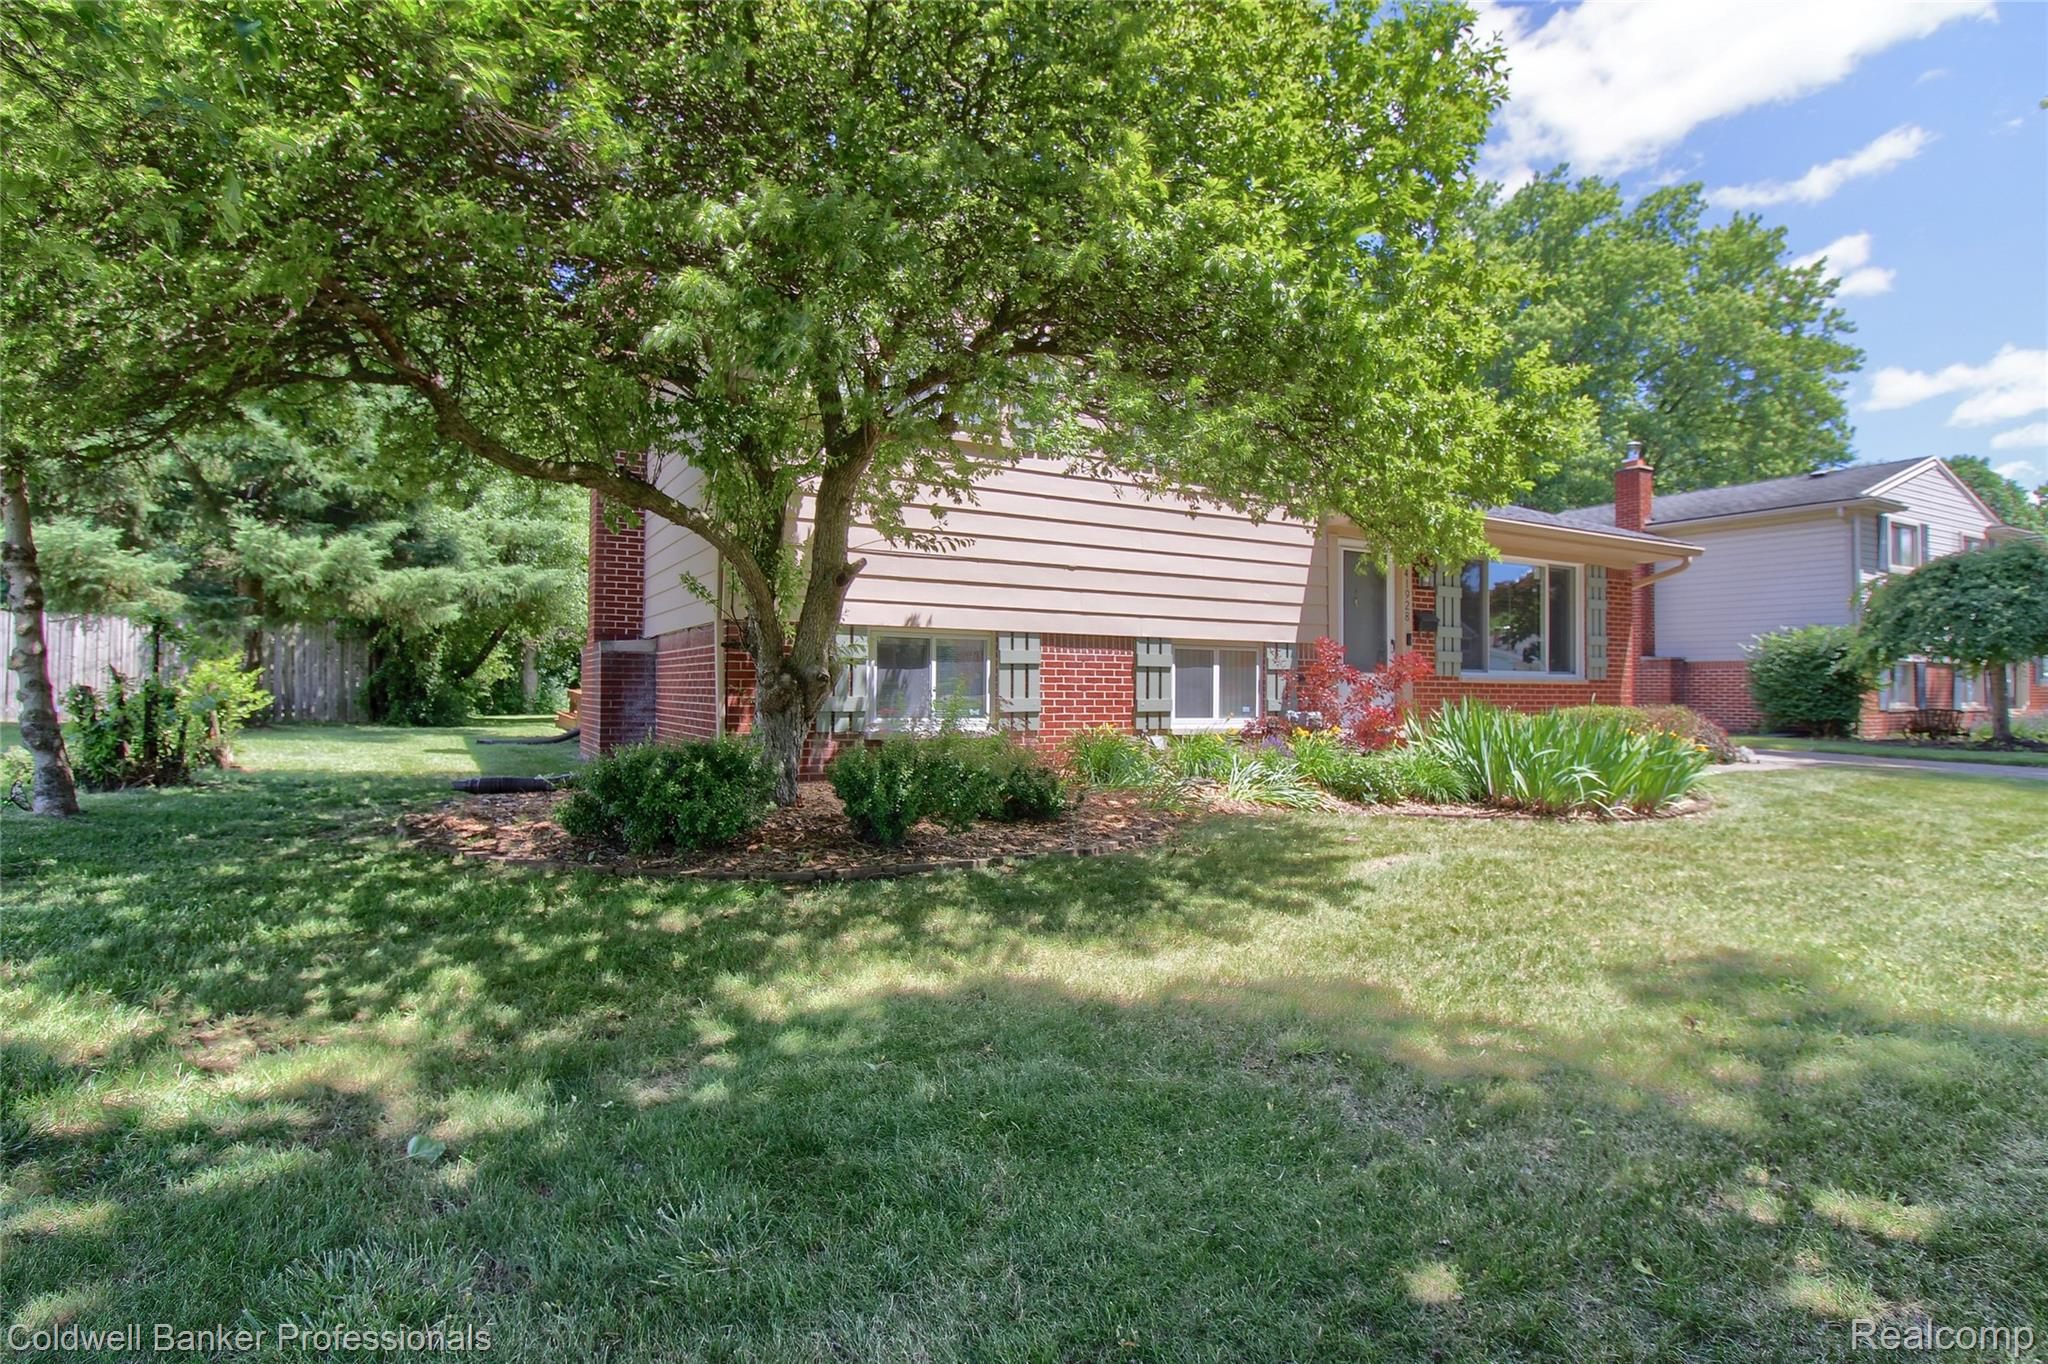
Save
Ask
Tour
Hide
Mortgage Calculator
Monthly Payment (Est.)
$1,757Calculator powered by Showcase IDX, a Constellation1 Company. Copyright ©2026 Information is deemed reliable but not guaranteed.
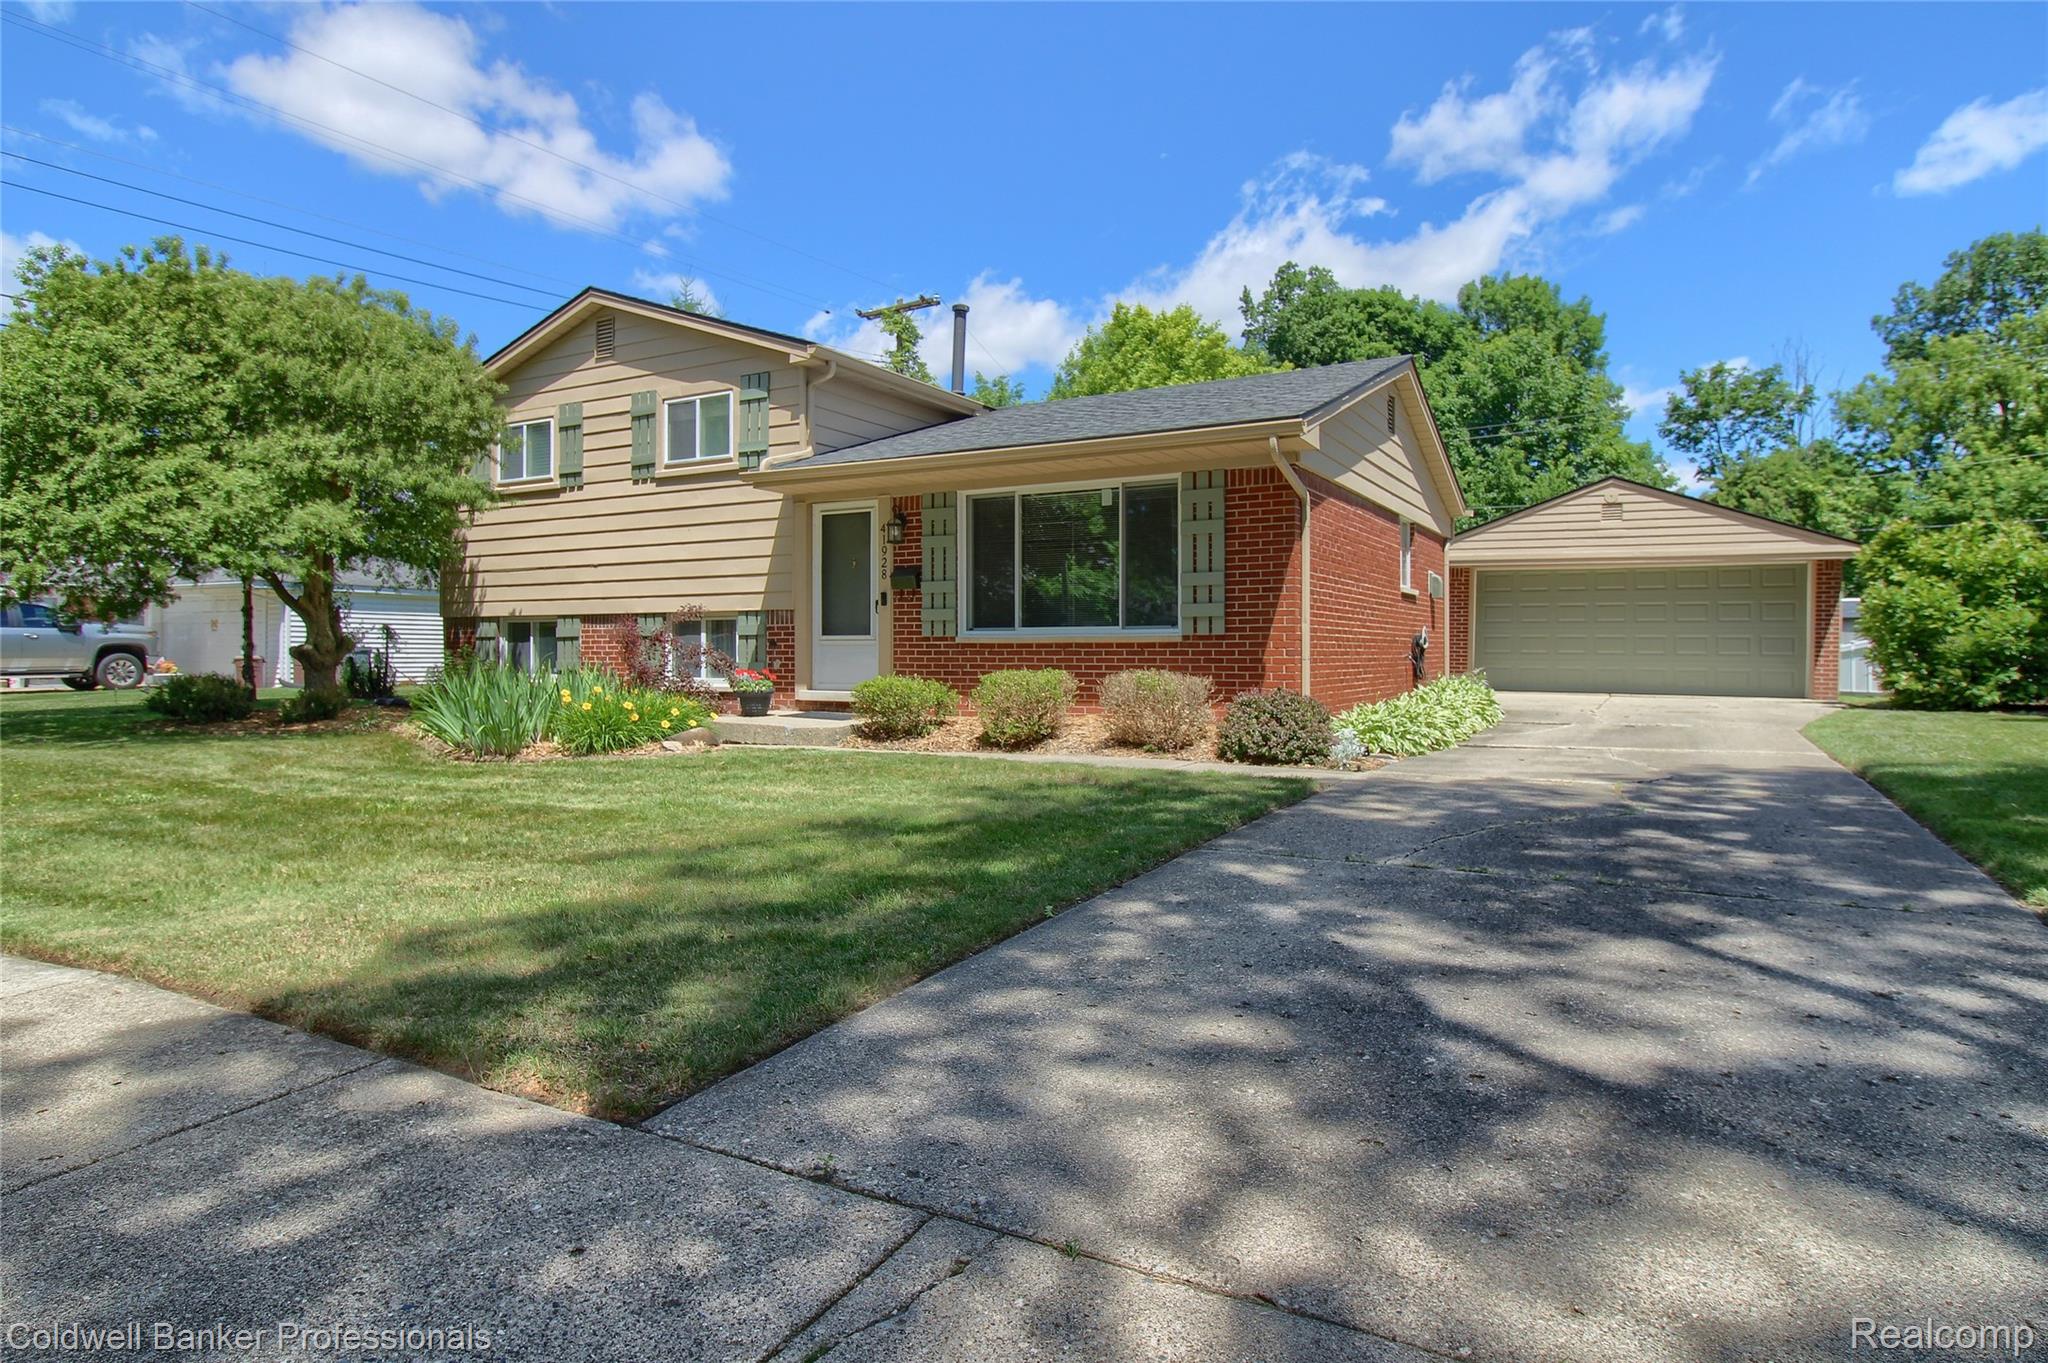
LOCATION! LOCATION! LOCATION! Hines Park's sprawling greenery, nature trails and parks are your back yard! Experience the perfect blend of this Tri-Level home situated adjacent to Edward Hines Park. This unique layout offers distinct living areas across it's 3 levels, allowing both togetherness and individual privacy. Close to Down Town Plymouth with lower Plymouth Twp Taxes! New carpet in family room installed 2025. Outside of house & Garage painted with new shutters installed in 2025. Also has a Sun Room and an extra large garage! Owners have never lived in the home so they can't claim Principal Residence Exemption to lower their taxes where as the new owners that claim this property as PRE can take advantage of that lower rate.
Save
Ask
Tour
Hide
Listing Snapshot
Price
$385,000
Days On Site
53 Days
Bedrooms
3
Inside Area (SqFt)
1,445 sqft
Total Baths
2
Full Baths
2
Partial Baths
N/A
Lot Size
0.22 Acres
Year Built
1962
MLS® Number
20261037234
Status
Active
Property Tax
$6,007
HOA/Condo/Coop Fees
N/A
Sq Ft Source
Public Records
Friends & Family
Recent Activity
| 2 weeks ago | Price changed to $385,000 | |
| 2 weeks ago | Listing updated with changes from the MLS® | |
| 2 months ago | Status changed to Active | |
| 2 months ago | Listing first seen on site |
General Features
Acres
0.22
Cross Street
Ann Arbor Trail to Riverside to River Oaks go east
Disclosures
Taxes Not Homestead Exempt
Foundation
Slab
Garage
Yes
Garage Spaces
2
Parking
DetachedDrivewayGarage Faces FrontGarage Door Opener
Property Sub Type
Single Family Residence
Sewer
Public Sewer
Special Circumstances
Standard
SqFt Above
1445
Style
SplitLevel
Water Source
Public
Interior Features
Appliances
OvenGas Water HeaterDishwasherDisposalDryerExhaust FanFree-Standing Gas RangeHumidifierMicrowaveSelf Cleaning OvenStainless Steel Appliance(s)Vented Exhaust FanWasher
Cooling
Central Air
Fireplace
Yes
Fireplace Features
Family RoomWood Burning
Heating
Exhaust FanForced AirNatural Gas
BathFull
Dimensions - 10 X 7Level - Second
Bedroom
Dimensions - 11 X 10Level - Second
Family Room
Dimensions - 11 X 14Level - Lower
Kitchen
Dimensions - 12 X 17
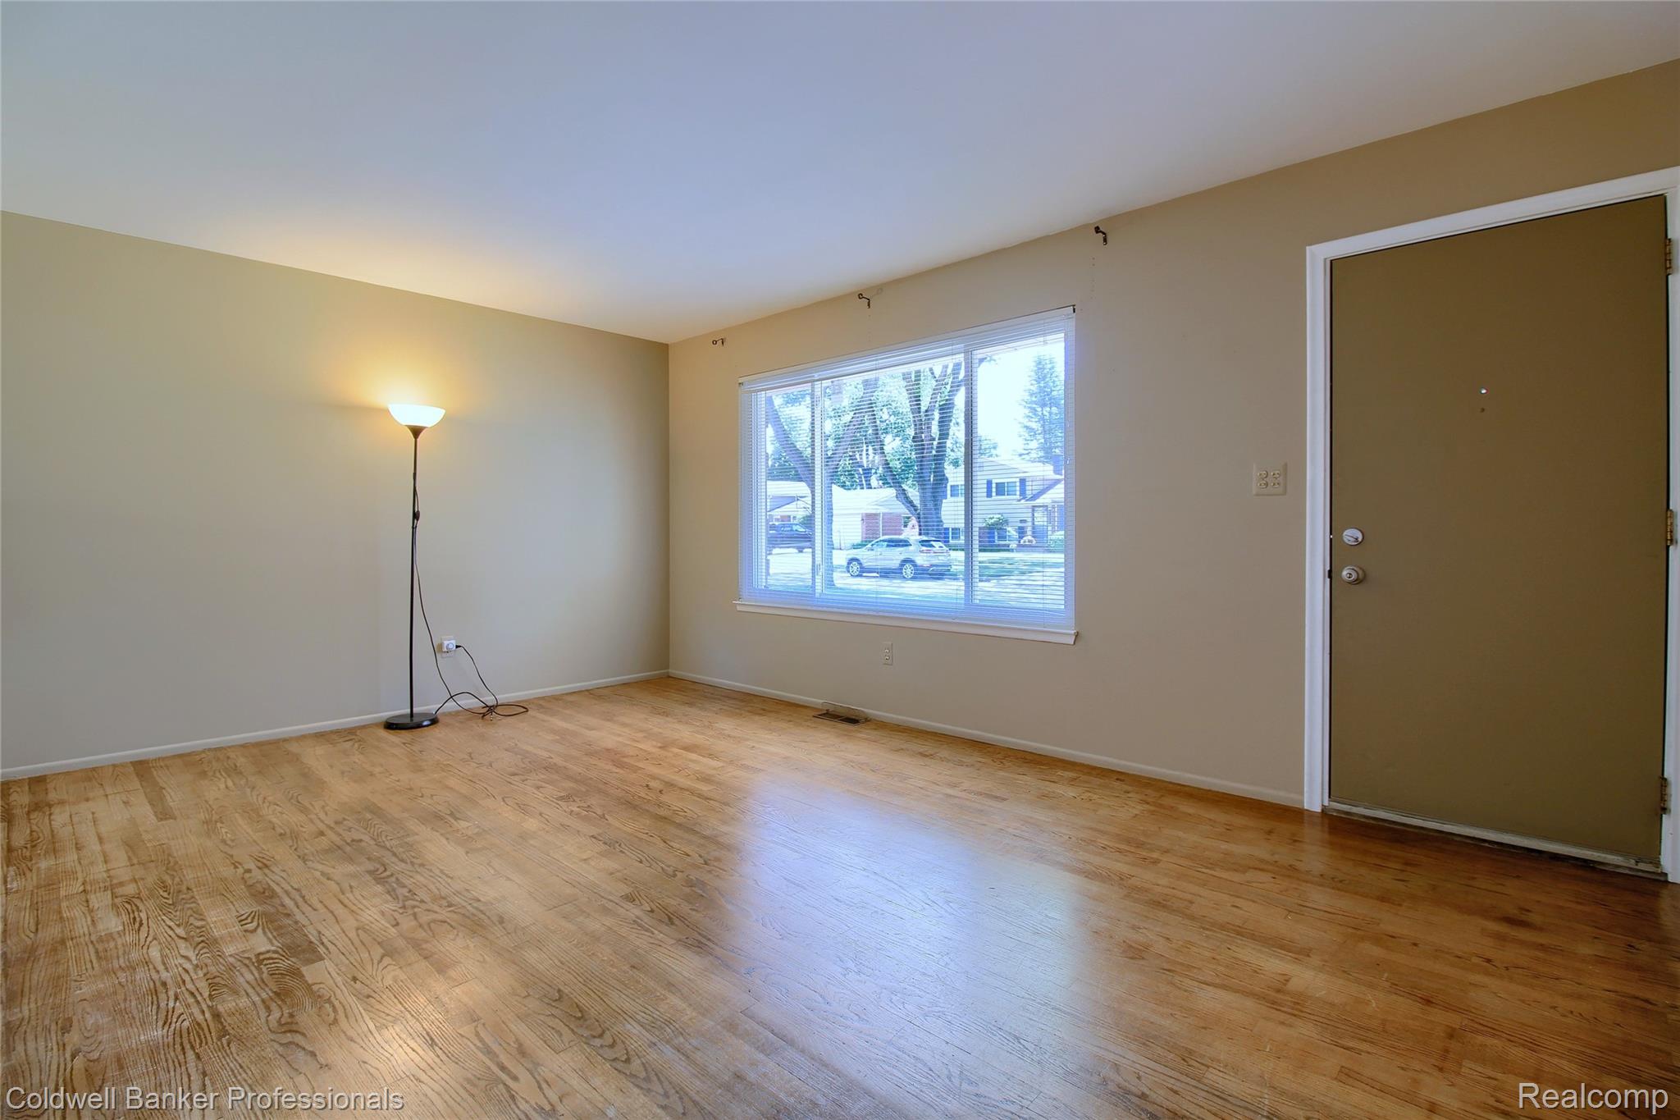
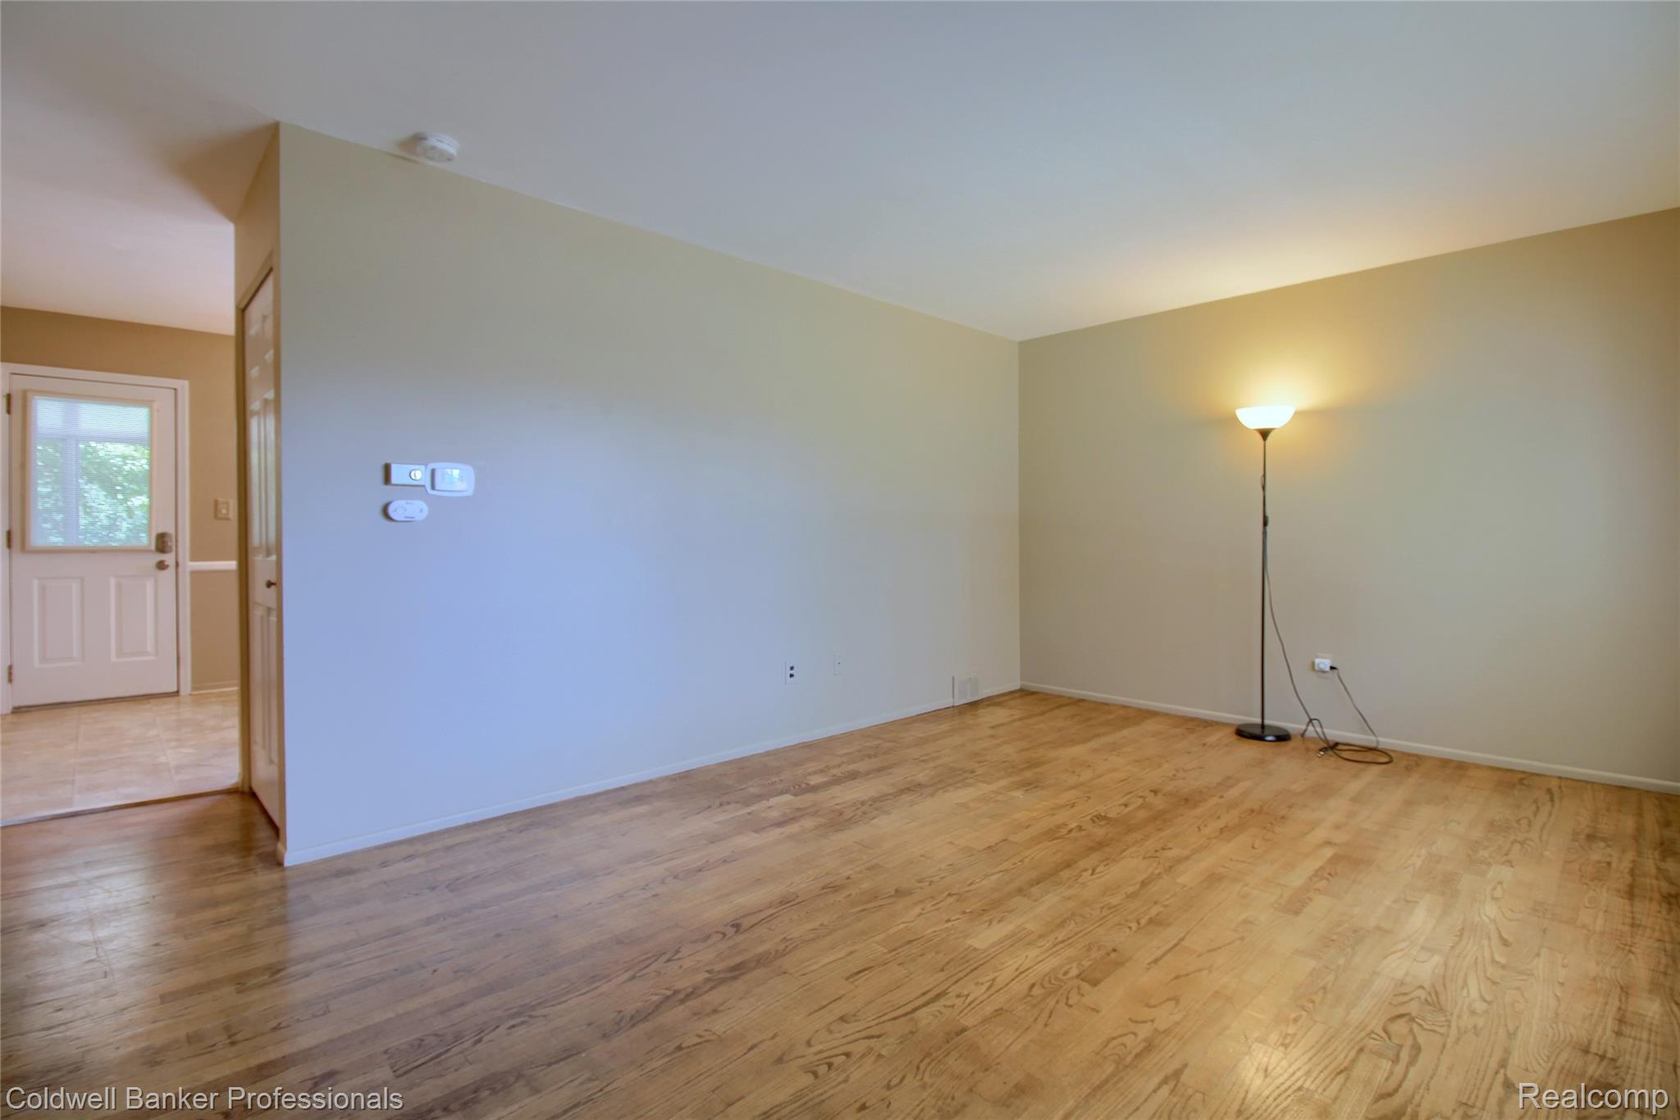
Living Room
Dimensions - 12 X 17
Master Bedroom
Dimensions - 12 X 12Level - Second
ThreeSeasonRoom
Dimensions - 12 X 17
Save
Ask
Tour
Hide
Exterior Features
Construction Details
BrickVinyl Siding
Patio And Porch
DeckPorch
Pool Features
None
Community Features
Building Access
GroundLevelwSteps
Financing Terms Available
CashConventional
MLS Area
Area05012PlymouthTwp
Roads
Paved
School District
PlymouthCanton
Schools
School District
PlymouthCanton
Elementary School
Unknown
Middle School
Unknown
High School
Unknown
Listing courtesy of Coldwell Banker Professionals-Northville: [email protected]

IDX provided courtesy of Realcomp II Ltd. via RealcompIILtd. Copyright © 2026 Realcomp II Ltd. Shareholders.
IDX information is provided exclusively for consumers' personal, non-commercial use and may not be used for any purpose other than to identify prospective properties consumers may be interested in purchasing and that the data is deemed reliable but not guaranteed accurate by the MLS.
IDX provided courtesy of Realcomp II Ltd. via RealcompIILtd. Copyright © 2026 Realcomp II Ltd. Shareholders.
IDX information is provided exclusively for consumers' personal, non-commercial use and may not be used for any purpose other than to identify prospective properties consumers may be interested in purchasing and that the data is deemed reliable but not guaranteed accurate by the MLS.
Neighborhood & Commute
Source: Walkscore
Save
Ask
Tour
Hide
Did you know? You can invite friends and family to your search. They can join your search, rate and discuss listings with you.