
9359 Lochmoor DriveDavison Township, MI 48423
Mortgage Calculator
Monthly Payment (Est.)
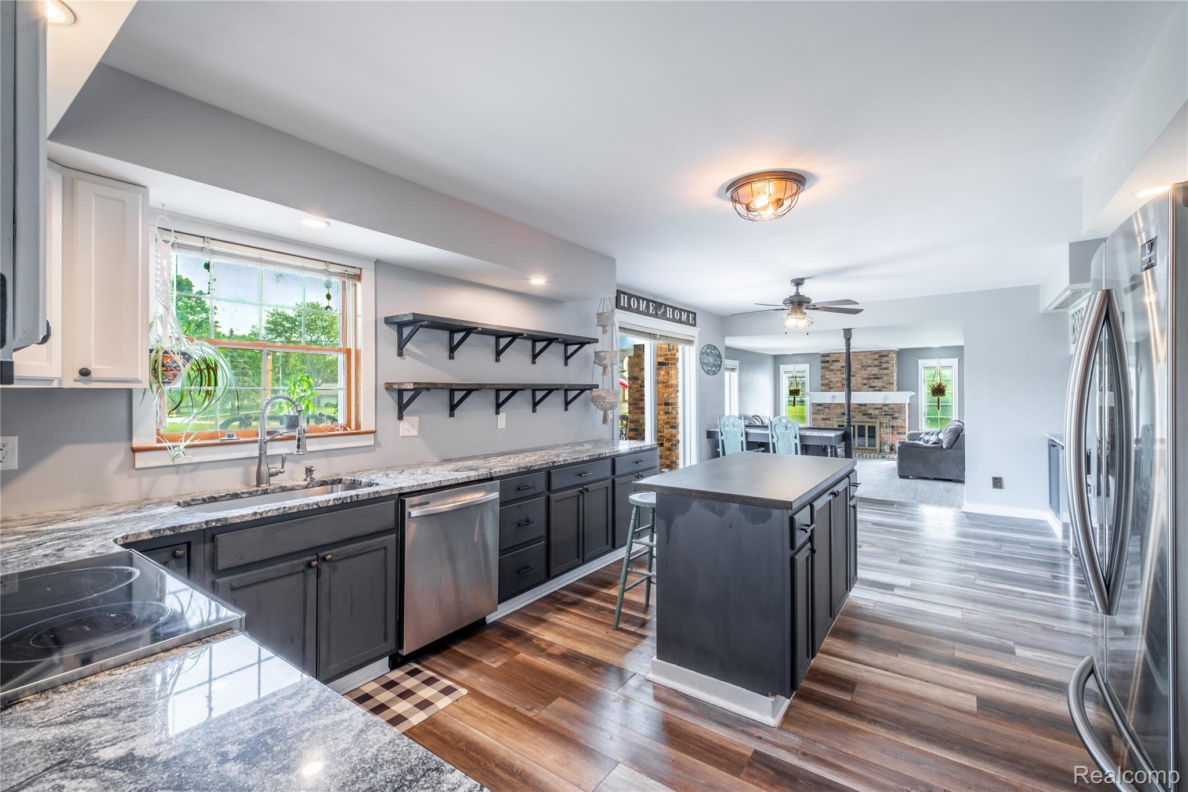
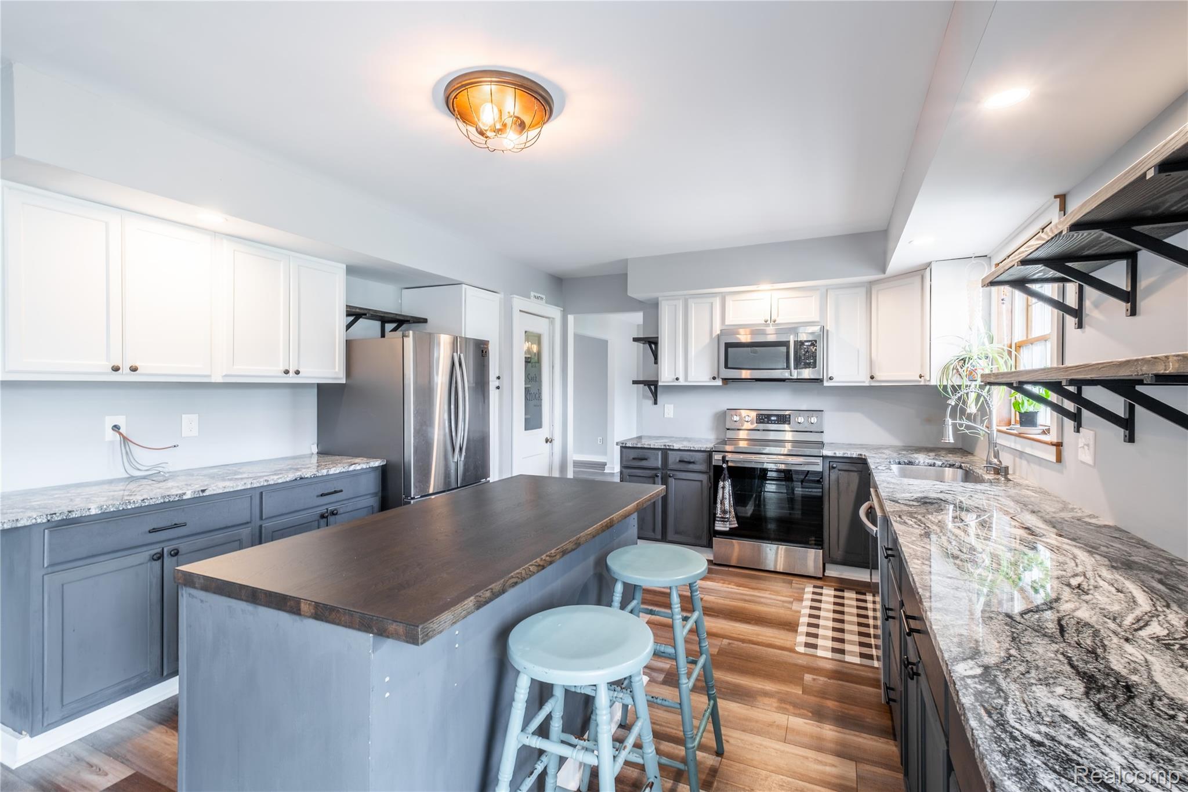
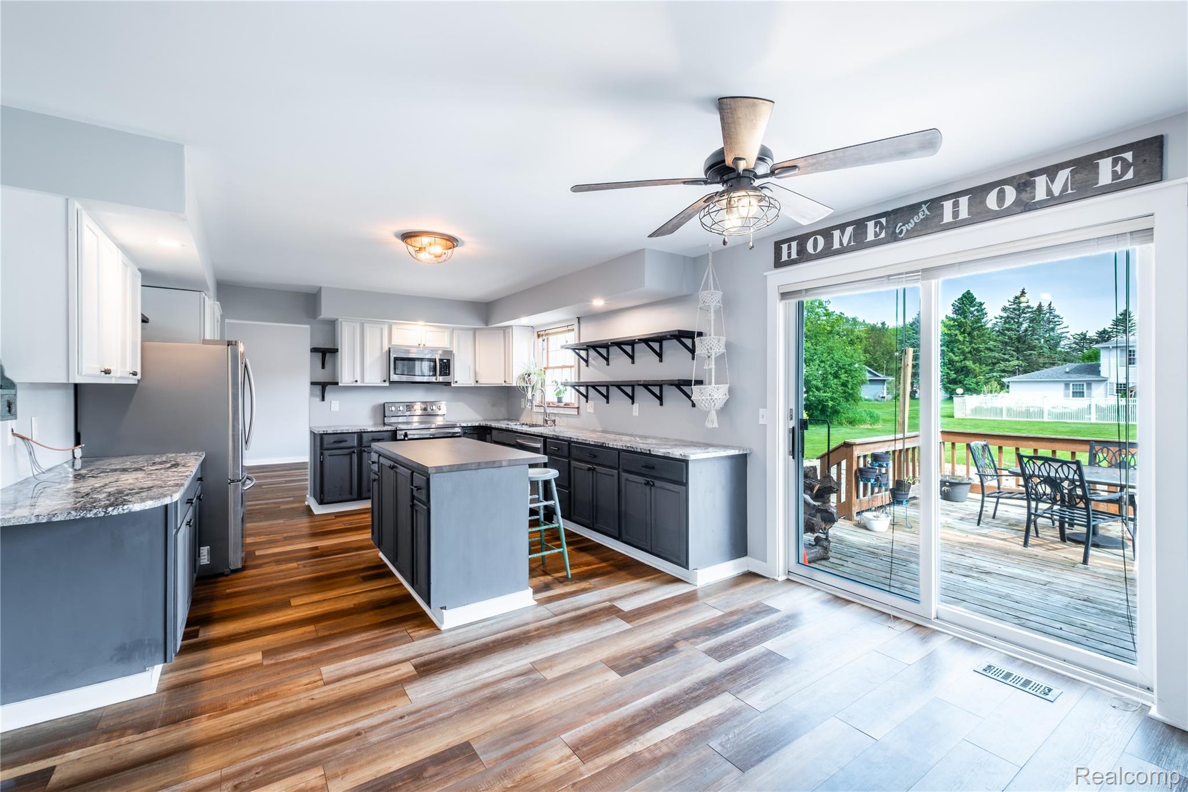
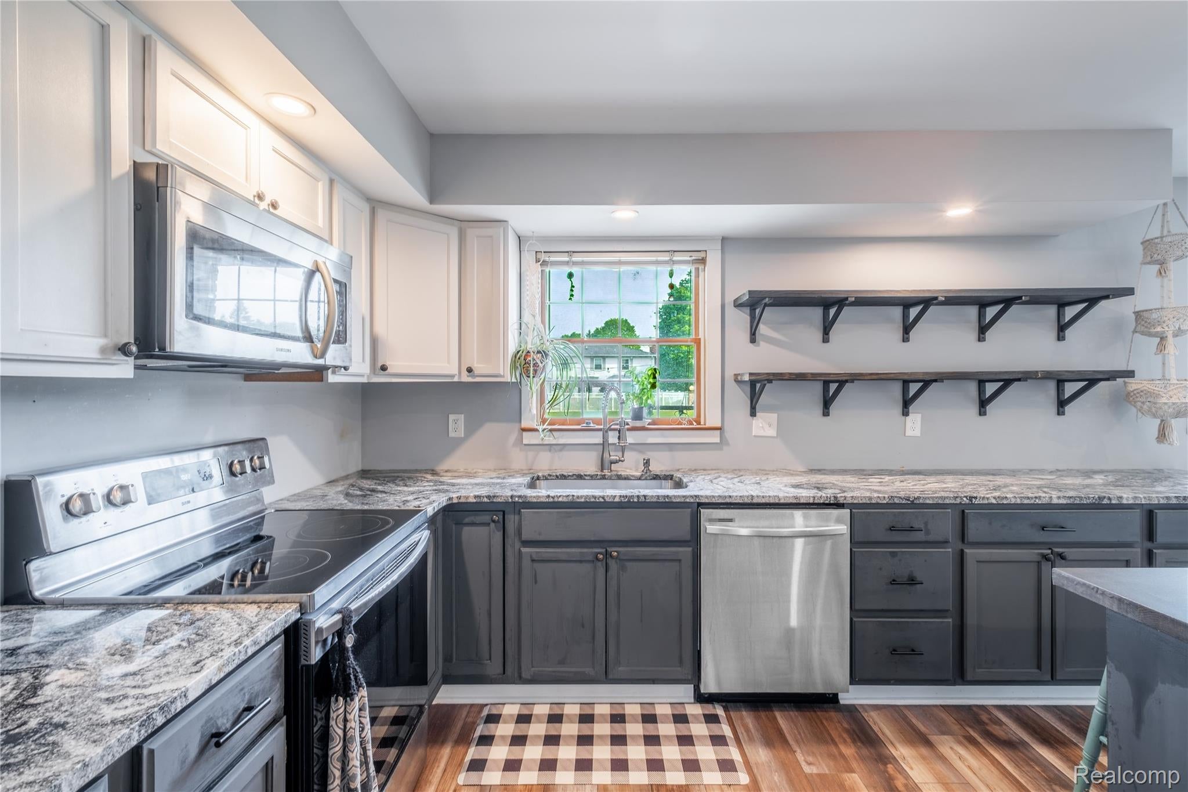
Enter an interest rate to see your estimated monthly payment.Located near Copper Ridge Golf Course & Davison Country Club, this beautifully updated 4-bed, 2.5-bath custom home offers the perfect combination of modern upgrades, generous living space, & an exceptional location. Extensively renovated in 2025, updates include a stunning new kitchen, beautifully updated bathrooms, new flooring throughout, fresh interior paint, new roof, & new gutters. The spacious floor plan features oversized rooms, abundant storage, convenient first-floor laundry, & a warm natural wood-burning fireplace that serves as the centerpiece of the main living area. A standout feature is the large dedicated home office, complete with custom built-in bookcases, offering an ideal space for remote work, studying, managing a household, or creating a private library. The fully equipped kitchen includes all appliances, making this home truly move-in ready. Quality Andersen windows fill the home with natural light, while two sliding glass doors provide seamless access to the expansive backyard deck. Outdoor living is equally impressive, with a large deck overlooking a patio area designed for entertaining, relaxing, or enjoying evenings around a fire pit with family & friends. Thoughtfully updated landscaping enhances both curb appeal & outdoor enjoyment. The full basement offers excellent flexibility with painted floors, walls, & ceilings, plus rough plumbing for a future bath. A spacious 3-car garage provides ample room for vehicles, tools, & recreational equipment. Additional major mechanical updates include a 2023 water heater & a 2020 furnace, offering added comfort & peace of mind. As an added benefit, the subdivision is currently receiving newly paved roads, further enhancing the appeal & value of this desirable neighborhood. Move-in ready, immediate occupancy, & loaded with updates, this exceptional custom home presents a rare opportunity to own a beautifully refreshed property in one of Davison's most sought-after locations.
| 5 days ago | Price changed to $389,900 | |
| 5 days ago | Listing updated with changes from the MLS® | |
| 4 months ago | Listing first seen on site |

IDX provided courtesy of Realcomp II Ltd. via RealcompIILtd. Copyright © 2026 Realcomp II Ltd. Shareholders.
IDX information is provided exclusively for consumers' personal, non-commercial use and may not be used for any purpose other than to identify prospective properties consumers may be interested in purchasing and that the data is deemed reliable but not guaranteed accurate by the MLS.
Did you know? You can invite friends and family to your search. They can join your search, rate and discuss listings with you.