Your Michigan Home Search Starts HERE!

Save
Ask
Tour
Hide
Share
$145,000
72 Days On Site

207 Court Street S
Standish City, MI 48658

Single Family Residence|Pending
3
Beds
1
Total Bath
1
Full Bath
1,150
SqFt
$126
/SqFt
1945
Built
Subdivision:
ASSRS STANDISH CITY
County:
Arenac
Call Now: 810-360-3488
Is this the listing for you? We can help make it yours.
810-360-3488
207 Court Street S207 Court Street S207 Court Street S207 Court Street S
Save
Ask
Tour
Hide
Share

Mortgage Calculator

Monthly Payment (Est.)

$662
Calculator powered by Showcase IDX, a Constellation1 Company. Copyright ©2026 Information is deemed reliable but not guaranteed.

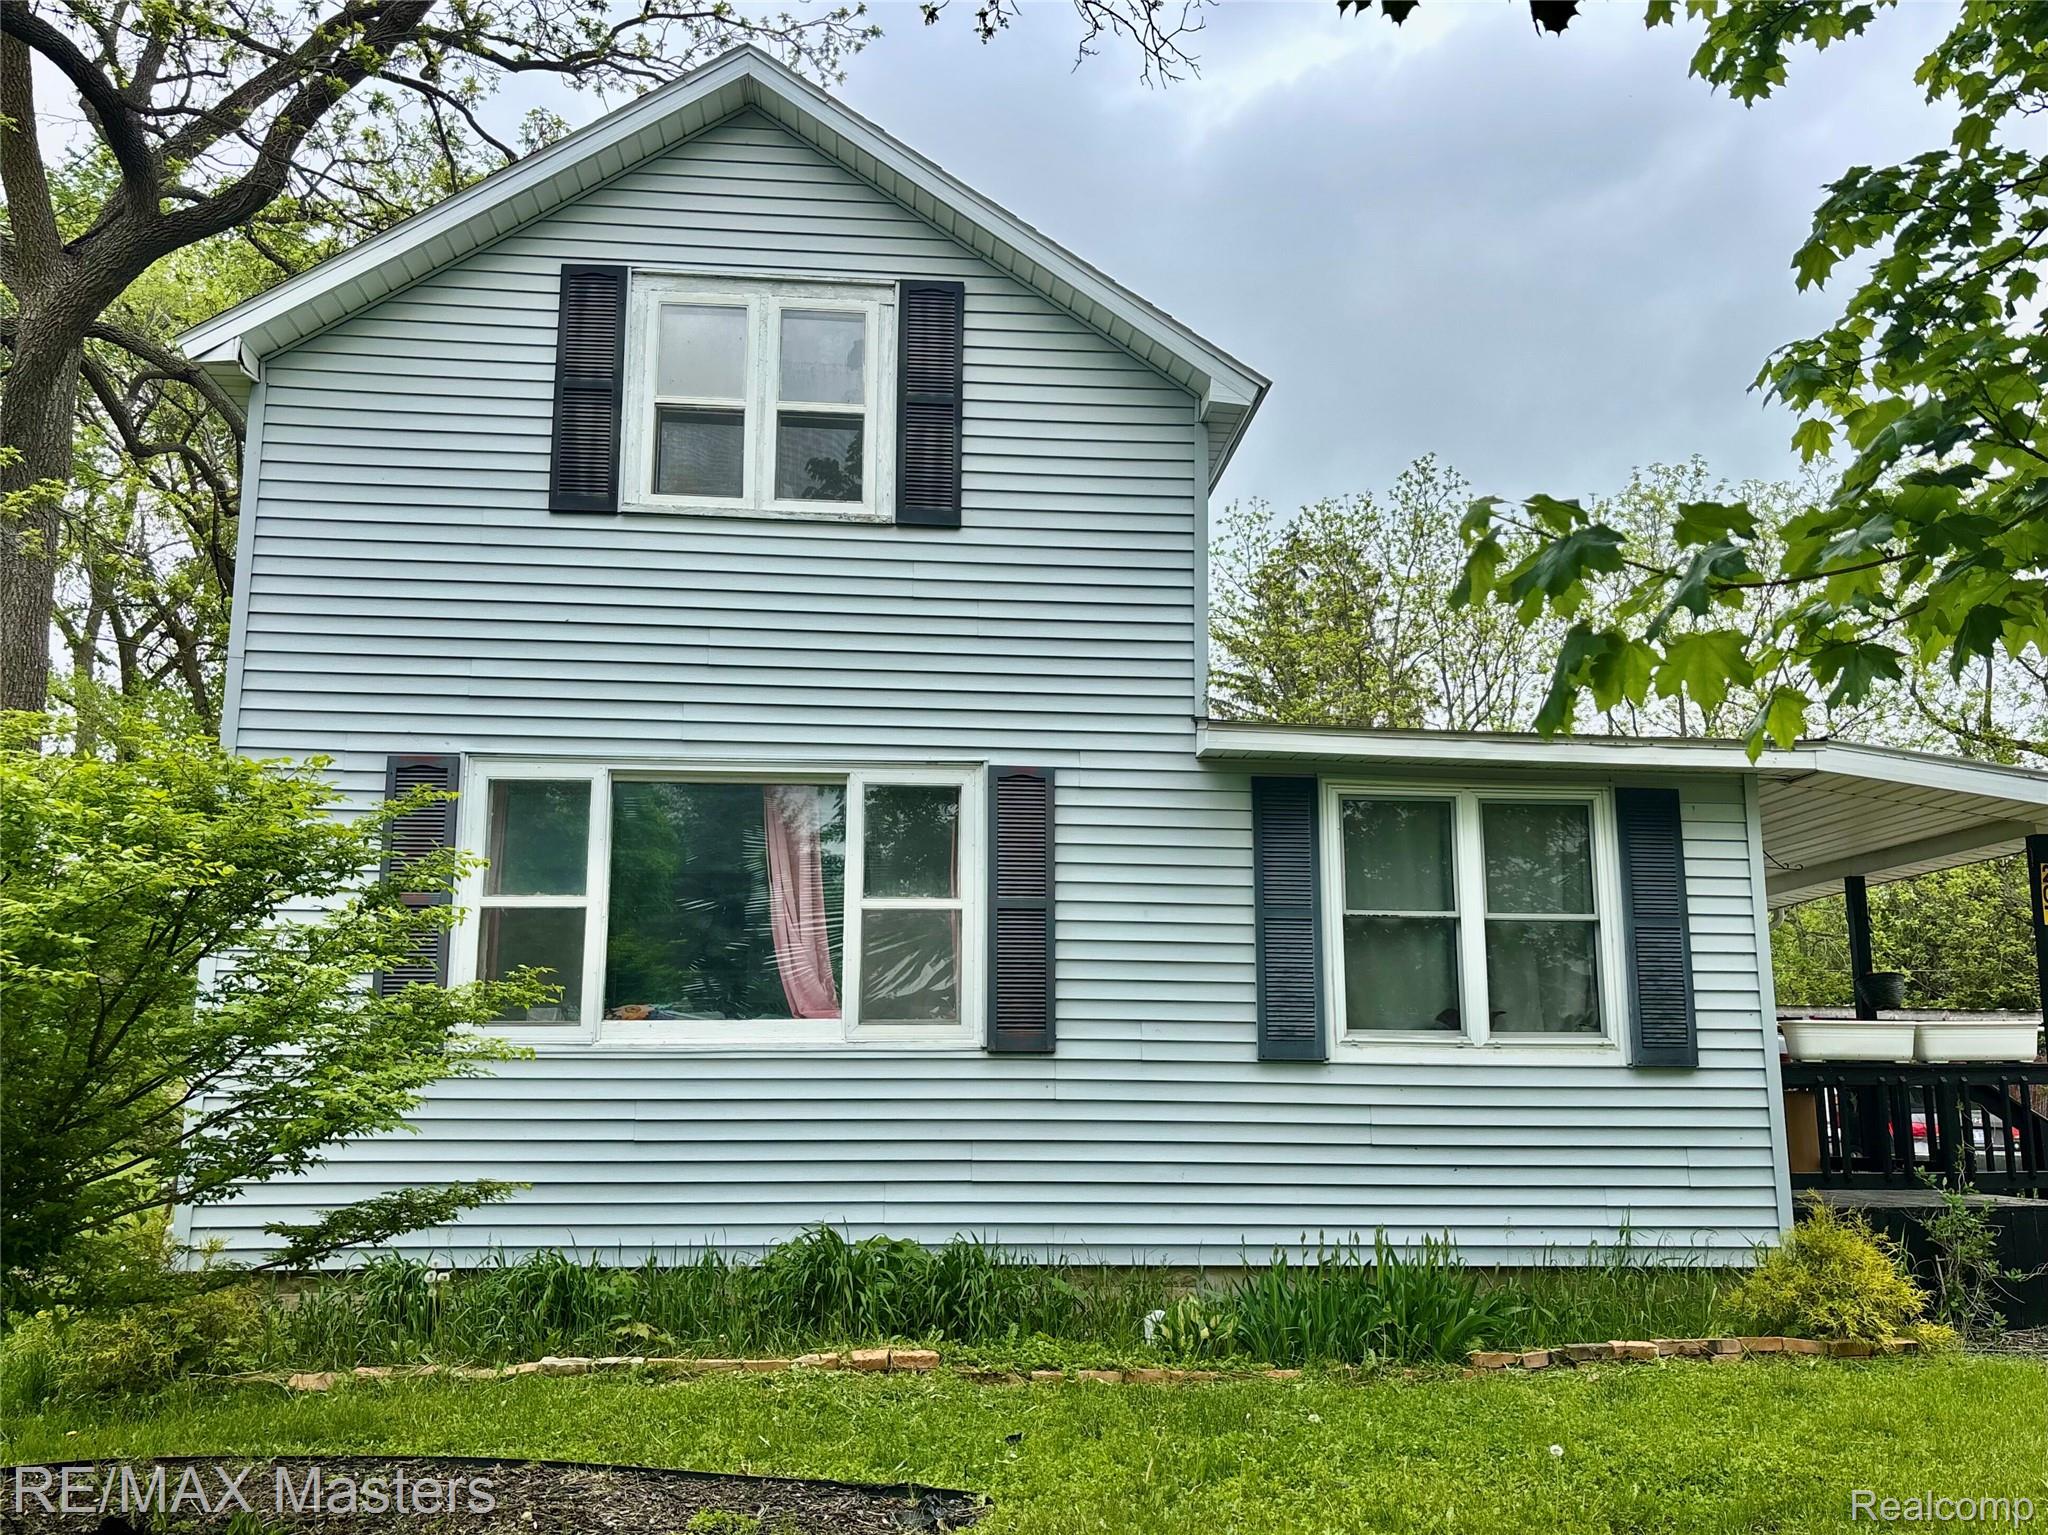
Beautifully updated 3-bedroom, 2-bath home located in the heart of Standish! This well-maintained property features numerous updates throughout, including a brand new furnace for added peace of mind. Appliances included with the sale are refrigerator, washer, dryer, and dishwasher (included with no warranty). Conveniently located near local favorites such as Saganing Eagles Landing Casino & Hotel, the scenic Rifle River Recreation Area, and just a short drive to Saginaw Bay for outdoor recreation, fishing, and weekend fun. Enjoy small-town living with easy access to I-75 for commuting. Currently tenant occupied. Tenants would love to stay, making this a great opportunity for an investor looking for immediate rental income. 24-hour notice required for all showings. No showings without a licensed real estate agent present. Buyer’s agent to verify all information.

Save
Ask
Tour
Hide
Share
Listing Snapshot
Price 
$145,000
Days On Site 
72 Days
Bedrooms 
3
Inside Area (SqFt) 
1,150 sqft
Total Baths 
1
Full Baths 
1
Partial Baths 
N/A
Lot Size 
0.19 Acres
Year Built 
1945
MLS® Number 
20261037779
Status 
Pending
Property Tax 
$1,100
HOA/Condo/Coop Fees 
N/A
Sq Ft Source 
Other
Friends & Family
Recent Activity
a week agoStatus changed to Pending
a week agoListing updated with changes from the MLS®
4 weeks agoPrice changed to $145,000
2 months agoListing first seen on site
General Features
Acres 
0.19
Cross Street 
S MAIN ST & W CEDAR ST
Disclosures 
Exclusions Do Not Exist, No Restrictions, Taxes Not Homestead Exempt
Foundation 
Block
Levels 
Two
Parking 
No Garage
Property Sub Type 
Single Family Residence
Sewer 
Public Sewer
Special Circumstances 
Standard
SqFt Above 
1150
Style 
Farmhouse
Water Source 
Public
Interior Features
Basement 
Crawl SpaceUnfinished
Cooling 
Central Air
Heating 
Forced AirNatural Gas
BathFull 
Dimensions - 14 X 5
Bedroom 
Dimensions - 9 X 16Level - Second
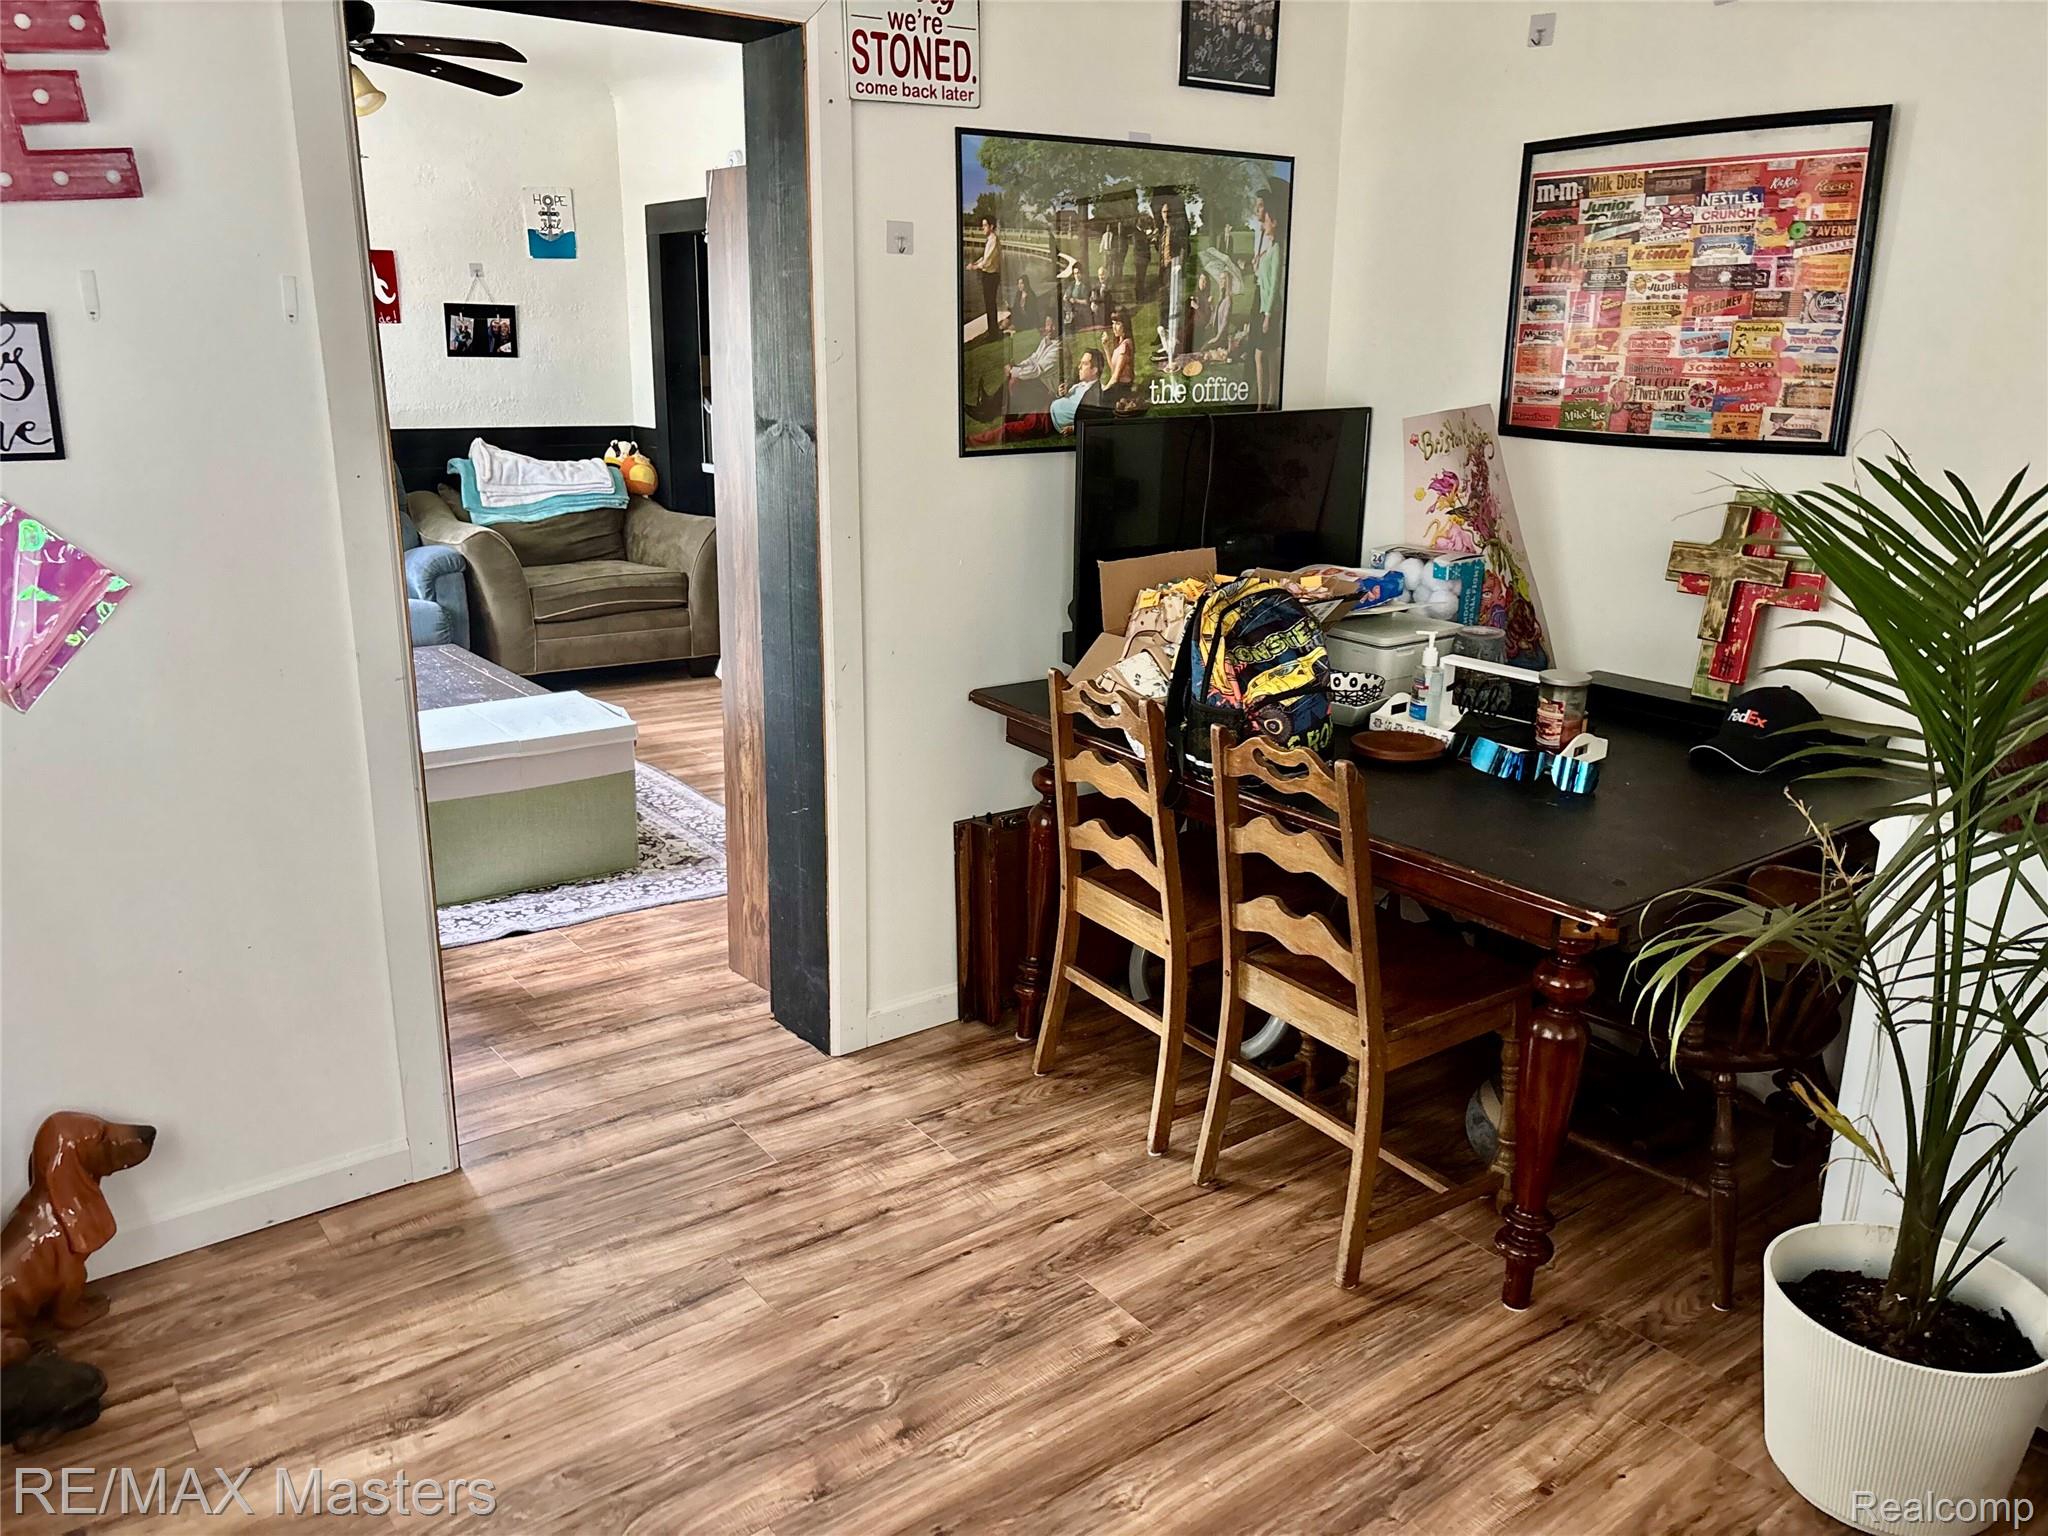
Kitchen 
Dimensions - 13 X 12
Laundry 
Dimensions - 14 X 12
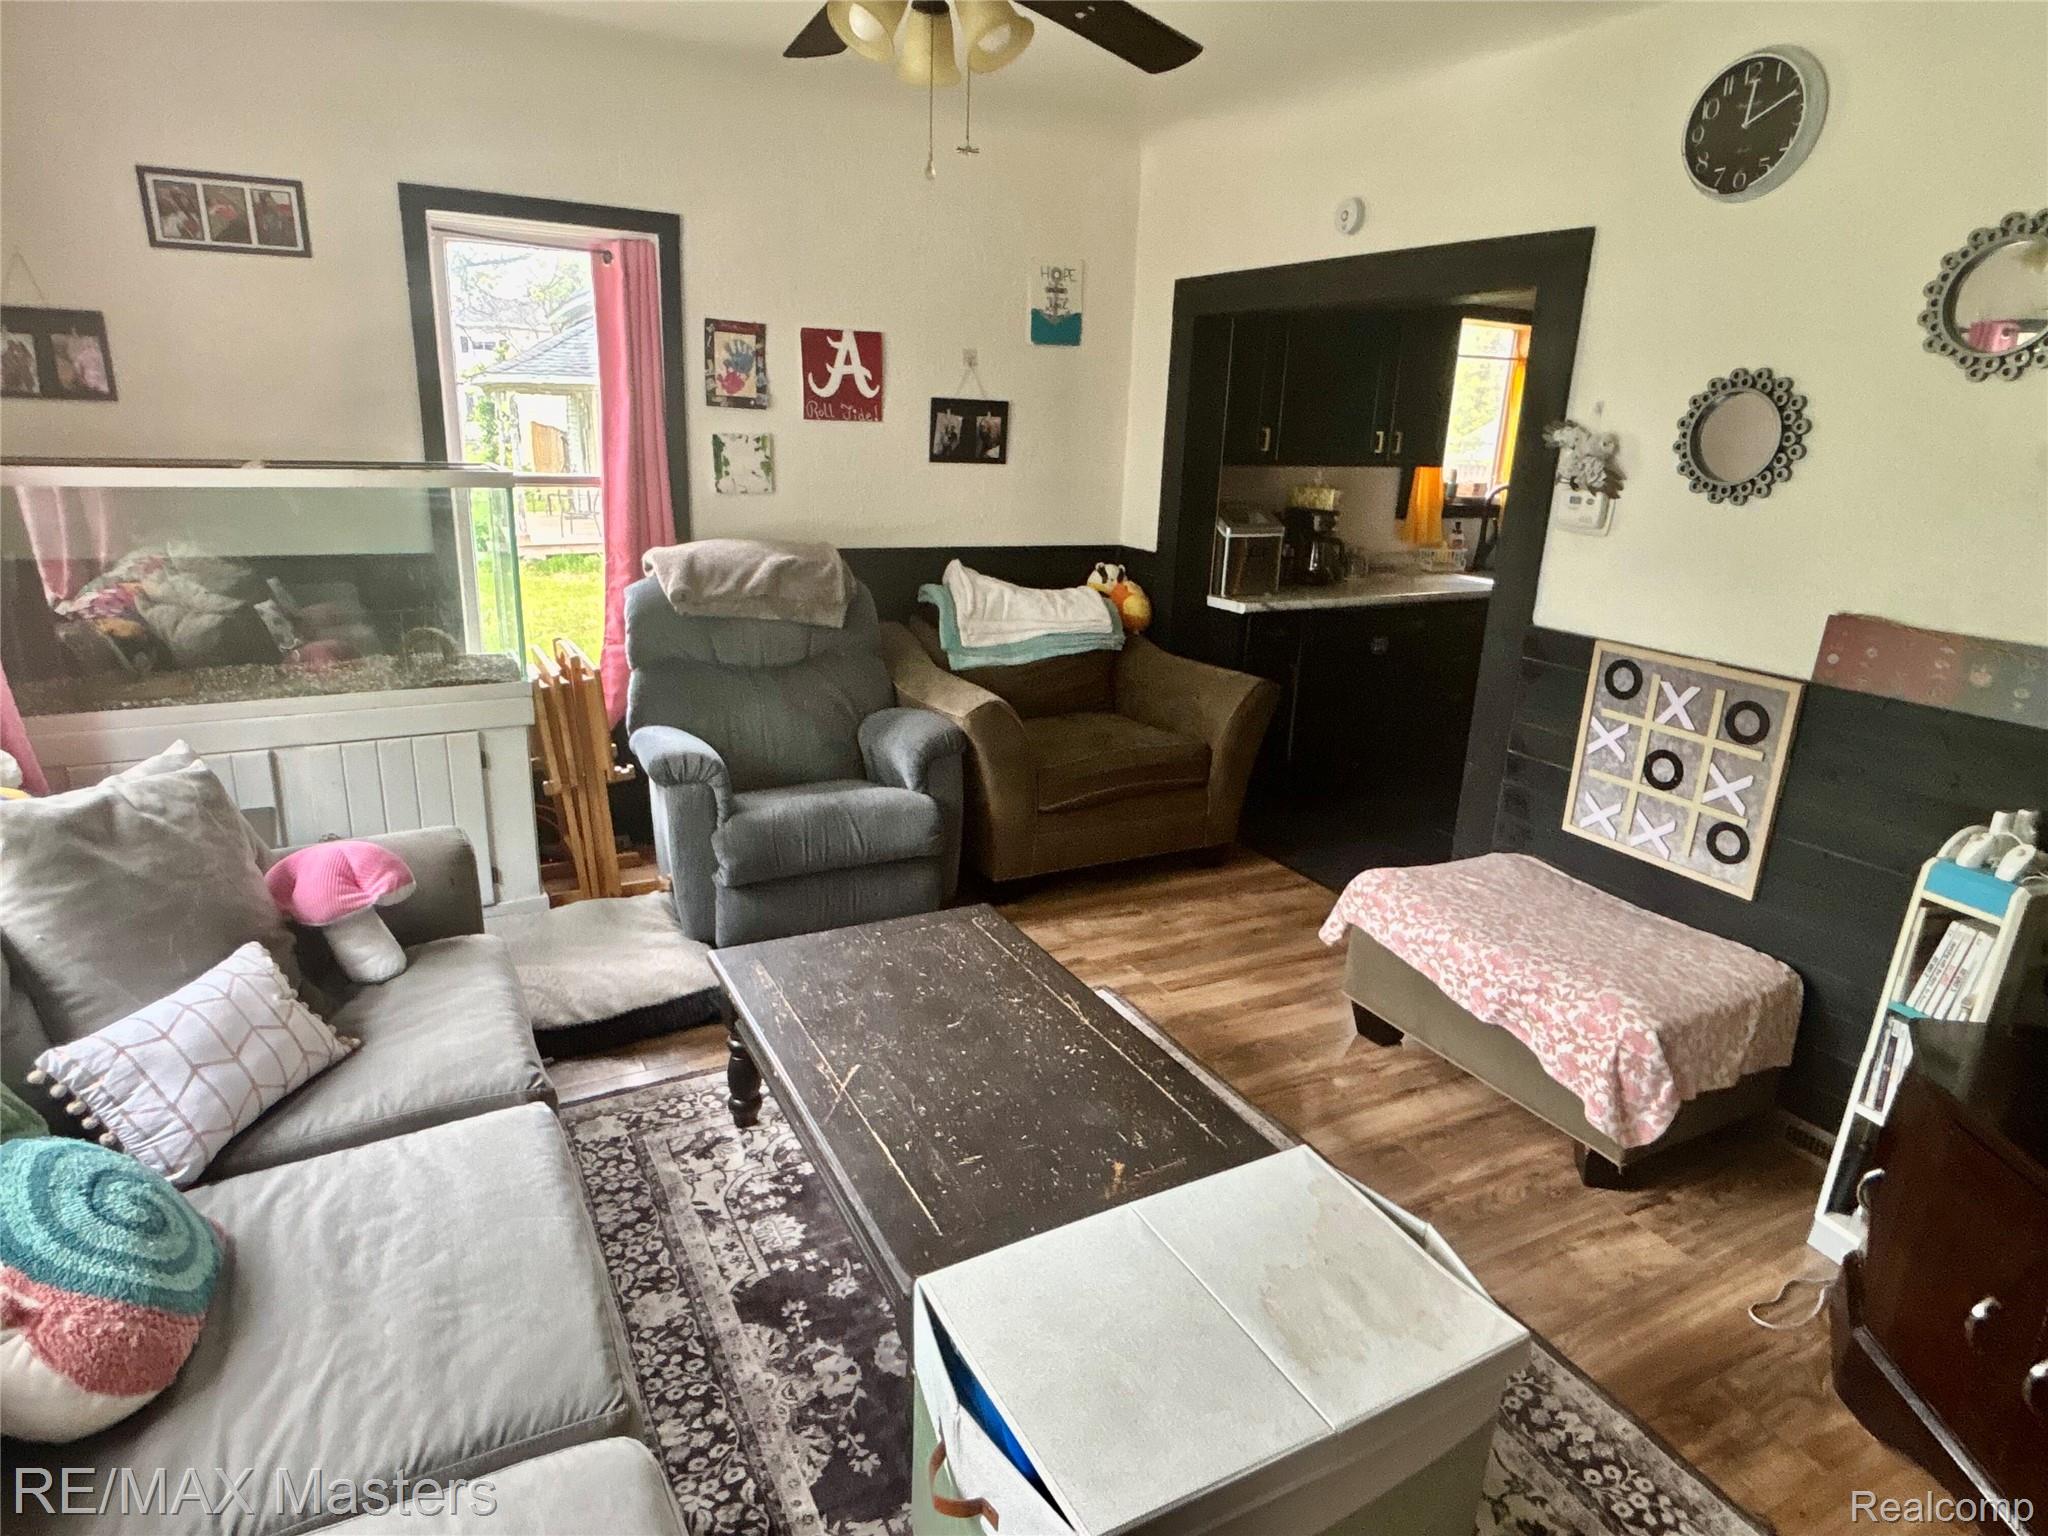
Living Room 
Dimensions - 12 X 15
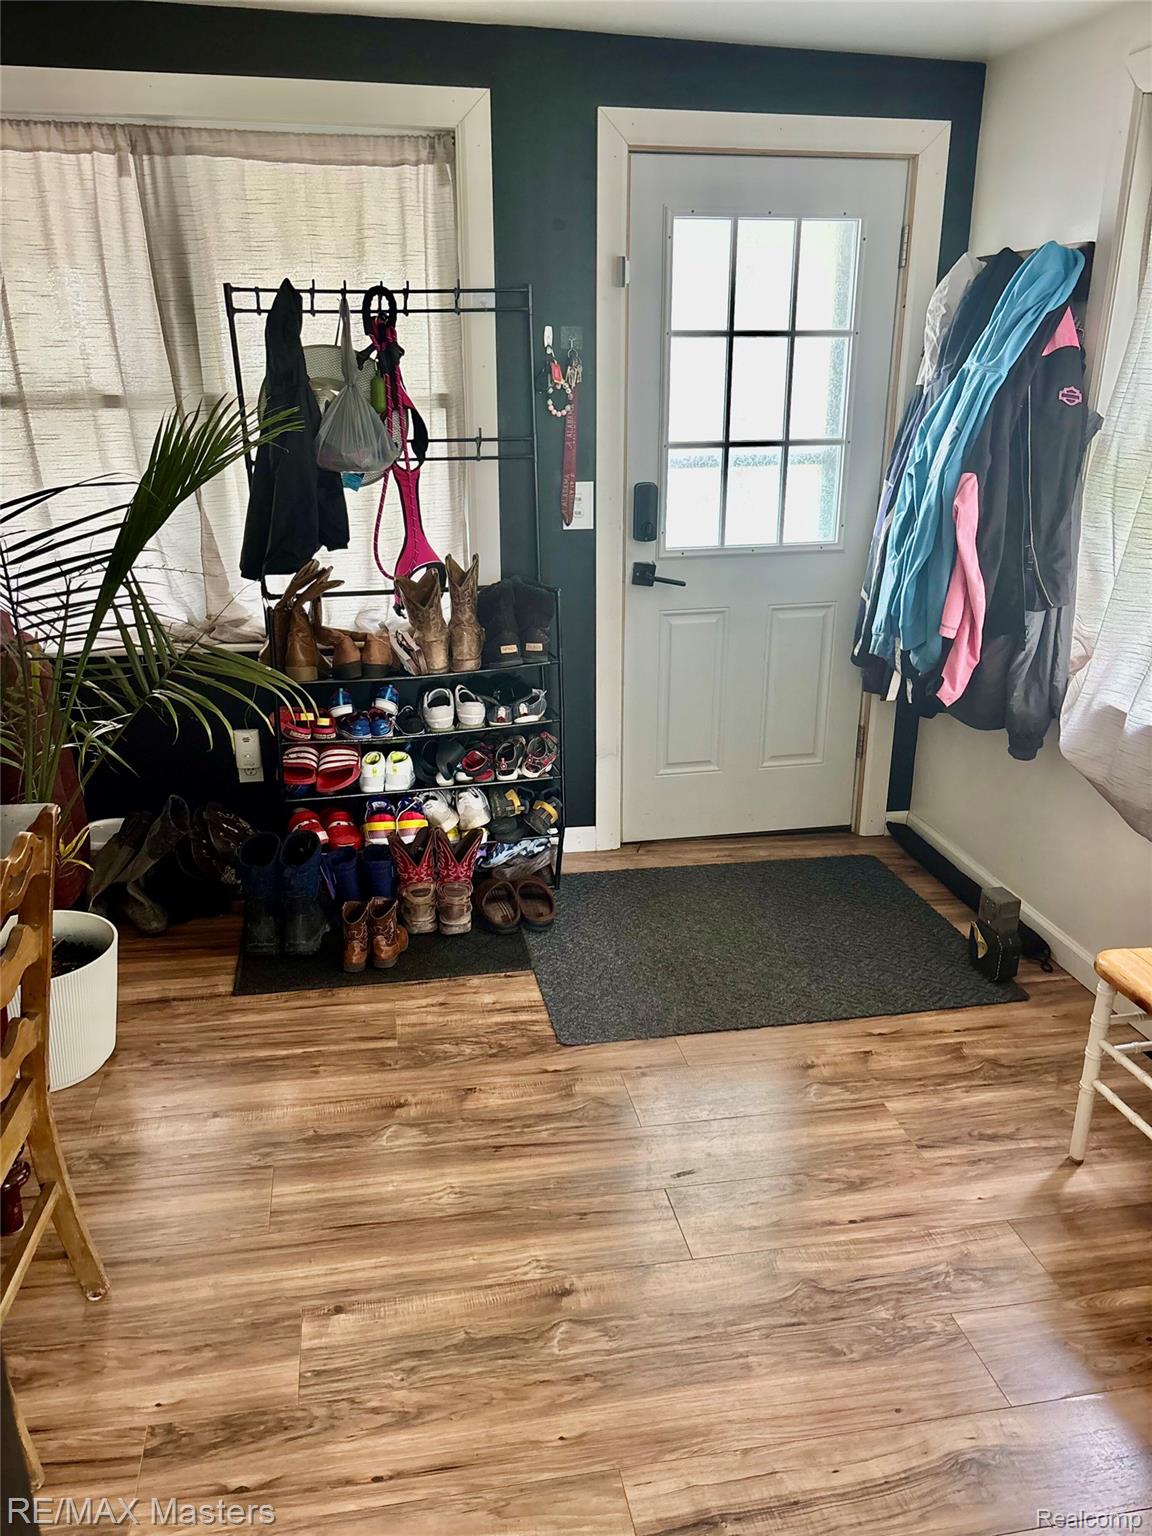
MudRoom 
Dimensions - 10 X 10
Save
Ask
Tour
Hide
Share
Exterior Features
Construction Details 
Aluminum Siding
Pool Features 
None
Community Features
Building Access 
GroundLevel
Financing Terms Available 
CashConventionalFHAVA Loan
MLS Area 
Area89112Standish
Roads 
Paved
School District 
StandishSterling
Schools
School District
StandishSterling
Elementary School
Unknown
Middle School
Unknown
High School
Unknown
Listing courtesy of RE/MAX Masters: [email protected]


IDX provided courtesy of Realcomp II Ltd. via RealcompIILtd. Copyright © 2026 Realcomp II Ltd. Shareholders.

IDX information is provided exclusively for consumers' personal, non-commercial use and may not be used for any purpose other than to identify prospective properties consumers may be interested in purchasing and that the data is deemed reliable but not guaranteed accurate by the MLS.

Neighborhood & Commute
Source: Walkscore
Save
Ask
Tour
Hide
Share