
11693 Squiers BoulevardUtica City, MI 48315
Mortgage Calculator
Monthly Payment (Est.)
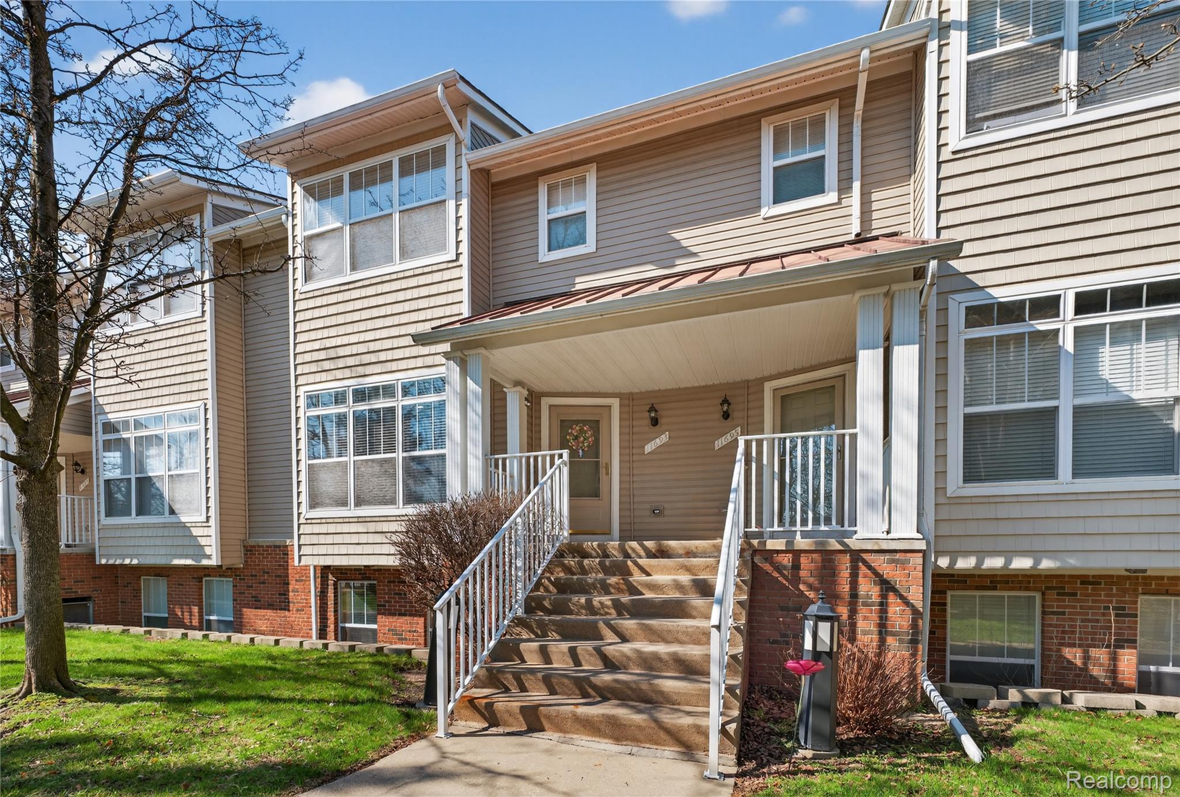
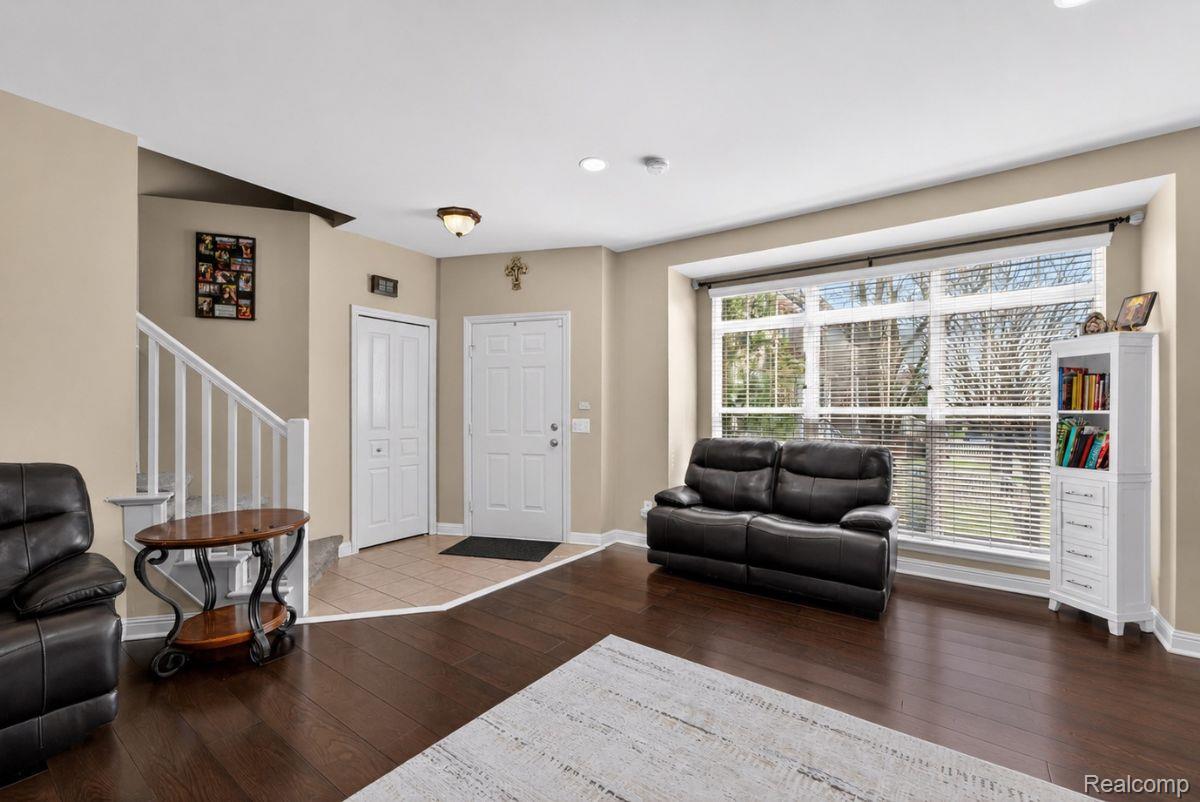
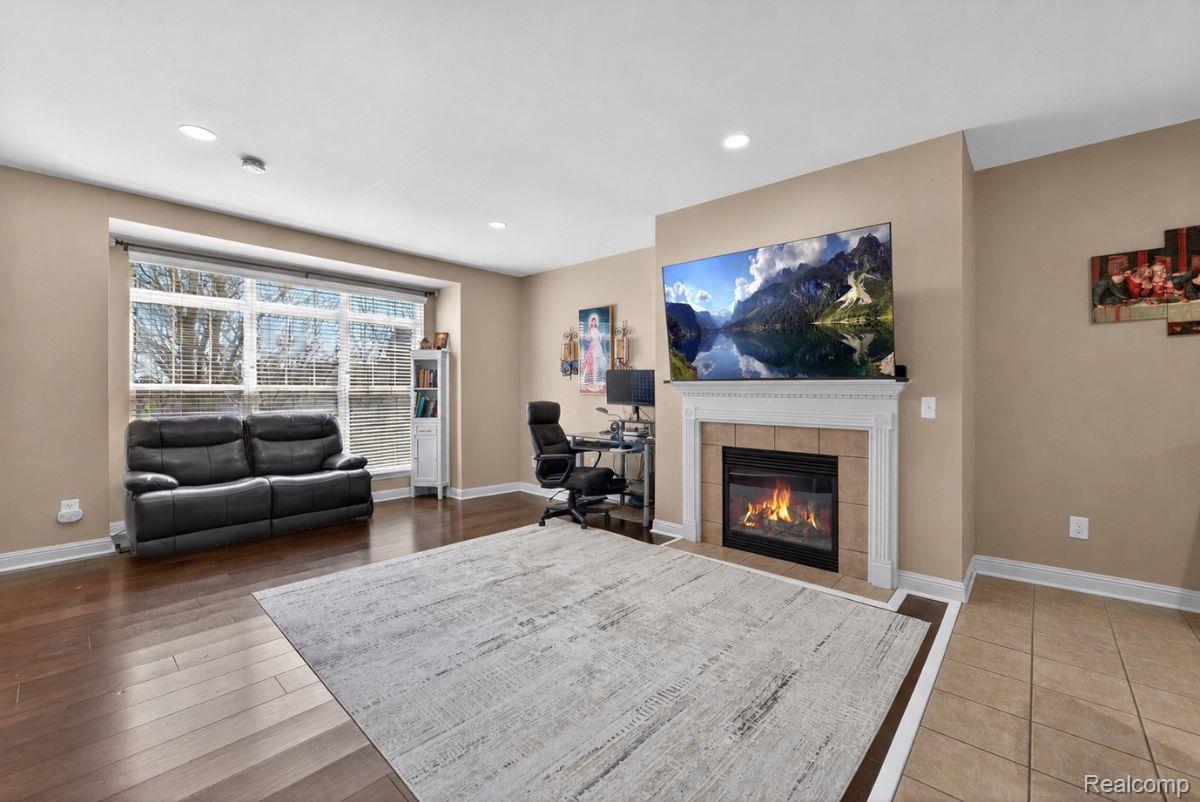
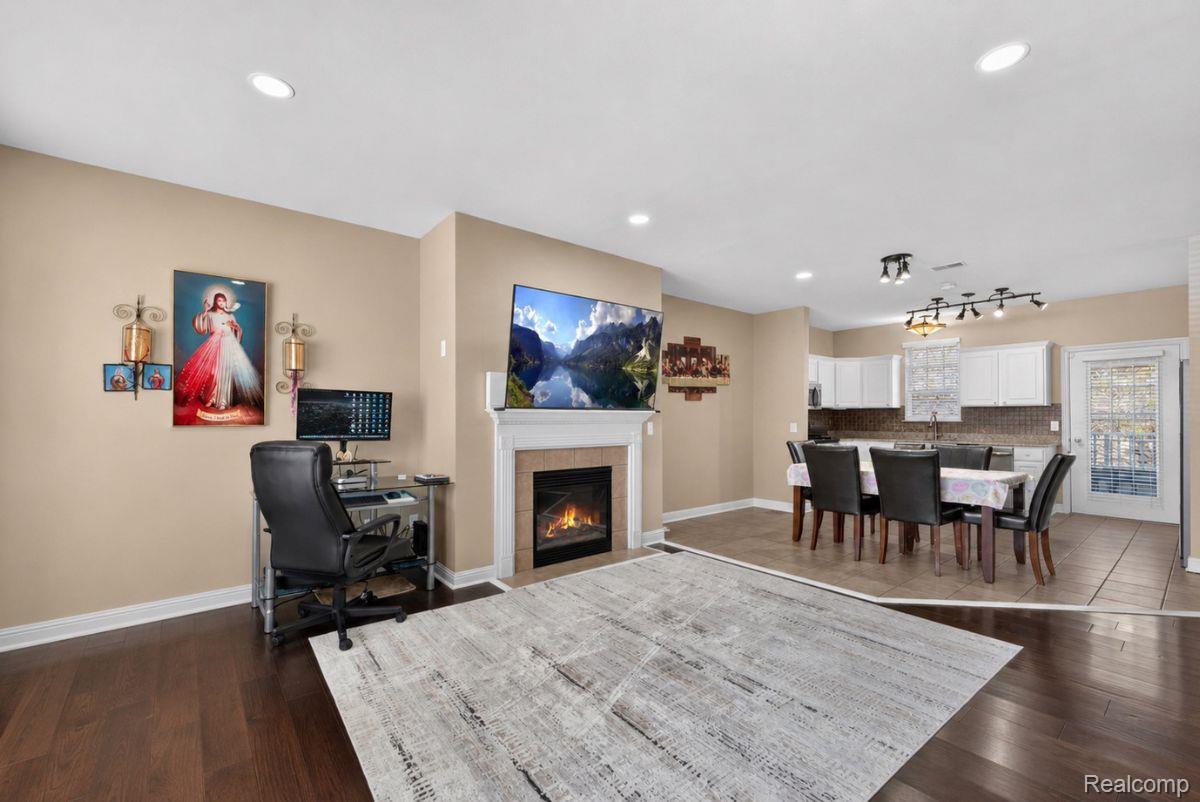
$1,460Welcome to this beautiful three-story Townsend condo in the heart of Utica, offering the perfect blend of comfort, style, and functionality. Thoughtfully designed with spacious living and entertaining areas, this well-maintained home features soaring vaulted ceilings, including in the upper-level bedrooms, creating an open and inviting atmosphere throughout. Updated luxury vinyl plank flooring has been installed within the last few years, complementing the home’s modern feel and everyday durability. Enjoy peaceful mornings or relaxing evenings on the private balcony overlooking a quiet and scenic forest backdrop. The attached two-car garage offers added versatility with custom stone flooring, a utility sink, and a space heater for year-round convenience. A washer and dryer have also been recently added to the condo for added functionality and ease of living. Additional updates include stainless steel kitchen appliances replaced in 2023, a sump pump replaced in 2023, hot water tank replaced in 2021, and central air conditioner replaced in 2020. Ideally situated just seconds from the resort-style community pool and pool house, this condo offers a low-maintenance lifestyle in a highly desirable location close to shopping, dining, and entertainment.
| 2 weeks ago | Price changed to $319,900 | |
| 2 weeks ago | Listing updated with changes from the MLS® | |
| 2 months ago | Listing first seen on site |

IDX provided courtesy of Realcomp II Ltd. via RealcompIILtd. Copyright © 2026 Realcomp II Ltd. Shareholders.
IDX information is provided exclusively for consumers' personal, non-commercial use and may not be used for any purpose other than to identify prospective properties consumers may be interested in purchasing and that the data is deemed reliable but not guaranteed accurate by the MLS.
Did you know? You can invite friends and family to your search. They can join your search, rate and discuss listings with you.