
6405 Springdale DrGrand Blanc City, MI 48439
Mortgage Calculator
Monthly Payment (Est.)
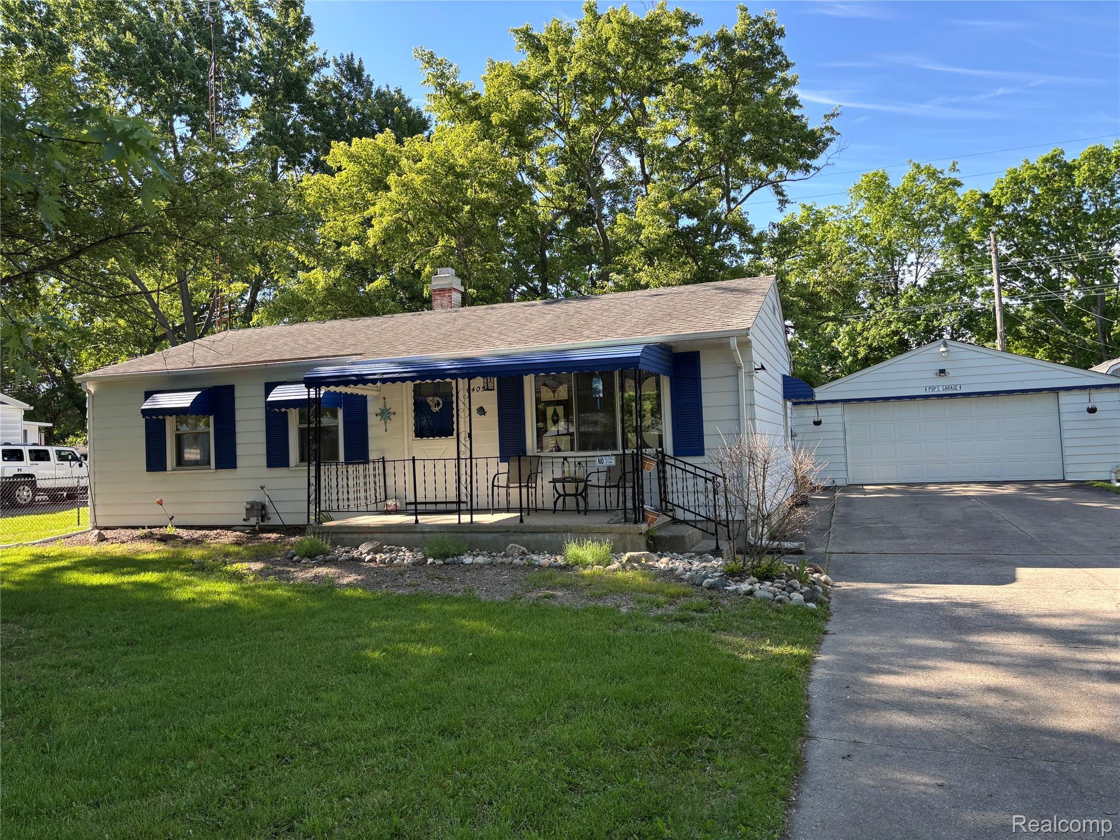
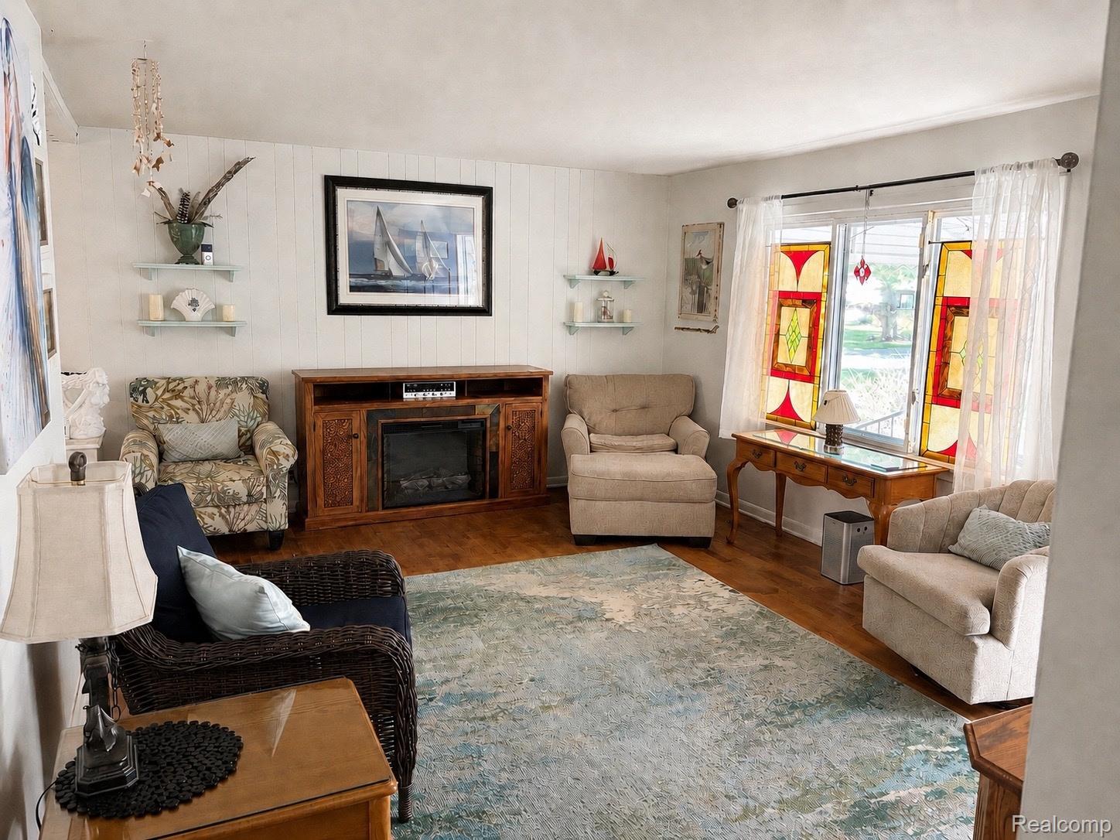
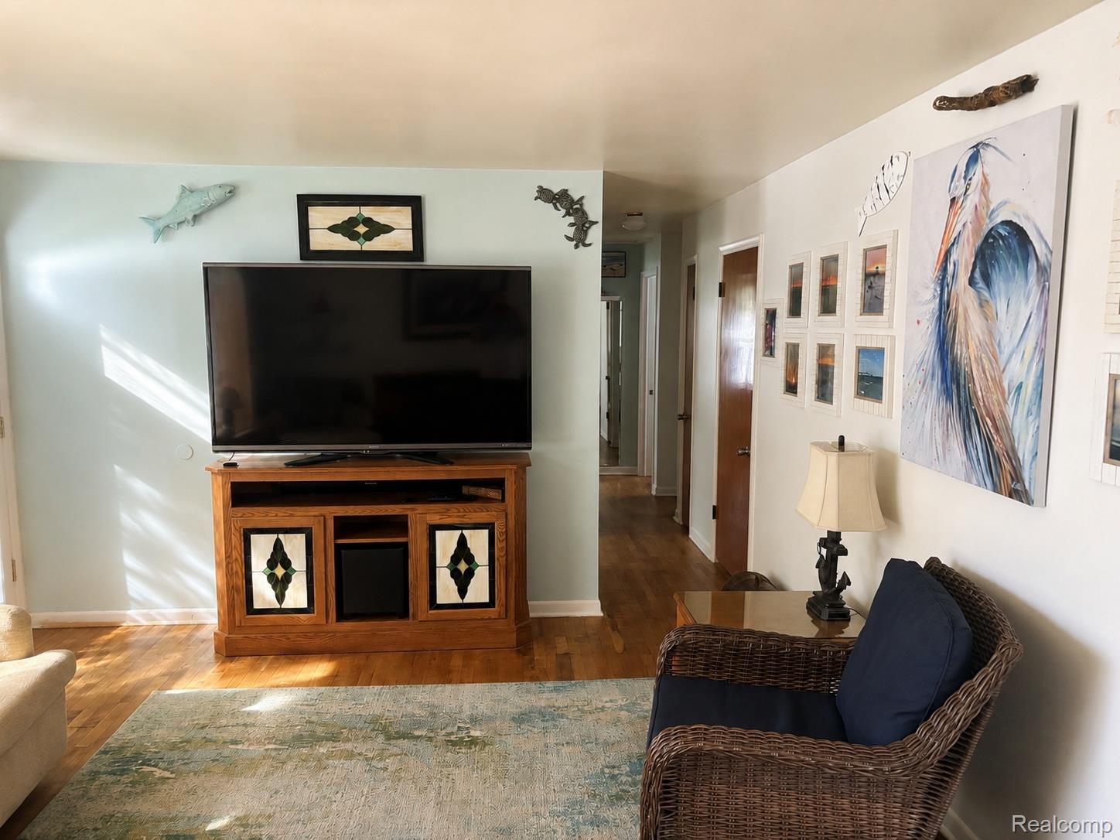
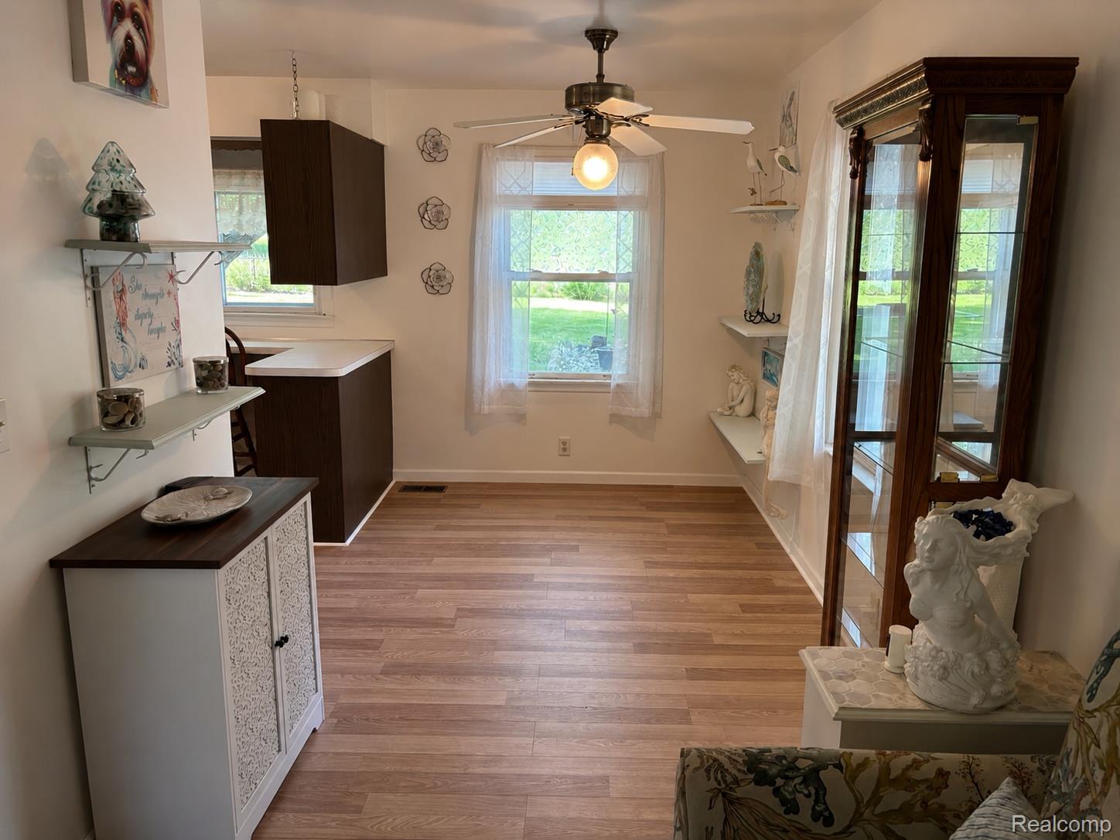
Enter an interest rate to see your estimated monthly payment.Welcome home to this charming 3-bedroom, 1-bath ranch in the desirable Grand Blanc School District! Perfectly located on a quiet street, this well-maintained home offers comfortable living with numerous recent updates. Step inside to find a functional layout with three bedrooms and a full bathroom. The home has been thoughtfully upgraded for comfort and efficiency, including a brand-new 2025 furnace and hot water heater, plus fresh blown insulation in the attic and basement block walls. These updates mean lower utility bills and greater year-round comfort. Outside, enjoy a fully fenced-in yard ideal for pets, kids, or relaxing on a peaceful evening. Whether you’re a first-time buyer or looking to downsize, this move-in ready home offers great value in a convenient Grand Blanc location.
| 3 weeks ago | Price changed to $230,000 | |
| 3 weeks ago | Listing updated with changes from the MLS® | |
| 4 months ago | Status changed to Active | |
| 4 months ago | Listing first seen on site |

IDX provided courtesy of Realcomp II Ltd. via RealcompIILtd. Copyright © 2026 Realcomp II Ltd. Shareholders.
IDX information is provided exclusively for consumers' personal, non-commercial use and may not be used for any purpose other than to identify prospective properties consumers may be interested in purchasing and that the data is deemed reliable but not guaranteed accurate by the MLS.
Did you know? You can invite friends and family to your search. They can join your search, rate and discuss listings with you.