Your Michigan Home Search Starts HERE!

Save
Ask
Tour
Hide
Share
$474,999
67 Days On Site

3559 Timber Ridge Drive
Metamora Village, MI 48455

Single Family Residence|Pending
3
Beds
4
Total Baths
3
Full Baths
1
Partial Bath
2,977
SqFt
$160
/SqFt
1992
Built
Subdivision:
MERRITT LAKE ESTATES CONDO
County:
Lapeer
Call Now: 810-360-3488
Is this the listing for you? We can help make it yours.
810-360-3488
3559 Timber Ridge Drive3559 Timber Ridge Drive3559 Timber Ridge Drive3559 Timber Ridge Drive
Save
Ask
Tour
Hide
Share

Mortgage Calculator

Monthly Payment (Est.)

$2,167
Calculator powered by Showcase IDX, a Constellation1 Company. Copyright ©2026 Information is deemed reliable but not guaranteed.

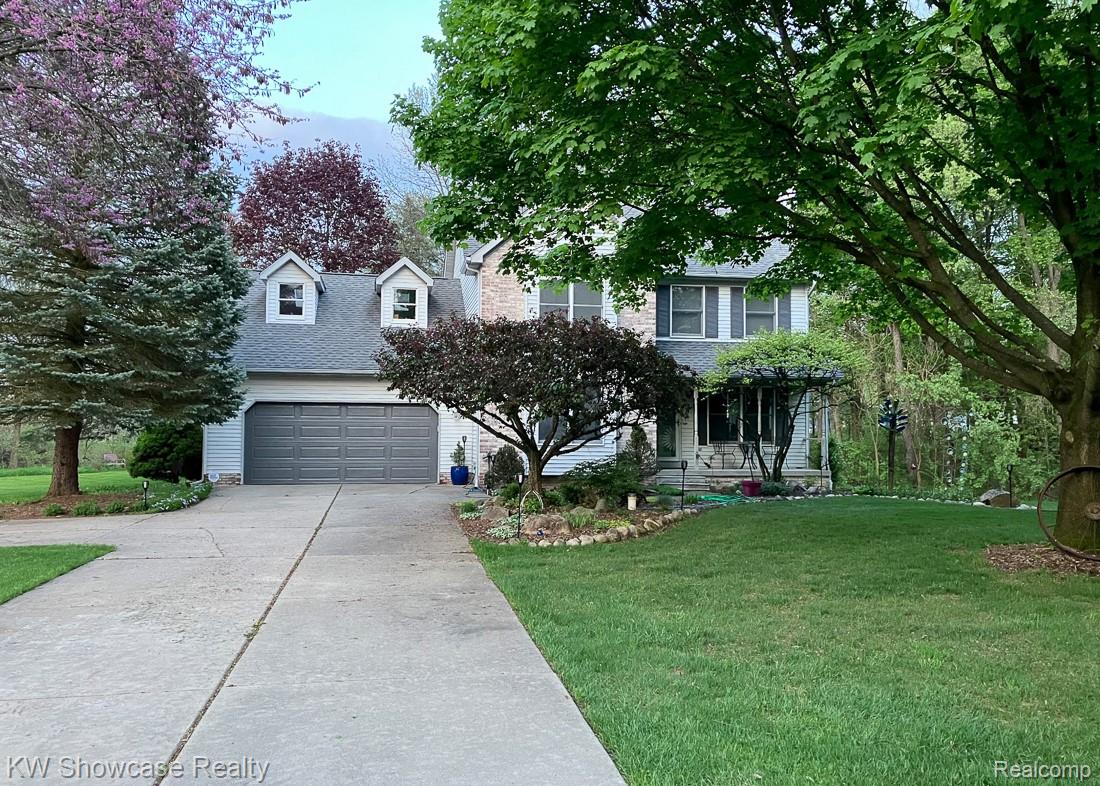
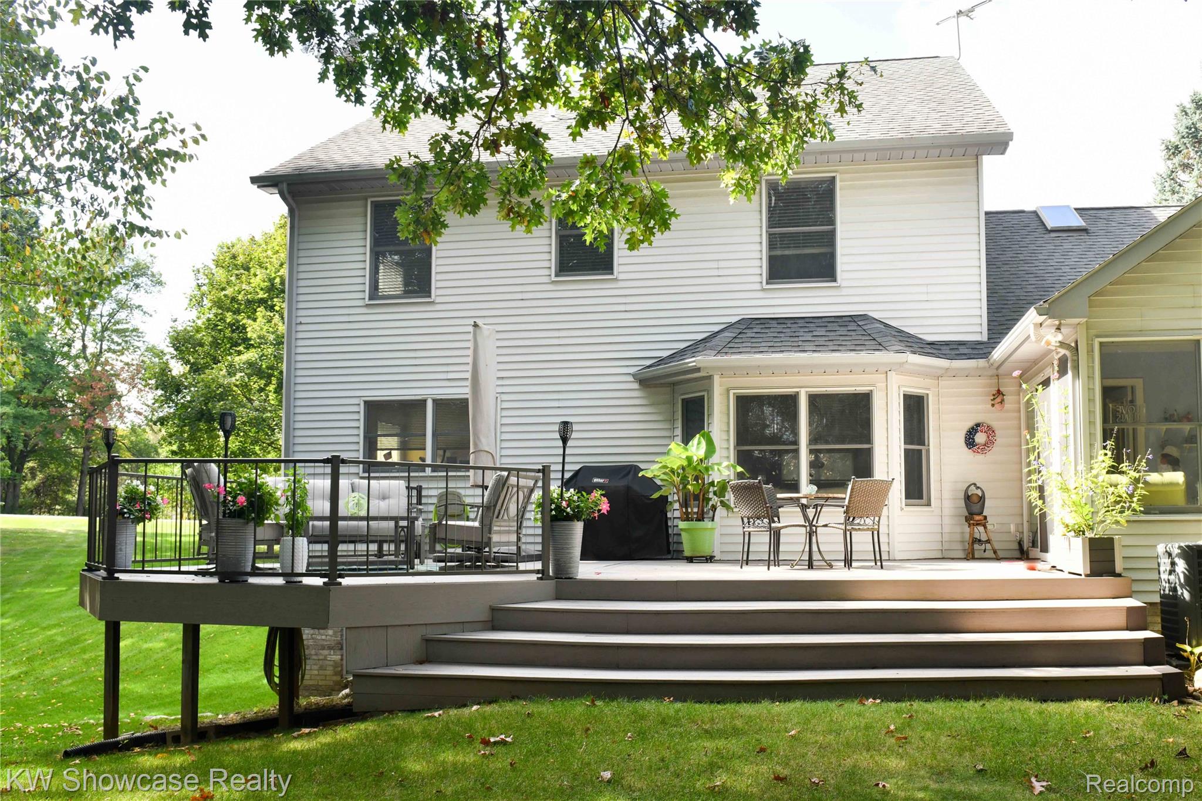
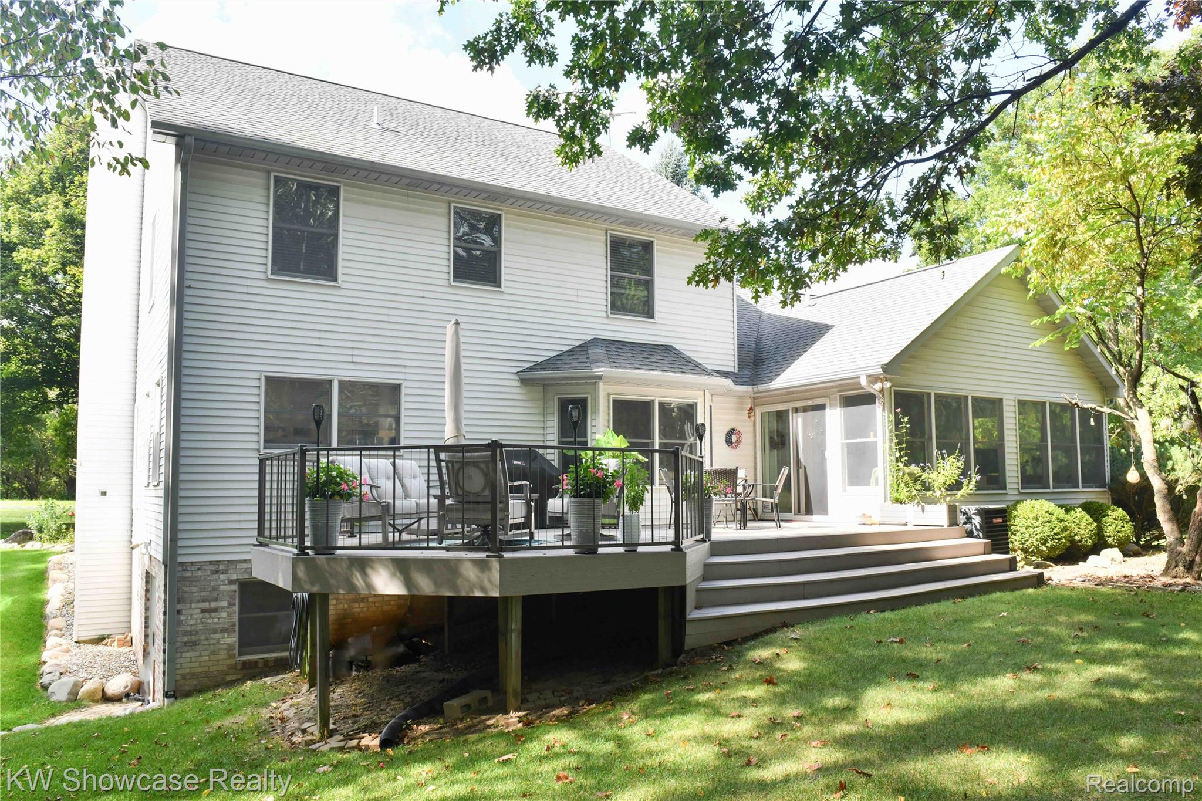
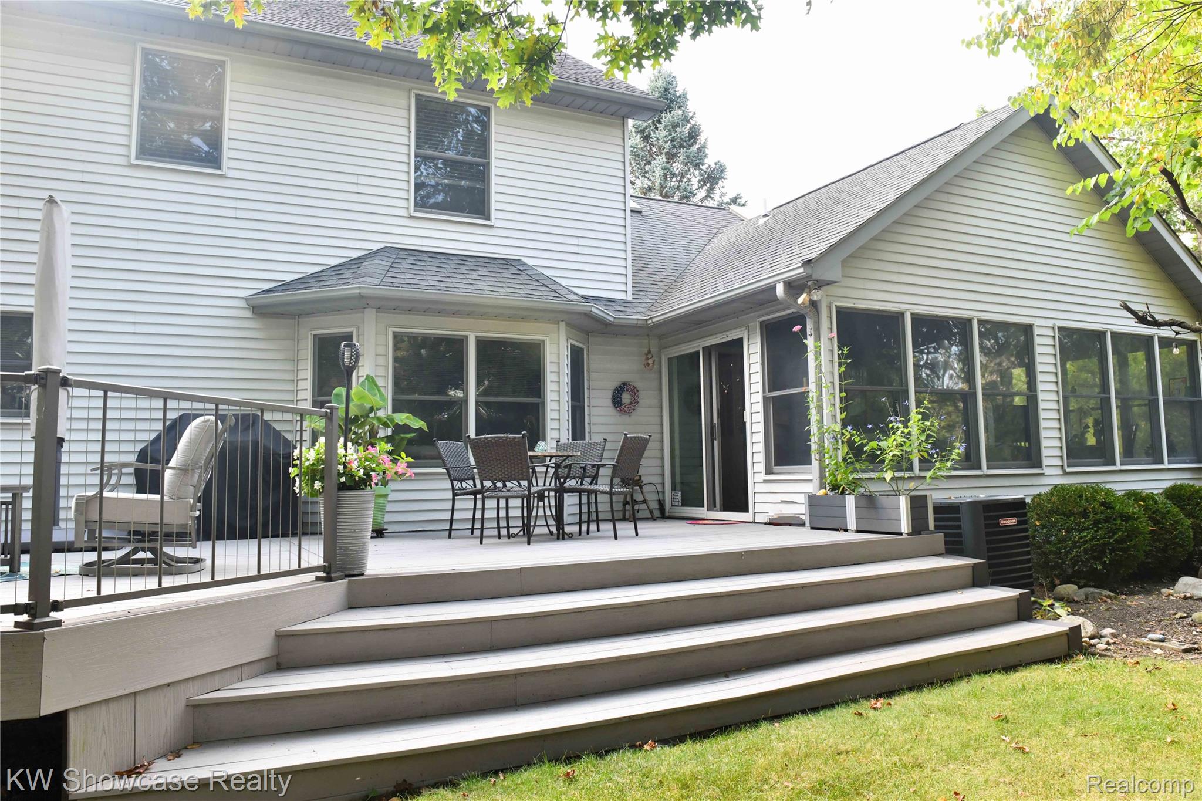
This picturesque colonial is full of surprises! It offers 3 bedrooms, 3.5 bathrooms, over 2,900 square feet of living space, plus TONS of places for storage. You'll love the tasteful finishes, spacious master suite, and first-floor living areas that feature a walk-out to the beautiful new composite deck for outdoor entertaining. The well-appointed kitchen with a gas cooktop, double-oven, and the peninsula is open to the dining area and breakfast nook, making it the perfect gathering place to enjoy meals together. The partially finished basement with a kitchenette and upstairs flex room provide plenty of opportunity for hobbies, health & wellness, or multi-generational living. The home is in a great location for a family — just minutes away from schools, parks, and the best of downtown Lapeer's shopping, bars and restaurants. You don't want to miss out on this hidden gem! Recent updates & maintenance: furnace 2019, A/C 2019, composite deck 2021, French drains gutters downspouts and water drainage system 2020, insulated garage door 2024, wireless in-house security system 2024, whole-house window shutters 2024, electrical-vehicle (EV) charger 2021, ducts cleaned 2020, septic tank cleaned 2026, basement bathroom & shower ejection pump 2026, whole-house generator circuit box 2000 Excluded from sale: 2x 16 shelves in sun room, 1x 20 shelf in basement, yellow pendant light in upstairs bedroom

Save
Ask
Tour
Hide
Share
Listing Snapshot
Price 
$474,999
Days On Site 
67 Days
Bedrooms 
3
Inside Area (SqFt) 
2,977 sqft
Total Baths 
4
Full Baths 
3
Partial Baths 
1
Lot Size 
1.43 Acres
Year Built 
1992
MLS® Number 
20261038619
Status 
Pending
Property Tax 
$2,887
HOA/Condo/Coop Fees 
$25 monthly
Sq Ft Source 
Public Records
Friends & Family
Recent Activity
4 days agoStatus changed to Pending
4 days agoListing updated with changes from the MLS®
7 days agoPrice changed to $474,999
2 months agoListing first seen on site
General Features
Acres 
1.43
Attached Garage 
Yes
Cross Street 
BALDWIN RD & PRATT RD
Disclosures 
Taxes Homestead Exempt
Foundation 
Block
Garage 
Yes
Garage Spaces 
2
Levels 
Two
Parking 
Attached
Property Sub Type 
Single Family Residence
Security 
Security System Owned
Sewer 
Septic Tank
Special Circumstances 
Standard
SqFt Above 
2347
SqFt Below 
630
Style 
Colonial
Water Source 
PrivateWell
Interior Features
Appliances 
Double OvenDryerFree-Standing RefrigeratorGas CooktopMicrowaveWasher
Basement 
Partially Finished
Cooling 
Ceiling Fan(s)Central Air
Fireplace 
Yes
Fireplace Features 
Living Room
Heating 
Forced AirNatural Gas
Interior 
High Speed Internet
Laundry Features 
Laundry Room
BathFull 
Dimensions - 9 X 6Level - Second
BathLav 
Dimensions - 8 X 5
Bedroom 
Dimensions - 12 X 10Level - Second
Dining Room 
Dimensions - 14 X 10
FlexRoom 
Dimensions - 22 X 13Level - Second
FourSeasonRoom 
Dimensions - 12 X 22
Kitchen 
Dimensions - 16 X 10
Laundry 
Dimensions - 10 X 8Level - Second
Living Room 
Dimensions - 20 X 15
Master Bedroom 
Dimensions - 16 X 15Level - Second
Save
Ask
Tour
Hide
Share
Exterior Features
Construction Details 
BrickVinyl Siding
Other Structures 
Shed(s)
Patio And Porch 
DeckPorch
Pool Features 
None
Roof 
Asphalt
Community Features
Association Dues 
25
Building Access 
GroundLevel
Financing Terms Available 
CashConventionalVA Loan
HOA Fee Frequency 
Monthly
MLS Area 
Area09171MetamoraTwp
Roads 
Paved
School District 
Lapeer
Schools
School District
Lapeer
Elementary School
Unknown
Middle School
Unknown
High School
Unknown
Listing courtesy of KW Showcase Realty: [email protected]


IDX provided courtesy of Realcomp II Ltd. via RealcompIILtd. Copyright © 2026 Realcomp II Ltd. Shareholders.

IDX information is provided exclusively for consumers' personal, non-commercial use and may not be used for any purpose other than to identify prospective properties consumers may be interested in purchasing and that the data is deemed reliable but not guaranteed accurate by the MLS.

Neighborhood & Commute
Source: Walkscore
Save
Ask
Tour
Hide
Share