Your Michigan Home Search Starts HERE!

Save
Ask
Tour
Hide
Share
$660,000
87 Days On Site

2200 Barberry Drive
Shelby Charter Township, MI 48316

Condominium|Pending
3
Beds
4
Total Baths
3
Full Baths
1
Partial Bath
4,884
SqFt
$135
/SqFt
2000
Built
Subdivision:
BRIARWOOD PARK CONDO #626
County:
Macomb
Call Now: 810-360-3488
Is this the listing for you? We can help make it yours.
810-360-3488
2200 Barberry Drive2200 Barberry Drive2200 Barberry Drive2200 Barberry Drive
Save
Ask
Tour
Hide
Share

Mortgage Calculator

Monthly Payment (Est.)

$3,011
Calculator powered by Showcase IDX, a Constellation1 Company. Copyright ©2026 Information is deemed reliable but not guaranteed.

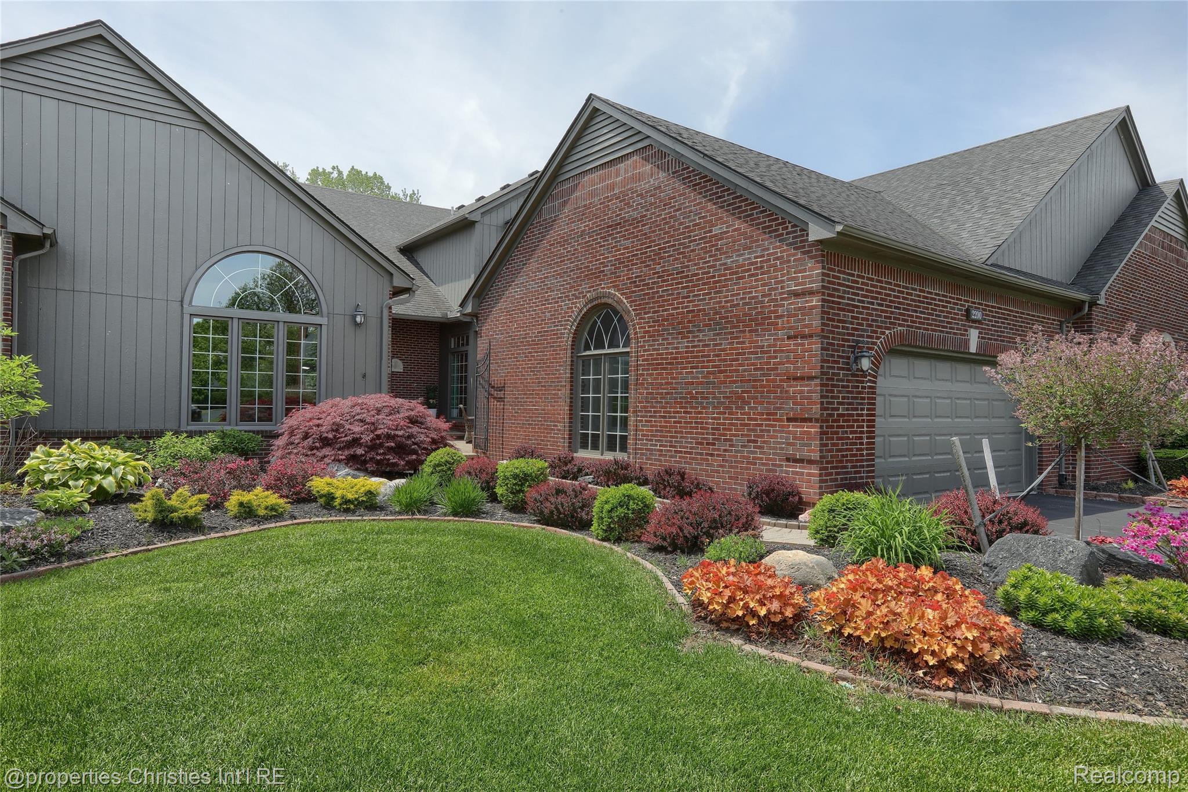
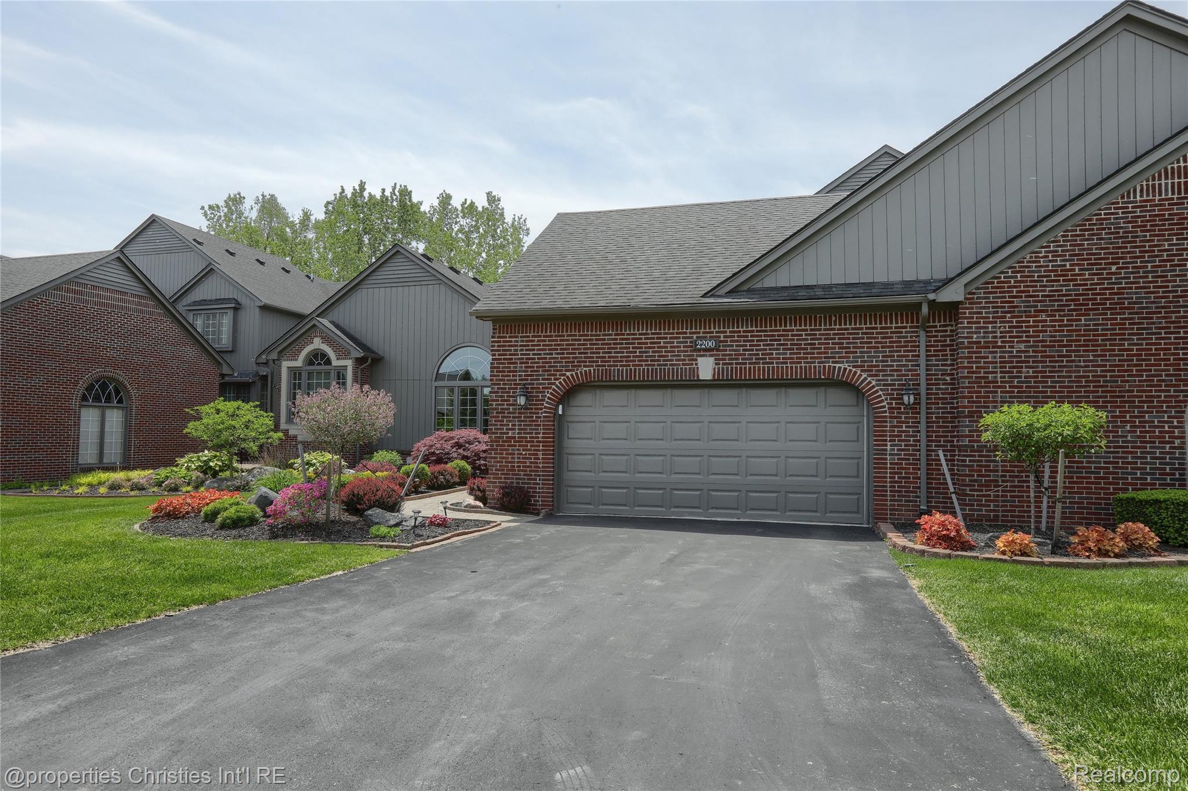
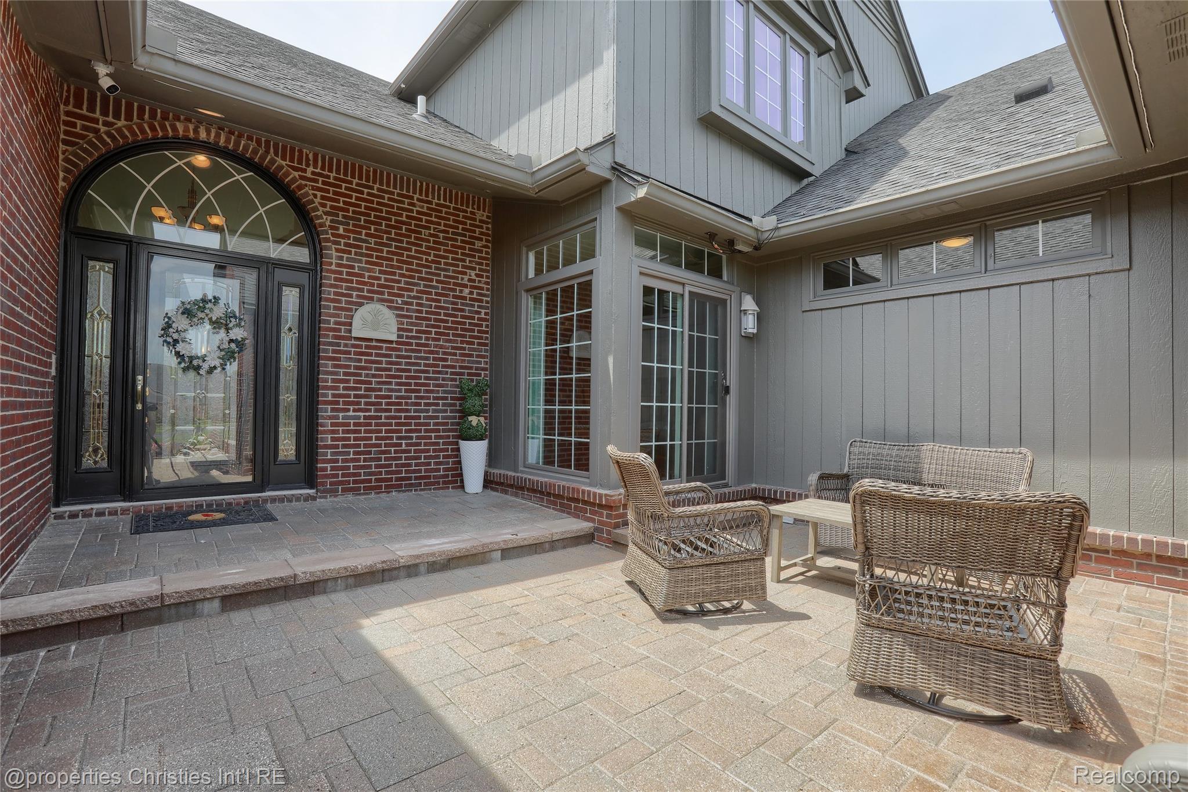
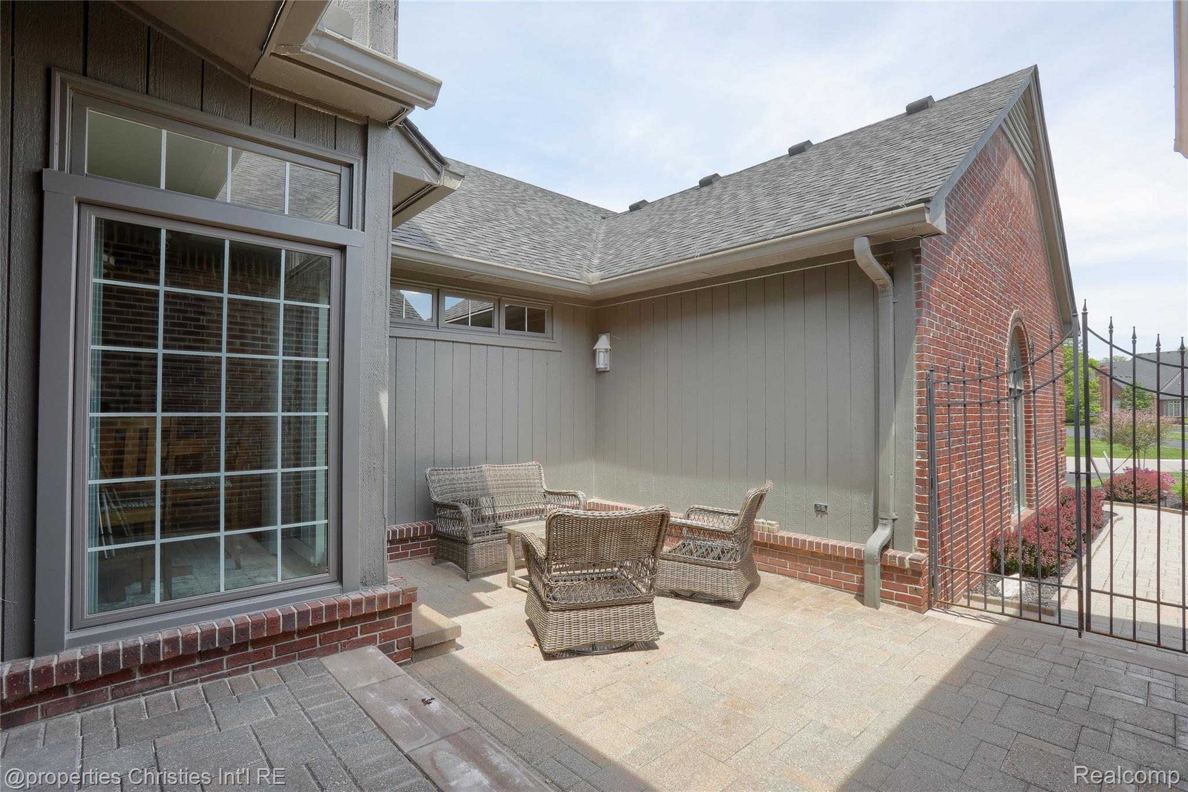
Nestled in the highly desirable Briarwood community, this exceptional home welcomes you with an inviting yet private front patio. The thoughtfully designed layout features a first-floor primary suite with a beautifully updated bath showcasing a tiled shower, separate stone-topped vanities, and refined finishes throughout. The spacious kitchen offers abundant pantry storage, glass-front display cabinetry, stainless steel appliances, and extensive counter space ideal for everyday living and entertaining. The dramatic great room is filled with natural light flowing through floor-to-ceiling windows, while the first-floor library/den impresses with custom floor-to-ceiling shelving complete with a sliding ladder. The finished daylight basement expands the living space with a second kitchen, theatre room, full bath, additional flex rooms ideal for offices or hobbies, a dedicated work/tool room, and plentiful storage. Upstairs, two generously sized bedrooms share a spacious Jack-and-Jill bath. Enjoy peaceful outdoor living surrounded by greenery on your private back deck. Completing the home is an extra-tall, extra-wide 2-car garage offering exceptional functionality and storage. Windows replaced on both floors. Back of home-2018. Front of home 2022. Warranty transferrable. Furnace, AC & H2O heater in 2020. Roof covered by HOA. Timeless features and generous spaces provide the perfect opportunity for you to make this home uniquely yours.

Save
Ask
Tour
Hide
Share
Listing Snapshot
Price 
$660,000
Days On Site 
87 Days
Bedrooms 
3
Inside Area (SqFt) 
4,884 sqft
Total Baths 
4
Full Baths 
3
Partial Baths 
1
Lot Size 
N/A
Year Built 
2000
MLS® Number 
20261038623
Status 
Pending
Property Tax 
$5,355
HOA/Condo/Coop Fees 
$435 monthly
Sq Ft Source 
Public Records
Friends & Family
Recent Activity
a month agoStatus changed to Pending
a month agoListing updated with changes from the MLS®
2 months agoPrice changed to $660,000
3 months agoListing first seen on site
General Features
Attached Garage 
Yes
Cross Street 
Dequindre and 25 Mile
Disclosures 
Restrictions, Taxes Homestead Exempt
Garage 
Yes
Garage Spaces 
2
Levels 
One and One Half
Parking 
AttachedElectric Vehicle Charging Station(s)Garage Faces FrontGarage Door Opener
Pets 
Yes
Property Sub Type 
Condominium
Sewer 
Public Sewer
Special Circumstances 
Standard
SqFt Above 
2984
SqFt Below 
1900
Style 
CapeCod
Utilities 
Cable AvailableUnderground Utilities
Water Source 
Public
Interior Features
Appliances 
CooktopOvenGas Water HeaterBuilt-In Electric OvenBar FridgeDishwasherDisposalDouble OvenENERGY STAR Qualified DryerENERGY STAR Qualified WasherFree-Standing RefrigeratorInduction CooktopMicrowaveRange HoodSelf Cleaning OvenStainless Steel Appliance(s)Wine Refrigerator
Basement 
Walk-Out AccessDaylightFinishedFull
Cooling 
Ceiling Fan(s)Central Air
Fireplace 
Yes
Fireplace Features 
BasementGasGreat Room
Furnished 
Unfurnished
Heating 
Forced AirNatural Gas
Interior 
Entrance FoyerHigh Speed InternetSmart Thermostat
Laundry Features 
Gas Dryer HookupIn UnitLaundry Room
BathDualEntry 
Dimensions - 10 X 6Level - Second
BathFull 
Dimensions - 7 X 8Level - Basement
BathLav 
Dimensions - 5 X 5
Bedroom 
Dimensions - 11 X 13Level - Second
BreakfastNookRoom 
Dimensions - 8 X 13
Great Room 
Dimensions - 18 X 20
Kitchen 
Dimensions - 20 X 13
Laundry 
Dimensions - 11 X 6
Library 
Dimensions - 14 X 17
Master Bathroom 
Dimensions - 10 X 12
Master Bedroom 
Dimensions - 16 X 13
Save
Ask
Tour
Hide
Share
Exterior Features
Construction Details 
Brick
Exterior 
Private Entrance
Patio And Porch 
Deck
Pool Features 
None
Roof 
Asphalt
Community Features
Association Dues 
435
Building Access 
GroundLevelwSteps
Financing Terms Available 
CashConventional
HOA Fee Frequency 
Monthly
MLS Area 
Area03071ShelbyTwp
Roads 
Paved
School District 
Utica
Schools
School District
Utica
Elementary School
Unknown
Middle School
Unknown
High School
Unknown
Listing courtesy of @properties Christie's Int'l RE Northville: [email protected]


IDX provided courtesy of Realcomp II Ltd. via RealcompIILtd. Copyright © 2026 Realcomp II Ltd. Shareholders.

IDX information is provided exclusively for consumers' personal, non-commercial use and may not be used for any purpose other than to identify prospective properties consumers may be interested in purchasing and that the data is deemed reliable but not guaranteed accurate by the MLS.

Neighborhood & Commute
Source: Walkscore
Save
Ask
Tour
Hide
Share