Your Michigan Home Search Starts HERE!

Save
Ask
Tour
Hide
Share
$2,200,000
71 Days On Site

602 Wellington Circle
Rochester Hills City, MI 48309

Single Family Residence|Pending
5
Beds
5
Total Baths
3
Full Baths
2
Partial Baths
7,149
SqFt
$308
/SqFt
2014
Built
Subdivision:
MANCHESTER KNOLLSNO 2
County:
Oakland
Call Now: 810-360-3488
Is this the listing for you? We can help make it yours.
810-360-3488
602 Wellington Circle602 Wellington Circle602 Wellington Circle602 Wellington Circle
Save
Ask
Tour
Hide
Share

Mortgage Calculator

Monthly Payment (Est.)

Enter an interest rate to see your estimated monthly payment.
Calculator powered by Showcase IDX, a Constellation1 Company. Copyright ©2026 Information is deemed reliable but not guaranteed.

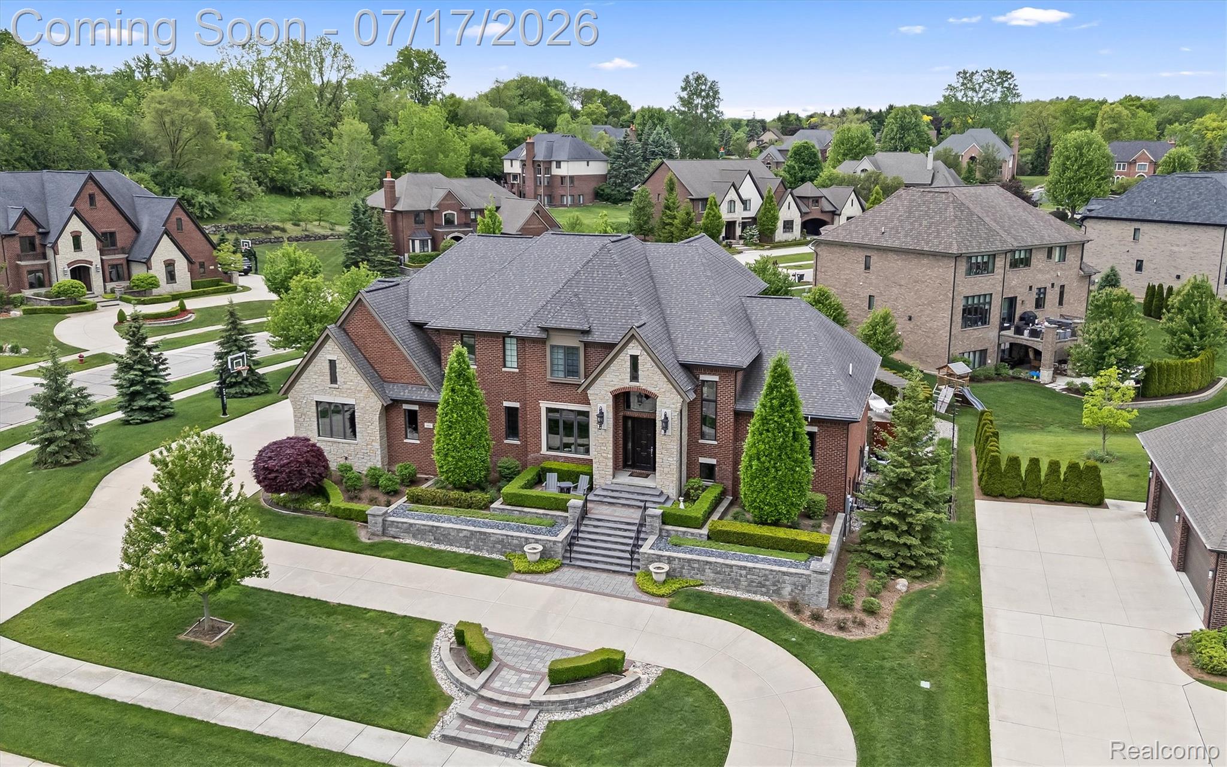
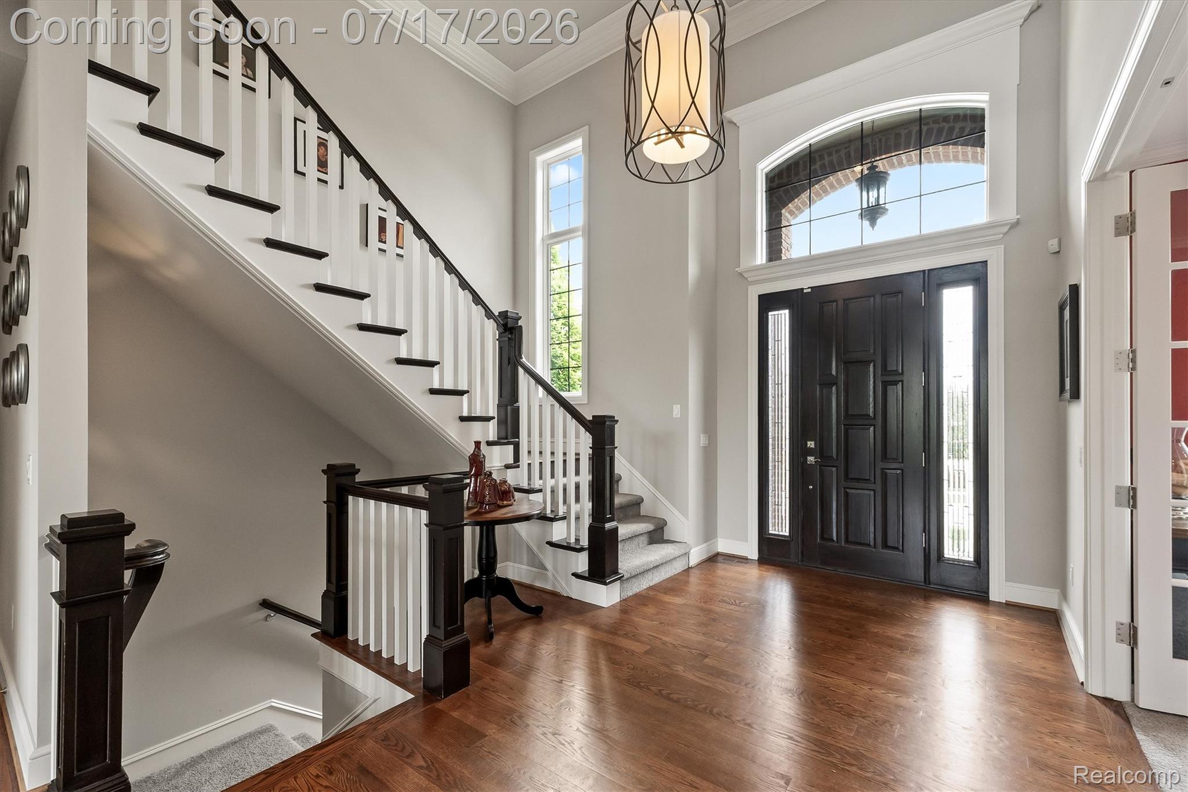
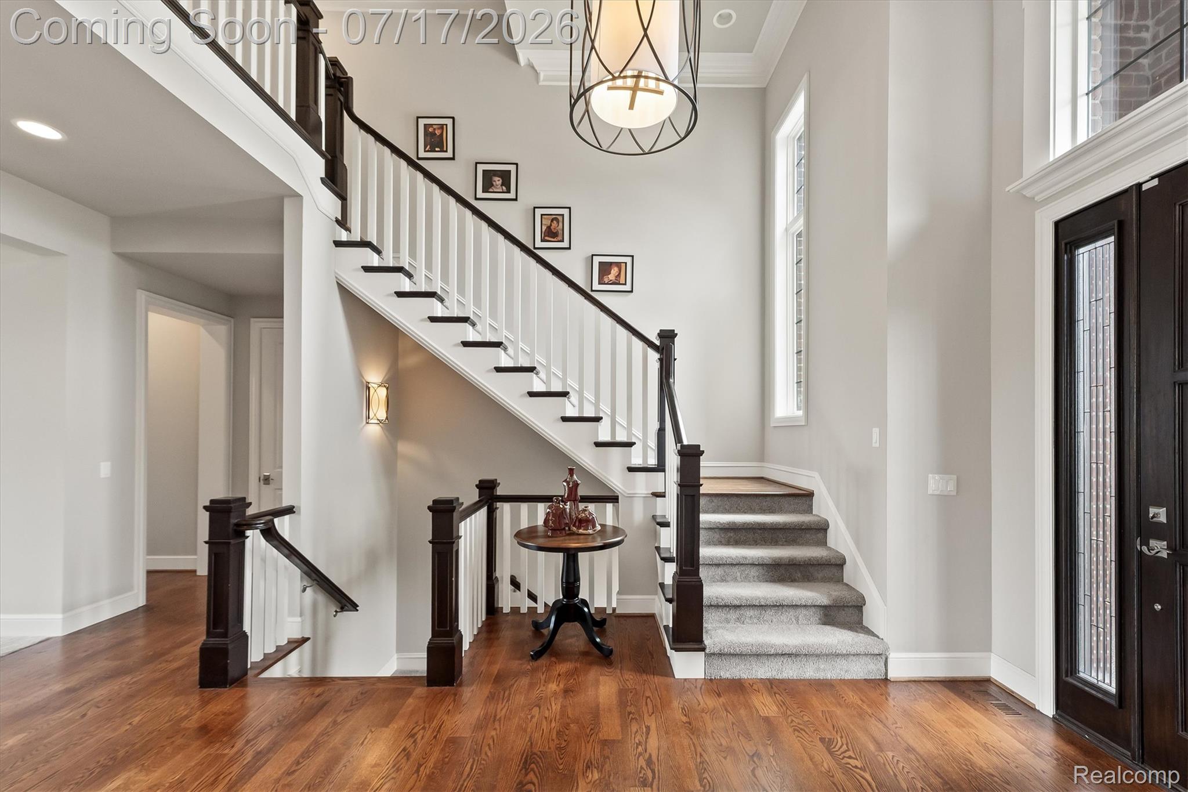
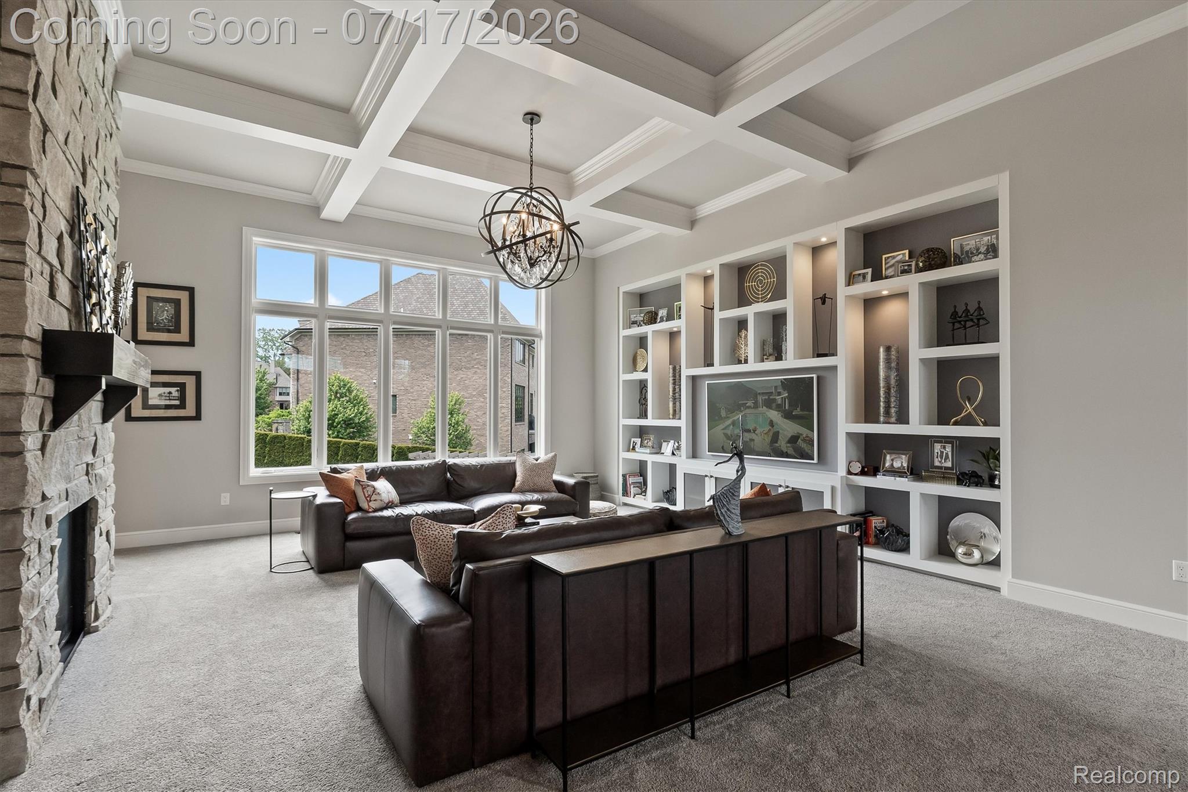
Welcome to this exceptional custom-built luxury home offering over 6,500 square feet of beautifully finished living space. Built in 2014, this impressive residence features 5 bedrooms plus bonus room, 3 full baths, 2 half baths, and a 4-car side-entry garage on a highly desirable corner lot with inground pool and resort-style outdoor space. The thoughtfully designed floor plan includes a first-floor primary suite, three additional upper-level bedrooms, and an oversized bonus room. The gourmet chef's kitchen flows seamlessly into the dramatic family room with soaring ceilings and a stunning double-sided fireplace, while the covered terrace extends your living space outdoors. The finished lower level is designed for entertaining, featuring a wet bar, fireplace, theater area, fitness room, and a versatile flex room ideal as a sixth bedroom, office, or guest suite. Step outside to the expansive lower terrace overlooking the resort-style backyard with an inground pool. With abundant storage, premium finishes, and exceptional craftsmanship throughout, this remarkable home offers the perfect blend of luxury, comfort, and functionality in a setting designed for everyday living and unforgettable entertaining. Experience the ultimate in privacy, and comfort in one of the area’s most sought-after neighborhoods. This is more than a home — it’s a lifestyle.

Save
Ask
Tour
Hide
Share
Listing Snapshot
Price 
$2,200,000
Days On Site 
71 Days
Bedrooms 
5
Inside Area (SqFt) 
7,149 sqft
Total Baths 
5
Full Baths 
3
Partial Baths 
2
Lot Size 
0.52 Acres
Year Built 
2014
MLS® Number 
20261038815
Status 
Pending
Property Tax 
$19,048
HOA/Condo/Coop Fees 
$62.5 monthly
Sq Ft Source 
Builder
Friends & Family
Recent Activity
yesterdayStatus changed to Pending
yesterdayListing updated with changes from the MLS®
2 months agoListing first seen on site
General Features
Acres 
0.52
Attached Garage 
Yes
Cross Street 
East of Brewster Rd & South of Tienken Rd
Disclosures 
Taxes Homestead Exempt
Garage 
Yes
Garage Spaces 
4
Levels 
Two
Parking 
AttachedCircular DrivewayDirect AccessGarage Door OpenerGarage Faces Side
Property Sub Type 
Single Family Residence
Sewer 
Public Sewer
Special Circumstances 
Standard
SqFt Above 
4749
SqFt Below 
2400
Style 
SplitLevel
Water Source 
Public
Interior Features
Appliances 
RefrigeratorGas Water HeaterBuilt-In Electric OvenBuilt-In Gas RangeBuilt-In RefrigeratorDishwasherDisposalDryerFree-Standing RefrigeratorMicrowaveRange HoodStainless Steel Appliance(s)WasherWine Refrigerator
Basement 
Bath/StubbedFinishedWalk-Out AccessSump Pump
Cooling 
Central Air
Fireplace 
Yes
Fireplace Features 
BasementDouble SidedFamily RoomKitchen
Heating 
Forced AirNatural Gas
Interior 
Entrance FoyerOtherWet BarSmart Thermostat
BathFull 
Level - Second
BathLav 
Bedroom 
Dimensions - 15 X 13Level - Second
BreakfastNookRoom 
Dimensions - 10 X 13
Family Room 
Dimensions - 36 X 18Level - Lower
Game Room 
Dimensions - 19 X 23Level - Second
Great Room 
Dimensions - 19 X 23
Kitchen 
Dimensions - 25 X 18
Laundry 
Dimensions - 14 X 8
Library 
Dimensions - 14 X 15
Master Bathroom 
Dimensions - 16 X 14
Master Bedroom 
Dimensions - 20 X 16
Other 
Dimensions - 15 X 16Level - Basement
Save
Ask
Tour
Hide
Share
Exterior Features
Construction Details 
BrickStoneWood Siding
Lot Features 
Corner LotIrregular Lot
Patio And Porch 
CoveredPatioPorchTerrace
Pool Features 
In Ground
Roof 
Asphalt
Community Features
Accessibility Features 
Therapeutic Whirlpool
Association Fee 
$750.0
Association Fee Frequency 
Annually
MLS Area 
Area02151RochesterHills
School District 
Rochester
Financing Terms Available 
CashConventional
Building Access 
MidLevelwSteps
Roads 
Paved
Schools
School District
Rochester
Elementary School
Unknown
Middle School
Unknown
High School
Unknown
Listing courtesy of KW Domain: [email protected]


IDX provided courtesy of Realcomp II Ltd. via RealcompIILtd. Copyright © 2026 Realcomp II Ltd. Shareholders.

IDX information is provided exclusively for consumers' personal, non-commercial use and may not be used for any purpose other than to identify prospective properties consumers may be interested in purchasing and that the data is deemed reliable but not guaranteed accurate by the MLS.

Neighborhood & Commute
Source: Walkscore
Save
Ask
Tour
Hide
Share