Your Michigan Home Search Starts HERE!

Save
Ask
Tour
Hide
Share
$699,000
69 Days On Site

13158 Wood Road
Dewitt Charter Township, MI 48808

For Sale|Single Family Residence|Active
3
Beds
2
Total Baths
2
Full Baths
2,950
SqFt
$237
/SqFt
1996
Built
County:
Clinton
Call Now: 810-360-3488
Is this the listing for you? We can help make it yours.
810-360-3488
13158 Wood Road13158 Wood Road13158 Wood Road13158 Wood Road
Save
Ask
Tour
Hide
Share

Mortgage Calculator

Monthly Payment (Est.)

$3,189
Calculator powered by Showcase IDX, a Constellation1 Company. Copyright ©2026 Information is deemed reliable but not guaranteed.

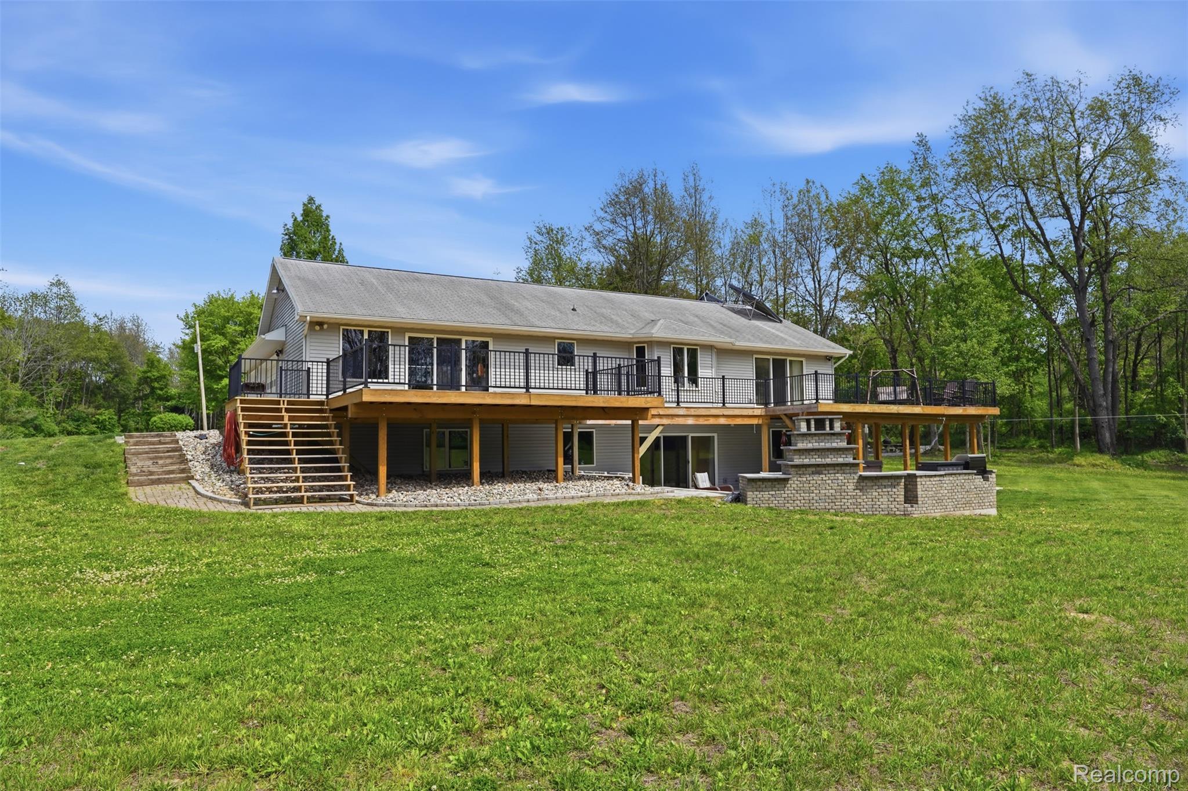
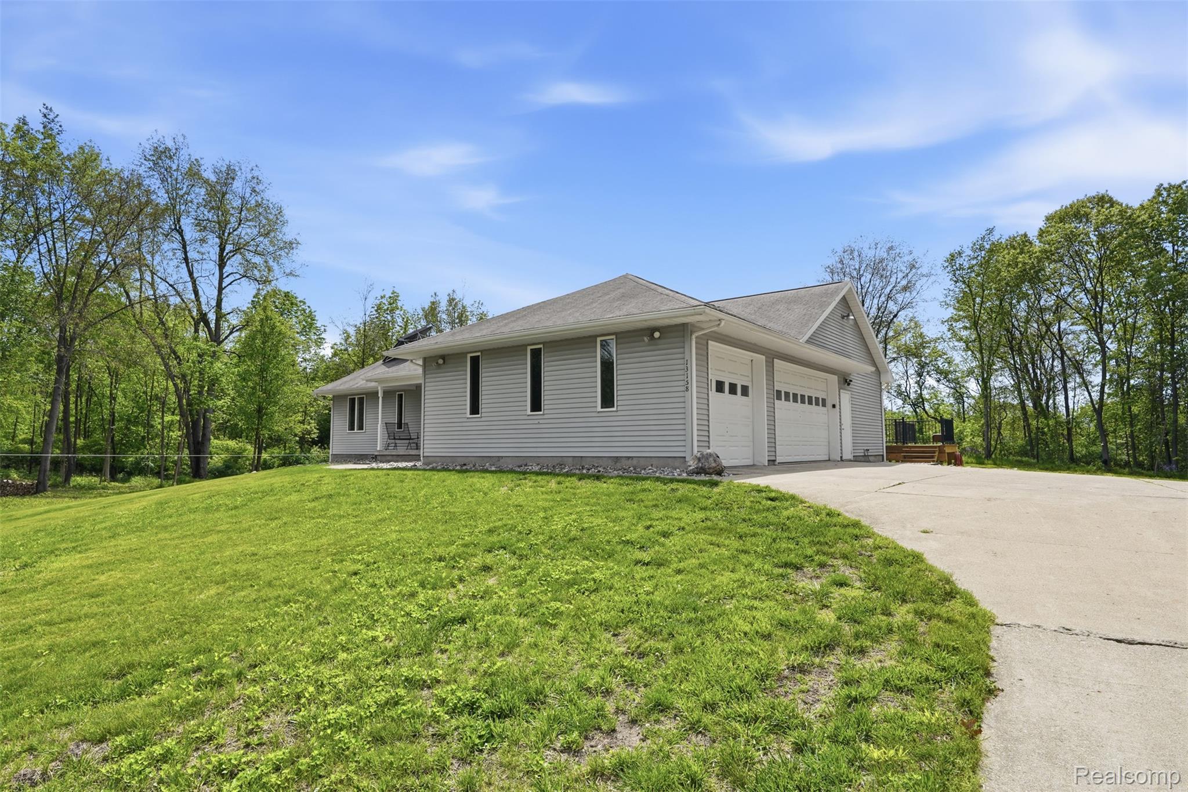
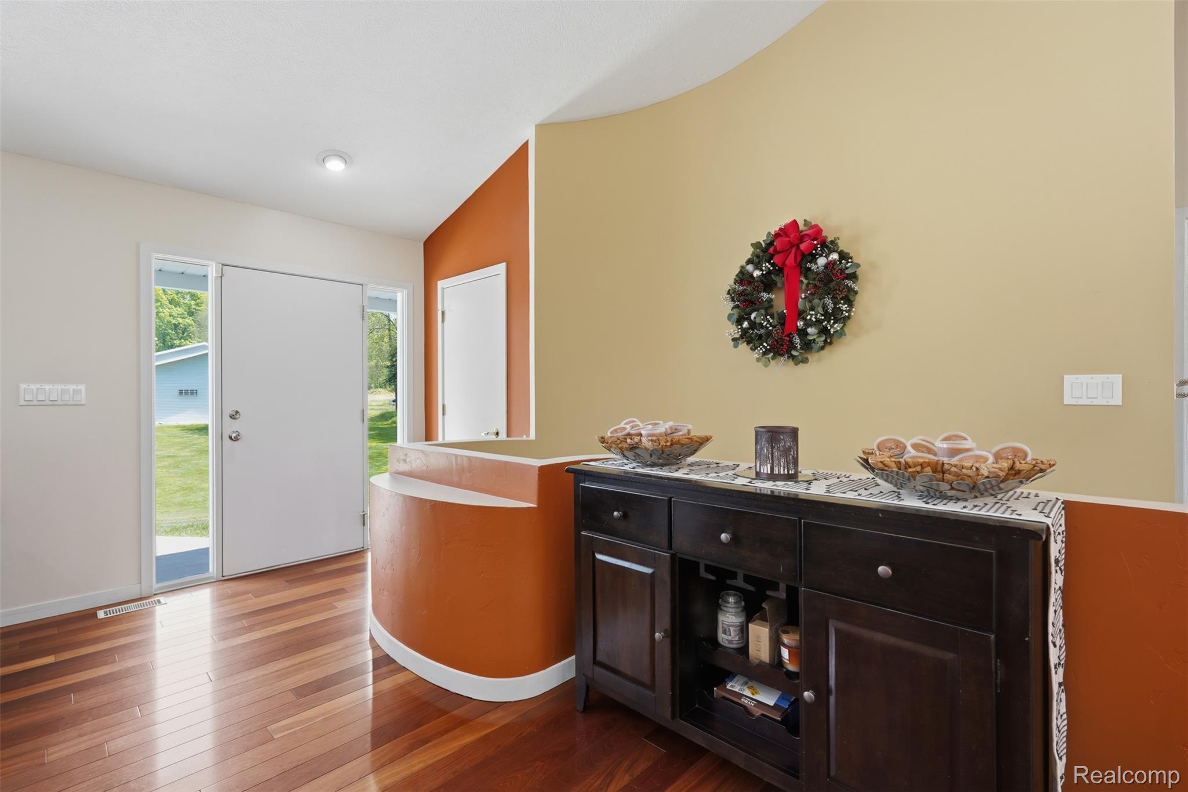
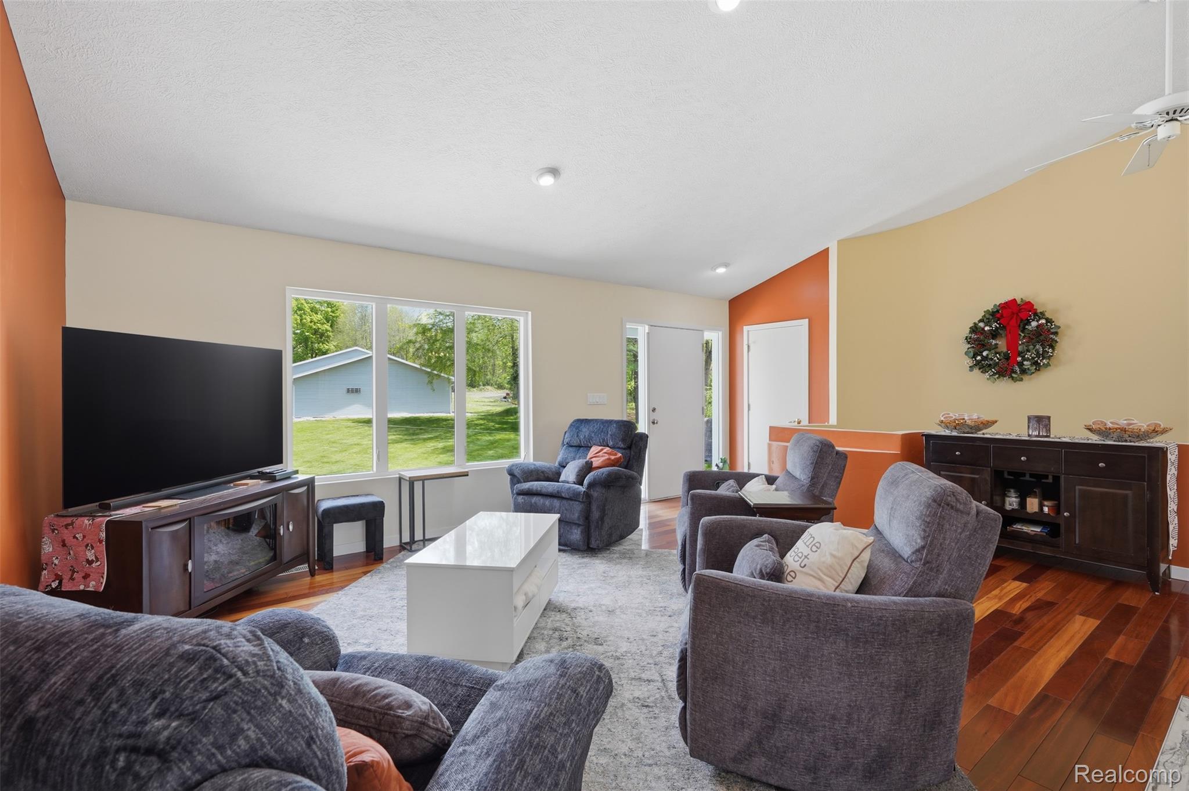
Exceptional opportunity to own a beautifully maintained home offering the perfect balance of privacy, functionality, and luxury outdoor living. Nestled on a peaceful setting with room to roam and the ability to hunt right on your own property, this home delivers a true up-north feel while remaining conveniently close to all major highways for an easy commute. Inside, the inviting open floor plan is designed for both everyday living and entertaining, featuring spacious gathering areas filled with natural light and seamless flow throughout. The fully finished walk-out lower level expands your living space and opens directly to an incredible outdoor entertaining area complete with a patio, cozy fireplace, built-in grill, and flat top cooking station—perfect for hosting family and friends year-round. A large deck overlooks the scenic property and provides the ideal spot to relax and enjoy the peaceful surroundings. The spacious primary suite features a desirable walk-in closet, while the impressive custom-built pole barn offers endless possibilities for storage, hobbies, entertaining, or future living space. The barn is insulated, equipped with electricity, connected to well and septic, and already plumbed for a future bathroom and kitchen setup. This one-of-a-kind property combines comfort, versatility, and outdoor enjoyment in a truly exceptional setting.

Save
Ask
Tour
Hide
Share
Listing Snapshot
Price 
$699,000
Days On Site 
69 Days
Bedrooms 
3
Inside Area (SqFt) 
2,950 sqft
Total Baths 
2
Full Baths 
2
Partial Baths 
N/A
Lot Size 
9 Acres
Year Built 
1996
MLS® Number 
20261038831
Status 
Active
Property Tax 
$7,263
HOA/Condo/Coop Fees 
N/A
Sq Ft Source 
Public Records
Friends & Family
Recent Activity
a month agoPrice changed to $699,000
a month agoListing updated with changes from the MLS®
2 months agoStatus changed to Active
2 months agoListing first seen on site
General Features
Acres 
9
Cross Street 
North of I-69 / West of Wood Rd
Disclosures 
Taxes Homestead Exempt
Garage 
Yes
Garage Spaces 
3
Levels 
One
Parking 
Attached
Property Sub Type 
Single Family Residence
Sewer 
Septic Tank
Special Circumstances 
Standard
SqFt Above 
1550
SqFt Below 
1400
Style 
Ranch
Water Source 
PrivateWell
Interior Features
Appliances 
DishwasherDisposalDouble OvenFree-Standing Electric OvenMicrowaveWasherWater Purifier Owned
Basement 
FinishedWalk-Out Access
Cooling 
Ceiling Fan(s)Central Air
Fireplace 
Yes
Fireplace Features 
BasementMaster Bedroom
Heating 
Forced AirHeat PumpHot Water
Spa 
Yes
BathFull 
Dimensions - 9 X 9Level - Basement
Bedroom 
Dimensions - 15 X 11Level - Basement
Dining Room 
Dimensions - 15 X 17
Kitchen 
Dimensions - 17 X 15
Living Room 
Dimensions - 20 X 14
Master Bathroom 
Dimensions - 12 X 11
Master Bedroom 
Dimensions - 18 X 19
Other 
Dimensions - 14 X 14Level - Basement
SittingRoom 
Dimensions - 18 X 12
Save
Ask
Tour
Hide
Share
Exterior Features
Construction Details 
Vinyl Siding
Other Structures 
Barn(s)
Patio And Porch 
CoveredDeckPatioPorch
Pool Features 
None
Road Frontage 
OtherPrivate Road
Roof 
Asphalt
Spa 
Yes
Community Features
Accessibility Features 
Therapeutic Whirlpool
Building Access 
GroundLevelwSteps
Financing Terms Available 
CashConventionalFHAVA Loan
MLS Area 
Area19151DewittTwp
School District 
Lansing
Schools
School District
Lansing
Elementary School
Unknown
Middle School
Unknown
High School
Unknown
Listing courtesy of KW Professionals: [email protected]


IDX provided courtesy of Realcomp II Ltd. via RealcompIILtd. Copyright © 2026 Realcomp II Ltd. Shareholders.

IDX information is provided exclusively for consumers' personal, non-commercial use and may not be used for any purpose other than to identify prospective properties consumers may be interested in purchasing and that the data is deemed reliable but not guaranteed accurate by the MLS.

Neighborhood & Commute
Source: Walkscore
Save
Ask
Tour
Hide
Share