Your Michigan Home Search Starts HERE!

Save
Ask
Tour
Hide
Share
$299,900
70 Days On Site

17140 Haggerty Road
Van Buren Charter Township, MI 48111
For Sale|Single Family Residence|Active
3
Beds
2
Total Baths
2
Full Baths
1,892
SqFt
$159
/SqFt
1900
Built
County:
Wayne
Call Now: 810-360-3488
Is this the listing for you? We can help make it yours.
810-360-3488
17140 Haggerty Road17140 Haggerty Road17140 Haggerty Road17140 Haggerty Road
Save
Ask
Tour
Hide
Share

Mortgage Calculator

Monthly Payment (Est.)

$1,368
Calculator powered by Showcase IDX, a Constellation1 Company. Copyright ©2026 Information is deemed reliable but not guaranteed.

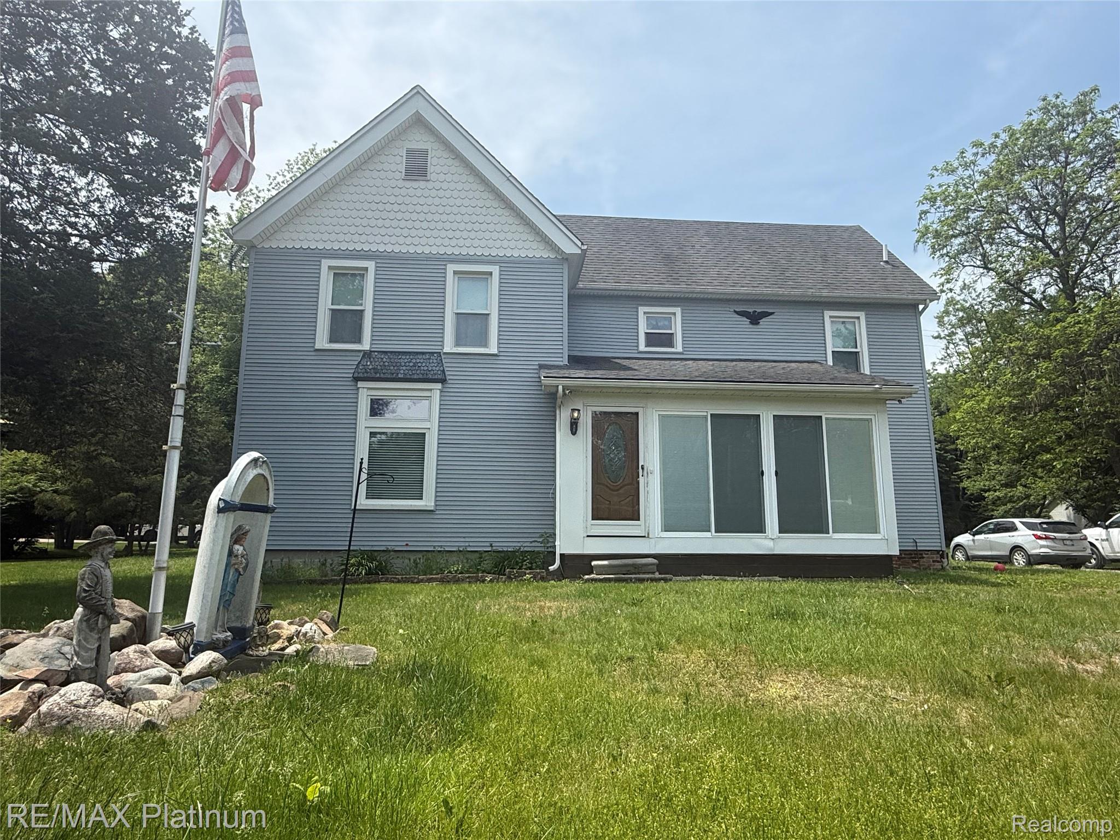
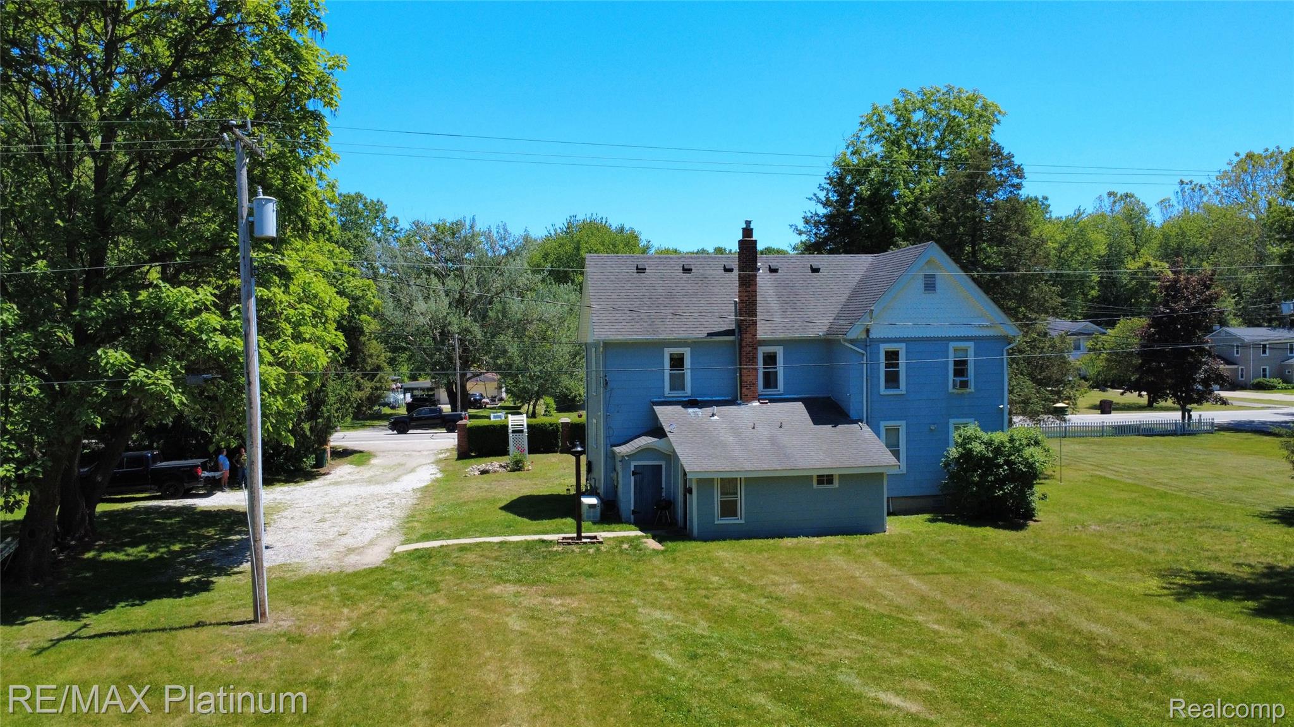
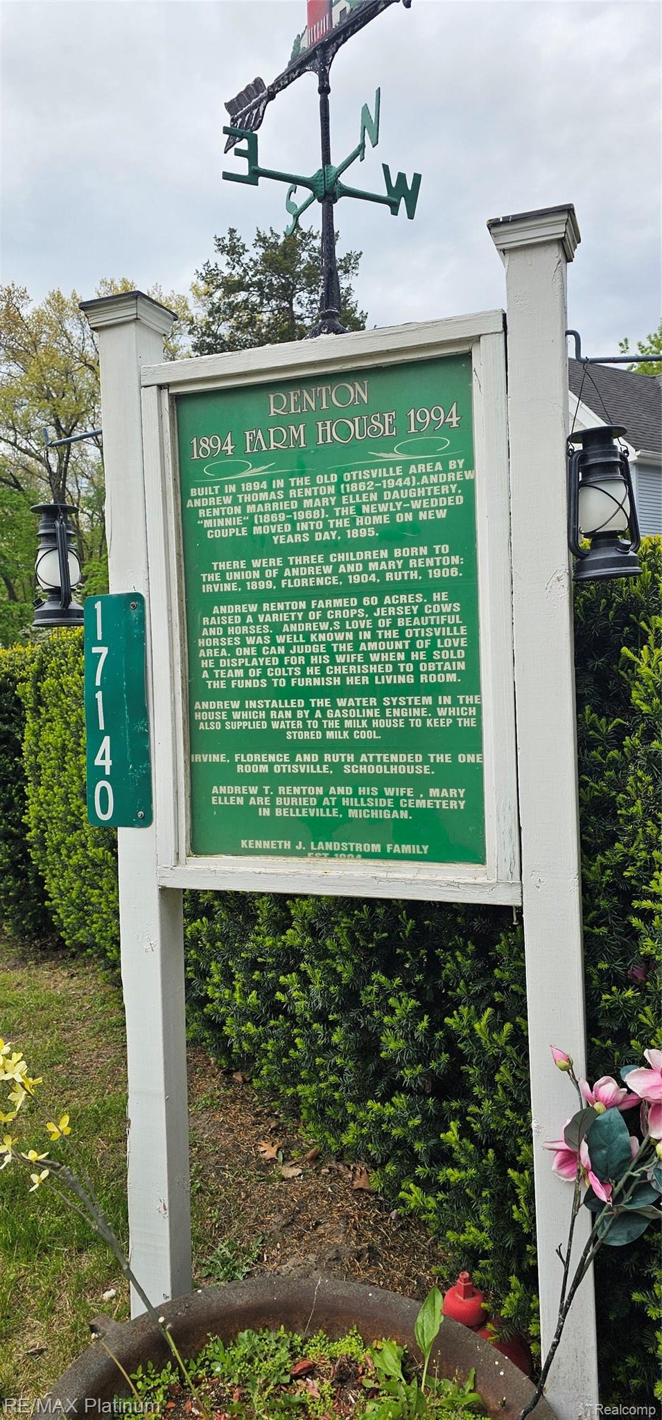
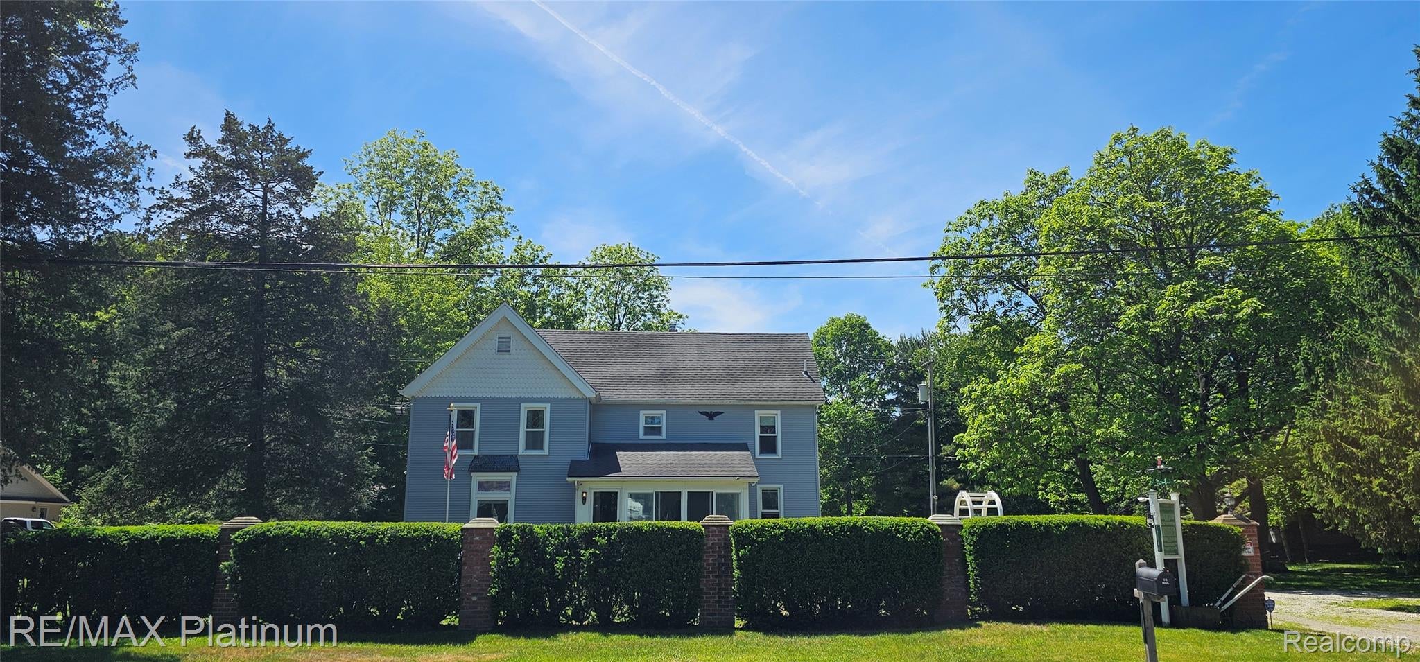
Step back in time without giving up modern comfort. This 1900 farmhouse sits on 1.68 acres of mature trees and winding trails, offering a rare blend of historic character and thoughtful updates. Original hardwood floors and wood trim run throughout, while two striking blue hematite glass transom windows hint at the craftsmanship of a bygone era. The main floor flows from a sun-filled three-seasons room through a generous living room, formal dining room with wood-burning stove, and an updated kitchen with white cabinetry. A large laundry and utility room rounds out the first floor. Upstairs, three comfortable bedrooms and a full bath surround a charming sitting nook. Outside, a private garden, wooded trails, detached garage, and whole-house generator make this property as practical as it is peaceful. All of this, minutes from downtown Belleville with easy highway access. Don't forget to visit the working artisan well with an actual old fashioned hand pump in the back yard!!

Save
Ask
Tour
Hide
Share
Listing Snapshot
Price 
$299,900
Days On Site 
70 Days
Bedrooms 
3
Inside Area (SqFt) 
1,892 sqft
Total Baths 
2
Full Baths 
2
Partial Baths 
N/A
Lot Size 
1.81 Acres
Year Built 
1900
MLS® Number 
20261038921
Status 
Active
Property Tax 
$3,350
HOA/Condo/Coop Fees 
N/A
Sq Ft Source 
Public Records
Friends & Family
Recent Activity
a month agoPrice changed to $299,900
a month agoListing updated with changes from the MLS®
2 months agoStatus changed to Active
2 months agoListing first seen on site
General Features
Acres 
1.81
Cross Street 
North of Bemis, West side of Haggerty
Disclosures 
Taxes Homestead Exempt
Garage 
Yes
Garage Spaces 
1.5
Levels 
Two
Parking 
DetachedDrivewayGarage Door OpenerGarage Faces Side
Property Sub Type 
Single Family Residence
Sewer 
Septic Tank
Special Circumstances 
Standard
SqFt Above 
1892
Style 
FarmhouseHistoricShingle
Water Source 
Public
Interior Features
Appliances 
Gas Water HeaterDishwasherFree-Standing Gas RangeFree-Standing RefrigeratorGas CooktopMicrowave
Basement 
Unfinished
Electric 
Circuit Breakers
Fireplace 
Yes
Fireplace Features 
Wood Burning
Furnished 
Unfurnished
Heating 
Forced AirNatural Gas
Interior 
High Speed Internet
Laundry Features 
Gas Dryer HookupWasher Hookup
BathFull 
Dimensions - 7 X 9
Bedroom 
Dimensions - 9 X 15Level - Second
Dining Room 
Dimensions - 15 X 13
Kitchen 
Dimensions - 9 X 15
Laundry 
Dimensions - 6 X 15
Library 
Dimensions - 17 X 11
Living Room 
Dimensions - 16 X 17
Master Bedroom 
Dimensions - 17 X 12Level - Second
Other 
Dimensions - 16 X 8Level - Second
ThreeSeasonRoom 
Dimensions - 10 X 17
Save
Ask
Tour
Hide
Share
Exterior Features
Construction Details 
AsbestosVinyl Siding
Exterior 
Lighting
Lot Features 
On Golf CourseNear Golf CourseNative Plants
Other Structures 
Shed(s)
Patio And Porch 
CoveredPorch
Pool Features 
None
Roof 
Asphalt
Community Features
Building Access 
GroundLevel
Financing Terms Available 
CashConventionalFHAUSDA LoanVA Loan
MLS Area 
Area05111VanBurenTwp
Roads 
Paved
School District 
VanBuren
Schools
School District
VanBuren
Elementary School
Unknown
Middle School
Unknown
High School
Unknown
Listing courtesy of RE/MAX Platinum: [email protected]


IDX provided courtesy of Realcomp II Ltd. via RealcompIILtd. Copyright © 2026 Realcomp II Ltd. Shareholders.

IDX information is provided exclusively for consumers' personal, non-commercial use and may not be used for any purpose other than to identify prospective properties consumers may be interested in purchasing and that the data is deemed reliable but not guaranteed accurate by the MLS.

Neighborhood & Commute
Source: Walkscore
Save
Ask
Tour
Hide
Share