Your Michigan Home Search Starts HERE!

Save
Ask
Tour
Hide
Share
$215,000
48 Days On Site

28202 Fortson Lane
Inkster City, MI 48141

For Sale|Condominium|Active
2
Beds
2
Total Baths
1
Full Bath
1
Partial Bath
1,100
SqFt
$195
/SqFt
2004
Built
Subdivision:
WAYNE COUNTY CONDO SUB PLAN 710
County:
Wayne
Call Now: 810-360-3488
Is this the listing for you? We can help make it yours.
810-360-3488
28202 Fortson Lane28202 Fortson Lane28202 Fortson Lane28202 Fortson Lane
Save
Ask
Tour
Hide
Share

Mortgage Calculator

Monthly Payment (Est.)

$981
Calculator powered by Showcase IDX, a Constellation1 Company. Copyright ©2026 Information is deemed reliable but not guaranteed.

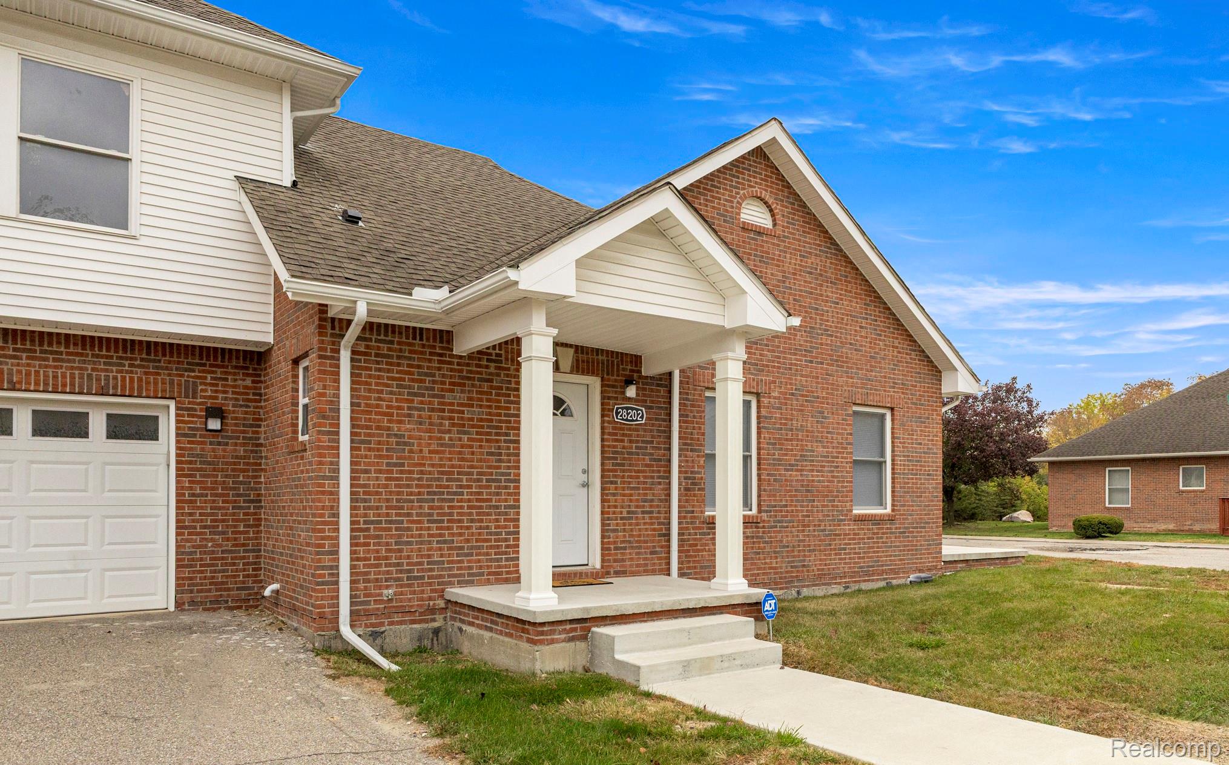
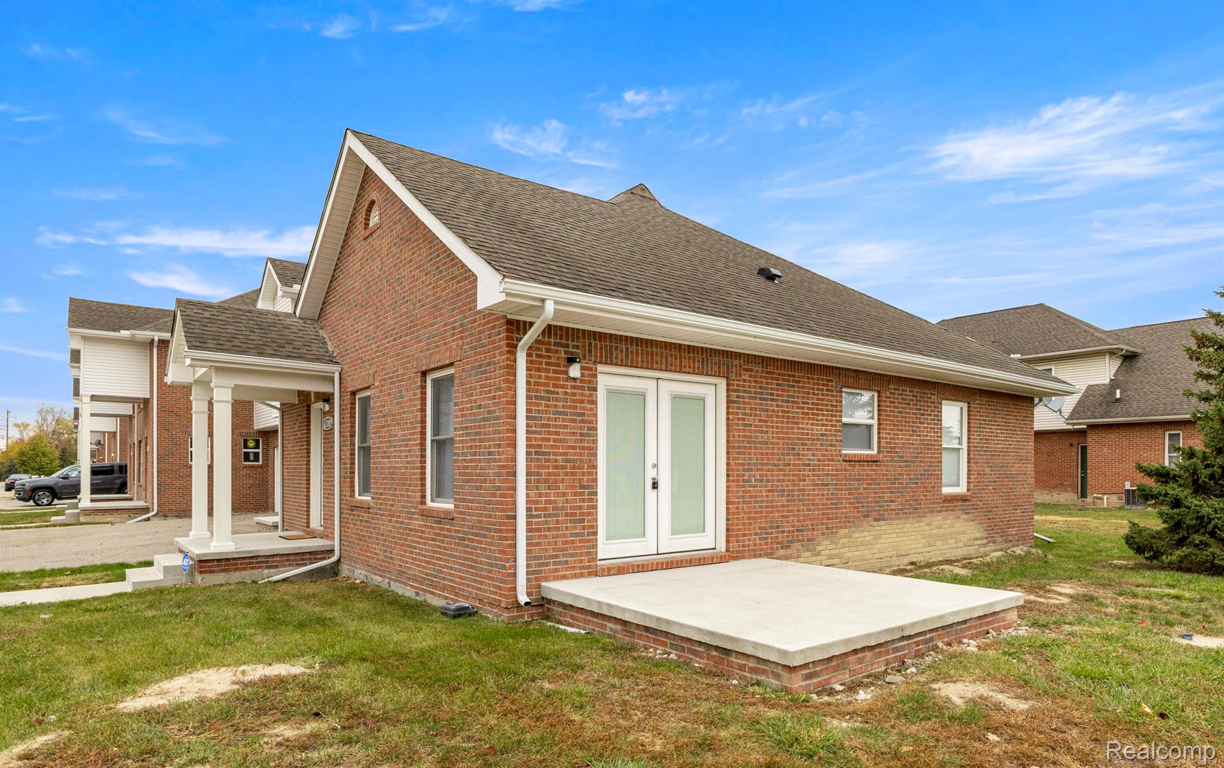
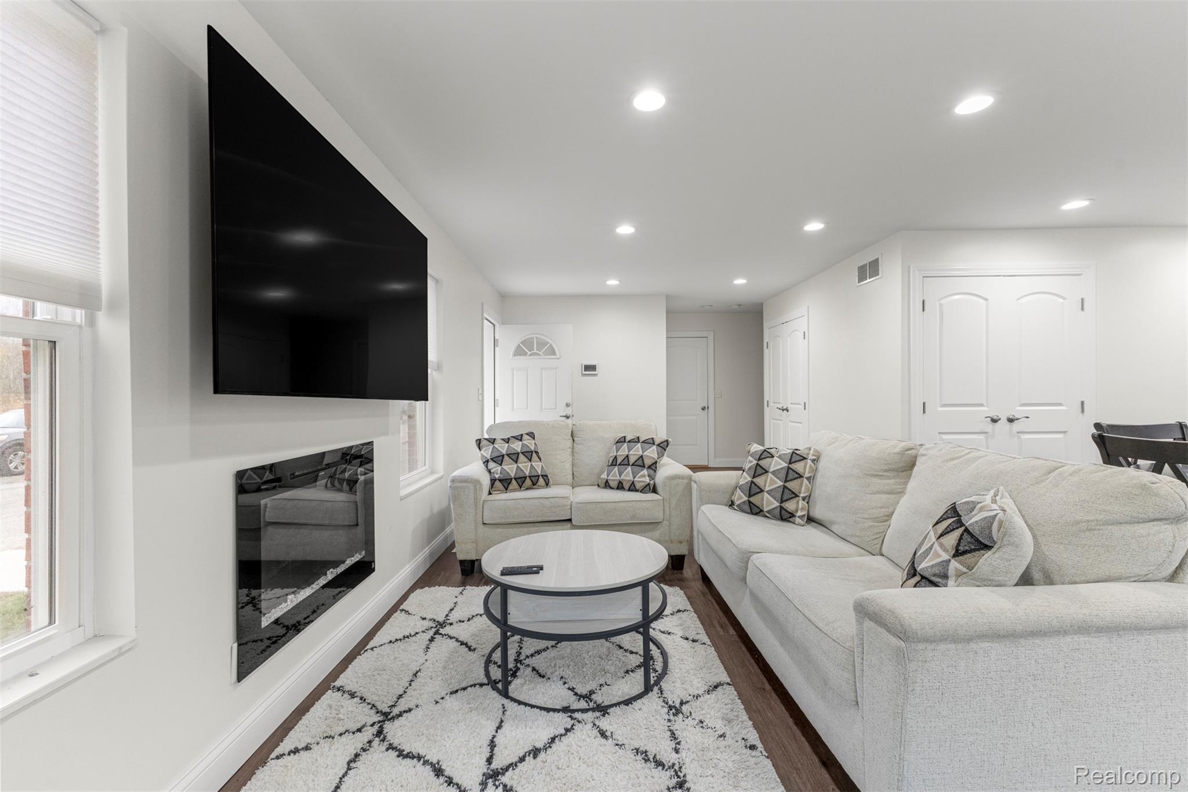
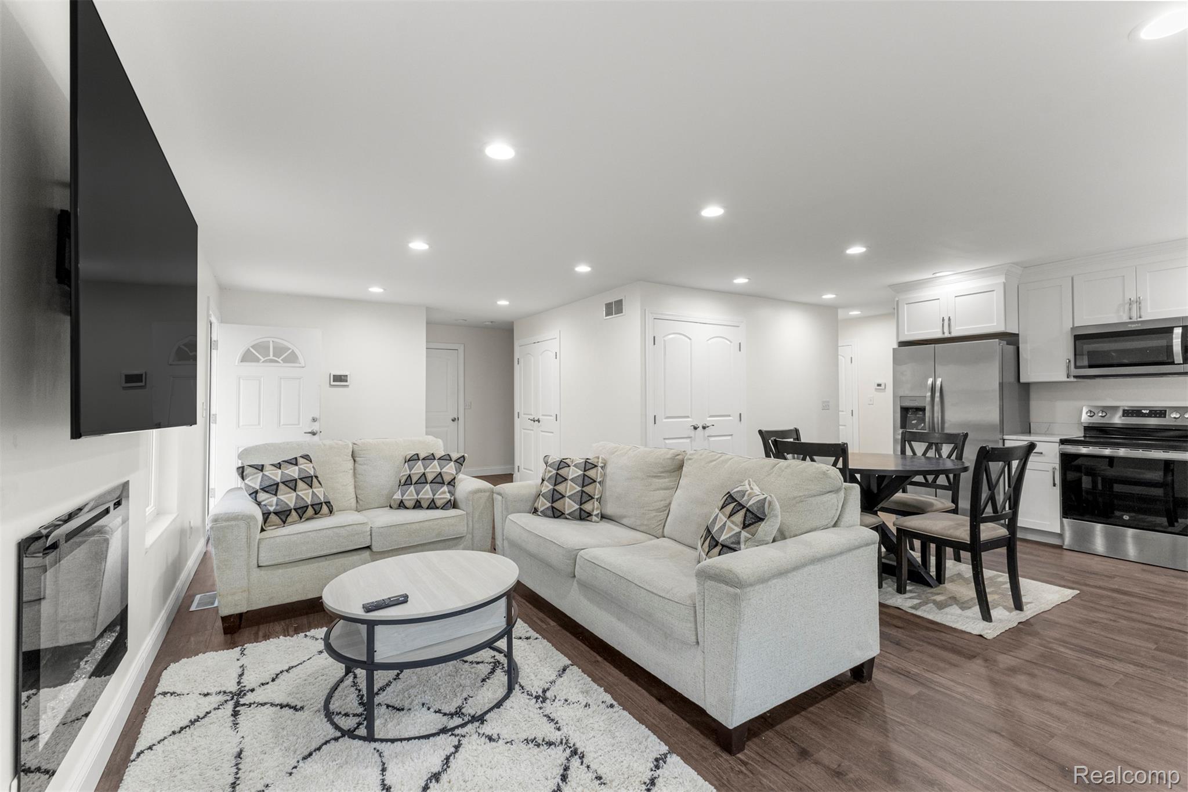
Welcome to this stunning new construction condo in Inkster, offering 1,300 square feet of thoughtfully designed living space just off Michigan Avenue. This move-in-ready home features 2 spacious bedrooms and 2 beautifully appointed bathrooms, blending modern style with everyday comfort. Step inside to an open-concept floor plan filled with natural light, recessed lighting, and premium finishes throughout. The gourmet kitchen showcases white shaker cabinetry, quartz countertops, stainless steel appliances, and seamless sightlines into the living and dining areas—perfect for entertaining or everyday living. The generously sized bedrooms provide flexibility for family, guests, or a home office. Both bathrooms feature contemporary fixtures and elegant tile work, creating a spa-inspired atmosphere. Additional highlights include a convenient in-unit laundry room, ample storage space, and all the benefits of brand-new construction. Ideally located near shopping, dining, parks, and major freeways, this home offers easy access to everything Metro Detroit has to offer. With modern finishes, a functional layout, and a prime location, this exceptional condo is ready for its first owner. Schedule your private showing today. Option to lease available. Call agent for details. BATVAI.

Save
Ask
Tour
Hide
Share
Listing Snapshot
Price 
$215,000
Days On Site 
48 Days
Bedrooms 
2
Inside Area (SqFt) 
1,100 sqft
Total Baths 
2
Full Baths 
1
Partial Baths 
1
Lot Size 
N/A
Year Built 
2004
MLS® Number 
20261039015
Status 
Active
Property Tax 
$1,867
HOA/Condo/Coop Fees 
$325 monthly
Sq Ft Source 
N/A
Friends & Family
Recent Activity
2 months agoListing first seen on site
2 months agoListing updated with changes from the MLS®
General Features
Attached Garage 
Yes
Cross Street 
Michigan Ave & Stratford Ln
Disclosures 
Taxes Not Homestead Exempt
Garage 
Yes
Garage Spaces 
1
Levels 
One
Parking 
Attached
Pets 
Yes
Property Sub Type 
Condominium
Sewer 
Public Sewer
Special Circumstances 
Standard
SqFt Above 
1100
Style 
Ranch
Water Source 
Public
Interior Features
Appliances 
Gas Water HeaterDishwasherDisposalFree-Standing Gas RangeFree-Standing RefrigeratorMicrowaveStainless Steel Appliance(s)Washer/Dryer Stacked
Basement 
Unfinished
Cooling 
Central Air
Furnished 
Negotiable
Heating 
Forced AirNatural Gas
BathFull 
Dimensions - 8 X 7
BathLav 
Dimensions - 7 X 5
Bedroom 
Dimensions - 2 X 10
Dining Room 
Dimensions - 10 X 10
Kitchen 
Dimensions - 13 X 10
Living Room 
Dimensions - 16 X 13
Master Bedroom 
Dimensions - 13 X 11
Save
Ask
Tour
Hide
Share
Exterior Features
Construction Details 
Brick
Patio And Porch 
Deck
Roof 
Asphalt
Community Features
Association Dues 
325
Building Access 
GroundLevel
Financing Terms Available 
CashConventionalFHA
HOA Fee Frequency 
Monthly
MLS Area 
Area05080Inkster
Roads 
Paved
School District 
Taylor
Schools
School District
Taylor
Elementary School
Unknown
Middle School
Unknown
High School
Unknown
Listing courtesy of Keller Williams Legacy: [email protected]


IDX provided courtesy of Realcomp II Ltd. via RealcompIILtd. Copyright © 2026 Realcomp II Ltd. Shareholders.

IDX information is provided exclusively for consumers' personal, non-commercial use and may not be used for any purpose other than to identify prospective properties consumers may be interested in purchasing and that the data is deemed reliable but not guaranteed accurate by the MLS.

Neighborhood & Commute
Source: Walkscore
Save
Ask
Tour
Hide
Share