Your Michigan Home Search Starts HERE!

Save
Ask
Tour
Hide
Share
$205,000
114 Days On Site

22401 Monterey Drive
Woodhaven City, MI 48183

Single Family Residence|Pending
2
Beds
1
Total Bath
1
Full Bath
920
SqFt
$223
/SqFt
1941
Built
Subdivision:
NEWMAN AGRICULTURAL ACRES SUB
County:
Wayne
Call Now: 810-360-3488
Is this the listing for you? We can help make it yours.
810-360-3488
22401 Monterey Drive22401 Monterey Drive22401 Monterey Drive22401 Monterey Drive
Save
Ask
Tour
Hide
Share

Mortgage Calculator

Monthly Payment (Est.)

Enter an interest rate to see your estimated monthly payment.
Calculator powered by Showcase IDX, a Constellation1 Company. Copyright ©2026 Information is deemed reliable but not guaranteed.

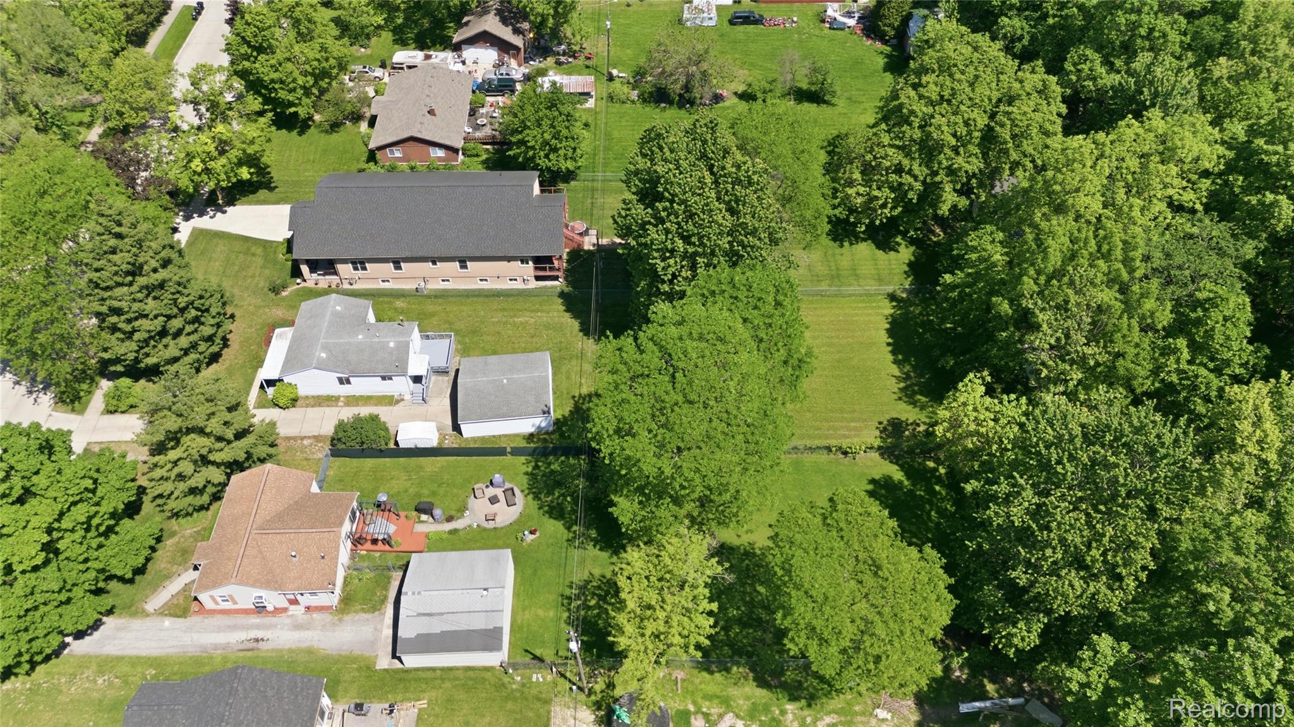
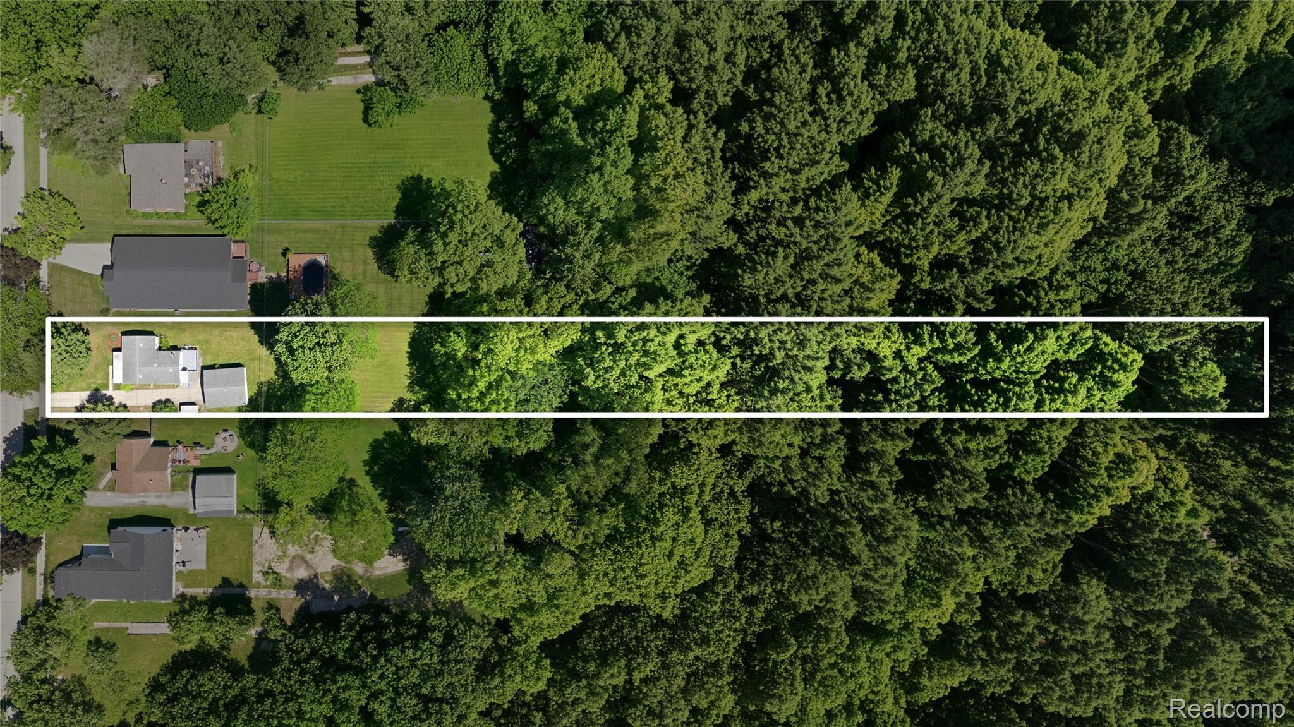
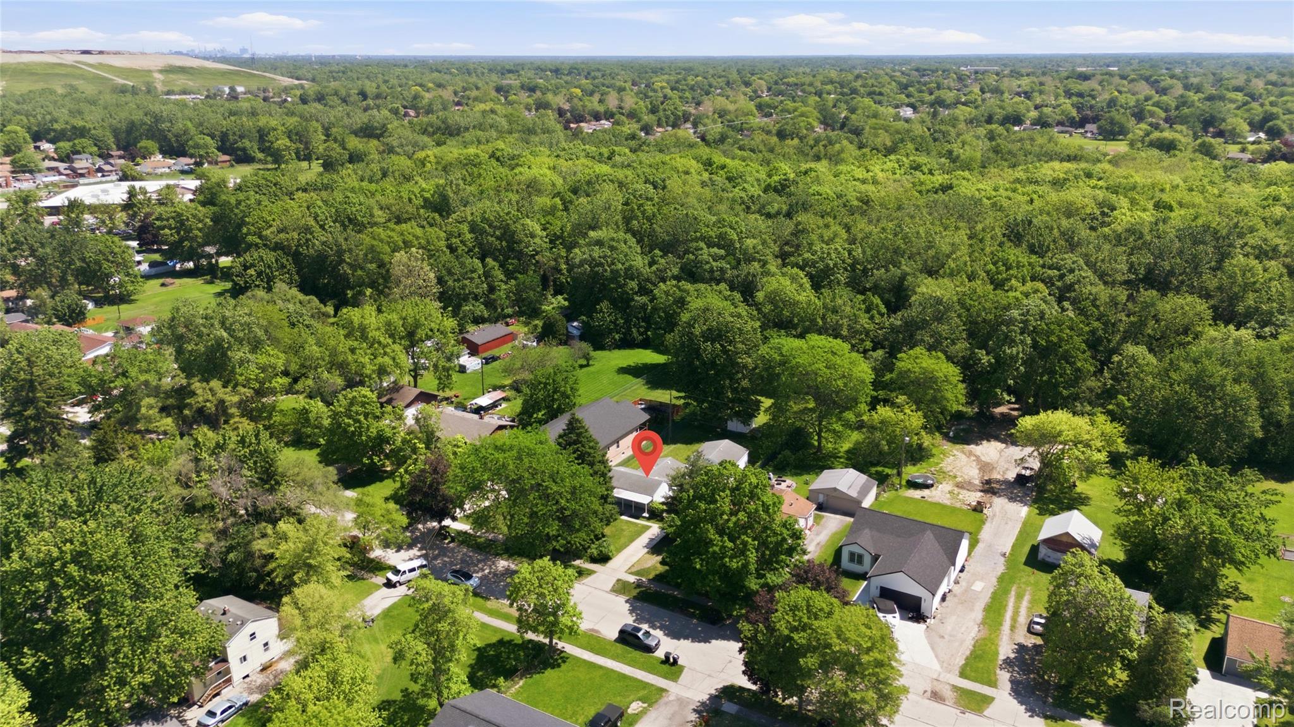
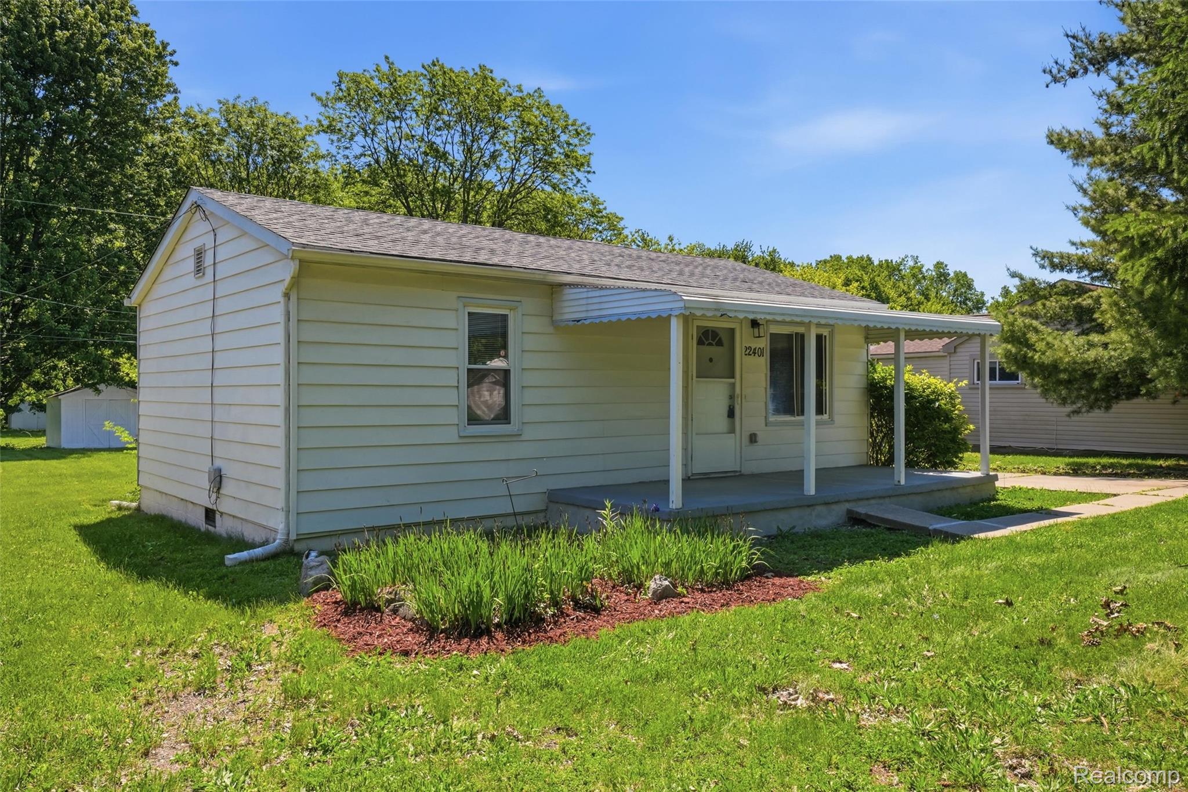
Peaceful and serene wooded lot - OVER 1.5 ACRES dotted with a canopy of mature trees! Life will feel like a vacation every day in this tranquil park-like haven! This charming ranch boasts modern colors, excellent natural light and an easy-flow floorplan. The extra large THREE CAR WORKMANS GARAGE is perfectly suited for all of your jobs and projects. Multiple sheds = SO MUCH STORAGE! The fully fenced lot and EXTRA LARGE DECK give you unlimited possibilities for entertaining, gardening and endless family fun! The SUPER SIZED LOT perfectly backs up to Marsh Creek and wooded land that will remain undeveloped. Prime location in an area of well cared for homes, close to schools, shopping and easy freeway access. A true oasis in the heart of the city! • MUCH BIGGER IN PERSON! • Move-In Ready. • NEW ROOF 2026 • All new stainless appliances 2026. • Seller to provide City C of O. • Taxes are currently non-homestead. • BATVAI. • BTVAI. •

Save
Ask
Tour
Hide
Share
Listing Snapshot
Price 
$205,000
Days On Site 
114 Days
Bedrooms 
2
Inside Area (SqFt) 
920 sqft
Total Baths 
1
Full Baths 
1
Partial Baths 
N/A
Lot Size 
1.56 Acres
Year Built 
1941
MLS® Number 
20261039412
Status 
Pending
Property Tax 
$2,195
HOA/Condo/Coop Fees 
N/A
Sq Ft Source 
Assessor
Friends & Family
Recent Activity
2 months agoStatus changed to Pending
2 months agoListing updated with changes from the MLS®
4 months agoListing first seen on site
General Features
Acres 
1.56
Cross Street 
Allen Rd/ King Rd
Disclosures 
Exclusions Exist, Restrictions, Taxes Not Homestead Exempt
Garage 
Yes
Garage Spaces 
3
Levels 
One
Parking 
Detached
Property Sub Type 
Single Family Residence
Sewer 
Public Sewer
Special Circumstances 
Standard
SqFt Above 
920
Style 
Ranch
Water Source 
Public
Interior Features
Basement 
Crawl Space
Cooling 
Central Air
Heating 
Forced AirNatural Gas
BathFull 
Dimensions - 8 X 9
Bedroom 
Dimensions - 12 X 10
Dining Room 
Dimensions - 16 X 8
Kitchen 
Dimensions - 12 X 16
Laundry 
Dimensions - 10 X 5
Living Room 
Dimensions - 16 X 12
Save
Ask
Tour
Hide
Share
Exterior Features
Construction Details 
Aluminum Siding
Pool Features 
None
Community Features
MLS Area 
Area05175Woodhaven
School District 
Woodhaven
Financing Terms Available 
CashConventionalFHAVA Loan
Building Access 
GroundLevel
Roads 
Paved
Schools
School District
Woodhaven
Elementary School
Unknown
Middle School
Unknown
High School
Unknown
Listing courtesy of Hanoe Gibbons Team Realtors: [email protected]


IDX provided courtesy of Realcomp II Ltd. via RealcompIILtd. Copyright © 2026 Realcomp II Ltd. Shareholders.

IDX information is provided exclusively for consumers' personal, non-commercial use and may not be used for any purpose other than to identify prospective properties consumers may be interested in purchasing and that the data is deemed reliable but not guaranteed accurate by the MLS.

Neighborhood & Commute
Source: Walkscore
Save
Ask
Tour
Hide
Share