Your Michigan Home Search Starts HERE!

Save
Ask
Tour
Hide
Share
$695,500
57 Days On Site

261 Reymont Road N
Waterford Charter Township, MI 48327
Single Family Residence|Pending
4
Beds
3
Total Baths
3
Full Baths
2,657
SqFt
$262
/SqFt
1949
Built
Subdivision:
SUPRVRS REP OF ELIZABETH-DALE
County:
Oakland
Call Now: 810-360-3488
Is this the listing for you? We can help make it yours.
810-360-3488
261 Reymont Road N261 Reymont Road N261 Reymont Road N261 Reymont Road N
Save
Ask
Tour
Hide
Share

Mortgage Calculator

Monthly Payment (Est.)

$3,173
Calculator powered by Showcase IDX, a Constellation1 Company. Copyright ©2026 Information is deemed reliable but not guaranteed.

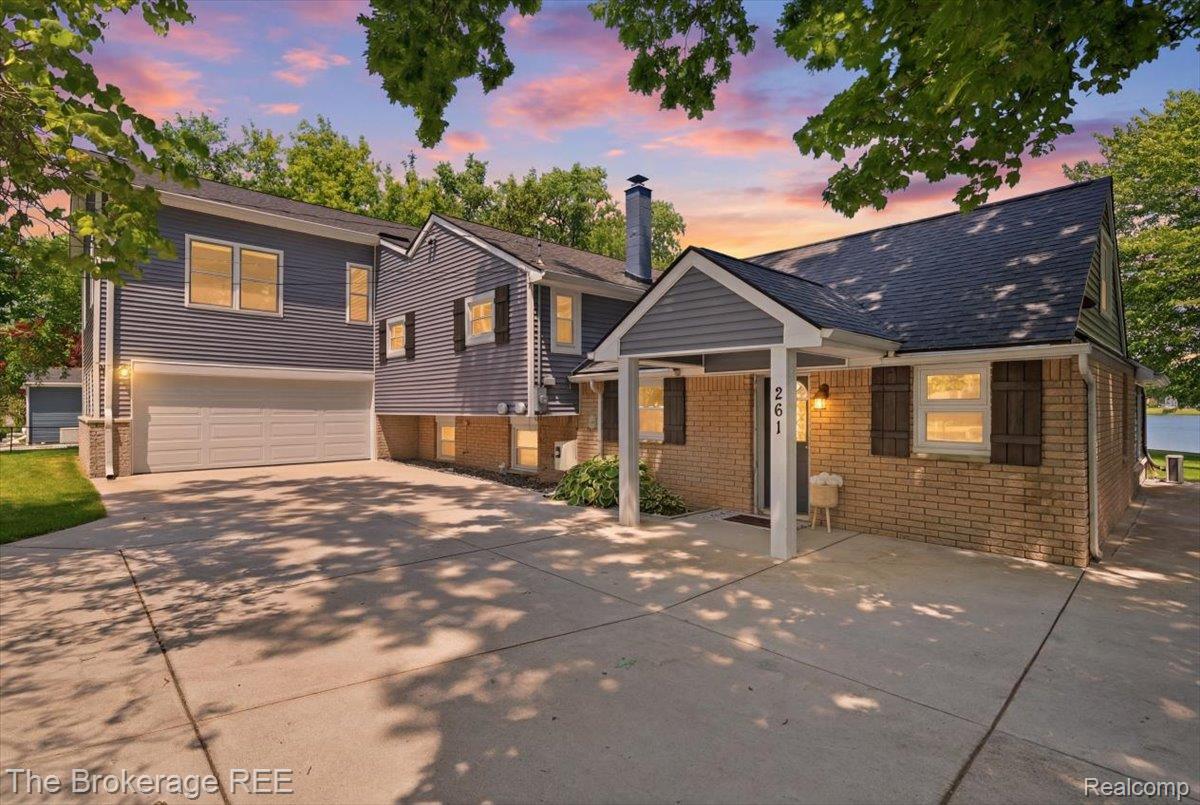
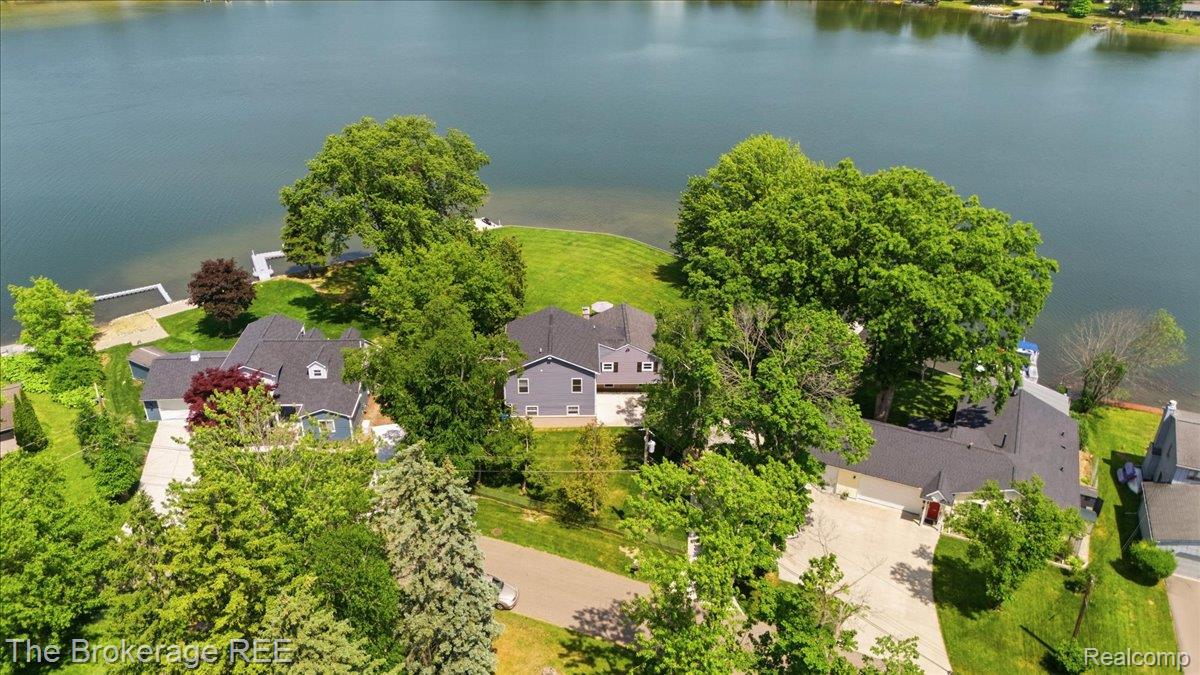
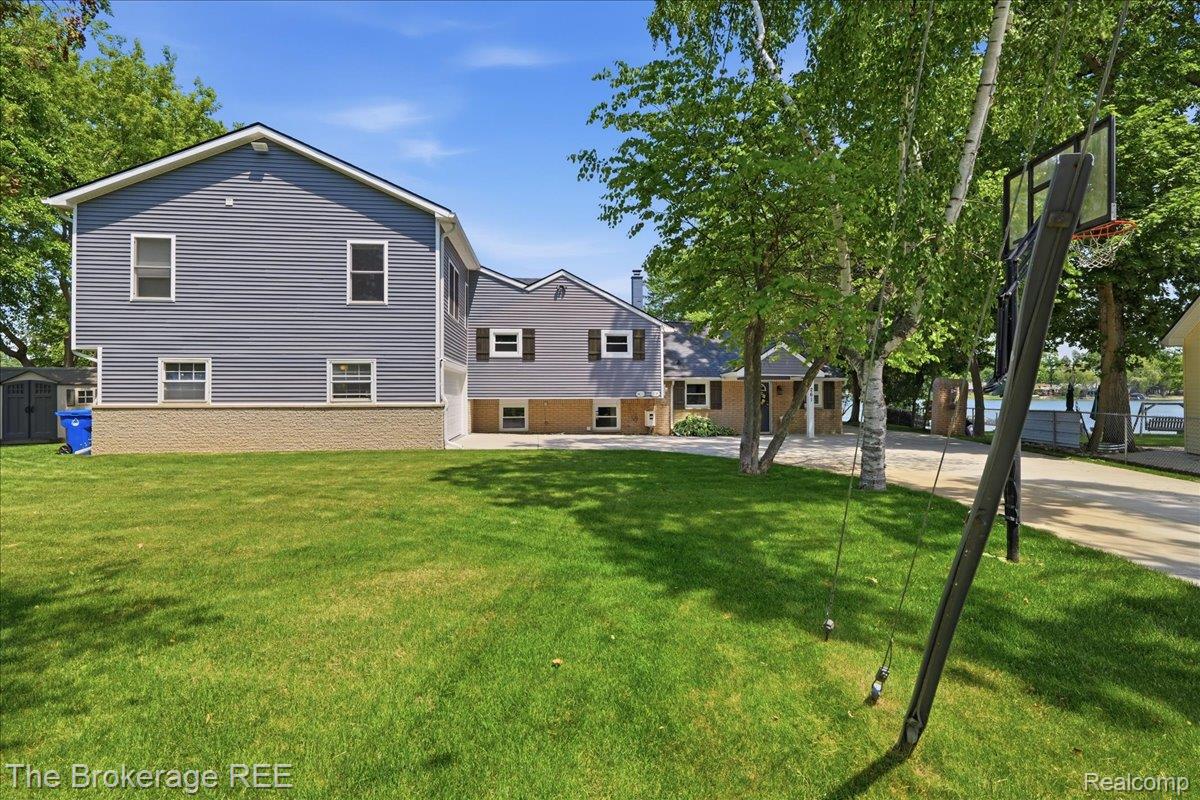
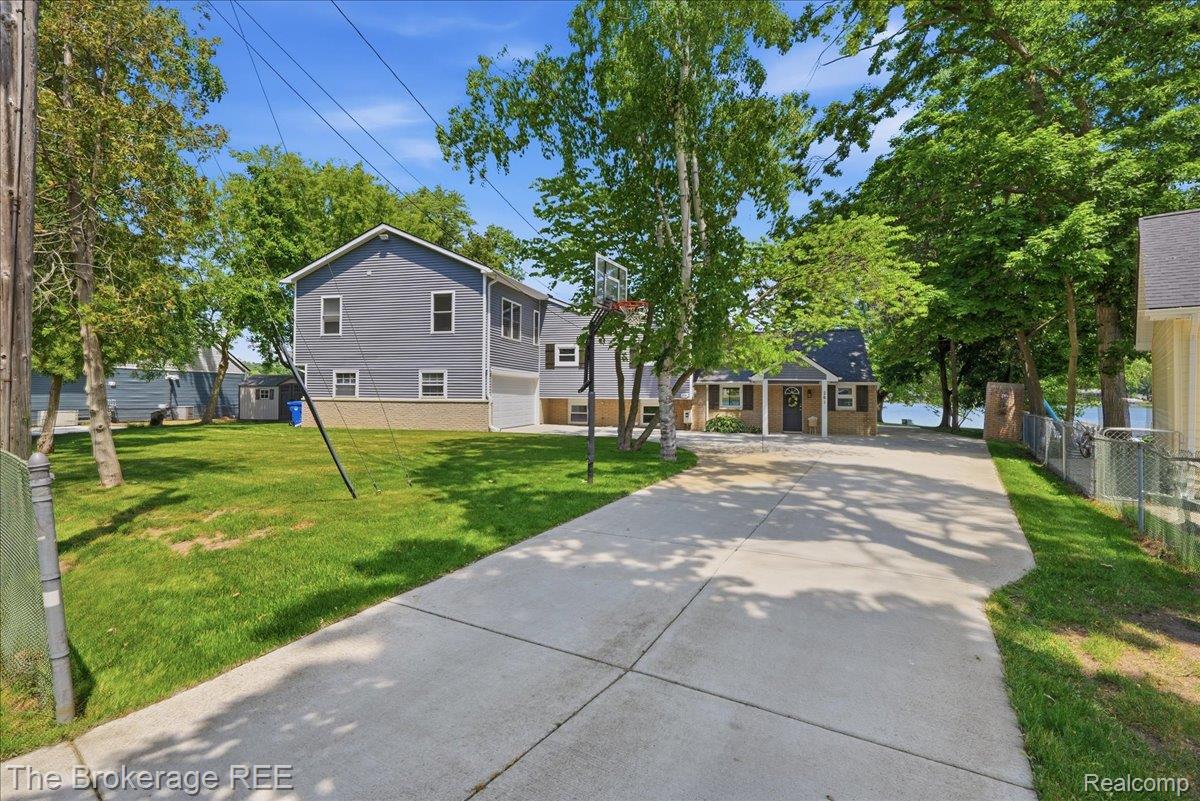
This spacious lakefront home features 4 bedrooms, 2 additional flex rooms, and 3 full bathrooms, first-floor primary suite features a beautiful walk-in closet, offering both convenience and comfort for everyday living. offering plenty of space for comfortable living, entertaining, and creating lasting memories. Experience the best of lakefront living from the comfort of your own home. Enjoy swimming, fishing, kayaking, jet skiing, boating, and endless waterfront fun right from your backyard. Launch your boat from your private boat launch, relax on your floating dock, and take in beautiful lake views year-round. Turn everyday living into a year-round vacation and make your mortgage payment worthwhile by owning a home that offers both exceptional living space and an incredible waterfront lifestyle. In addition to this fantastic view the property had lot of remodels and update internal and external to keep the house in the best shape and condition I encourage you not to miss the opportunity to take a look, schedule your private tour and see the lake view yourself. See the attached PDF for all improvement and remodeling list. Optional $40/year association fee provides access to Elizabeth Lake beach. BATV all information. All showings must be conducted with the agent present. Seller reserves the right not to call for highest and best if it is not in the best interest of the seller.

Save
Ask
Tour
Hide
Share
Listing Snapshot
Price 
$695,500
Days On Site 
57 Days
Bedrooms 
4
Inside Area (SqFt) 
2,657 sqft
Total Baths 
3
Full Baths 
3
Partial Baths 
N/A
Lot Size 
0.7 Acres
Year Built 
1949
MLS® Number 
20261039830
Status 
Pending
Property Tax 
$10,760
HOA/Condo/Coop Fees 
N/A
Sq Ft Source 
Estimated
Friends & Family
Recent Activity
a month agoStatus changed to Pending
a month agoListing updated with changes from the MLS®
2 months agoListing first seen on site
General Features
Acres 
0.7
Attached Garage 
Yes
Cross Street 
Hickory Nut Dr
Disclosures 
Taxes Homestead Exempt
Garage 
Yes
Garage Spaces 
2
Parking 
AttachedElectric Vehicle Charging Station(s)Garage Faces FrontGarage Door Opener
Pets 
Yes
Property Sub Type 
Single Family Residence
Sewer 
Public Sewer
Special Circumstances 
Standard
SqFt Above 
2657
Style 
SplitLevel
Water Source 
Public
Interior Features
Appliances 
RefrigeratorGas Water HeaterBuilt-In Gas RangeBuilt-In RefrigeratorDishwasherDryerMicrowaveStainless Steel Appliance(s)WasherWater Softener Owned
Basement 
Crawl Space
Cooling 
Central AirWall Unit(s)
Fireplace 
Yes
Fireplace Features 
Living Room
Heating 
BaseboardForced AirNatural Gas
Laundry Features 
Laundry Room
BathFull 
Dimensions - 14 X 12Level - Second
Bedroom 
Dimensions - 12 X 14Level - Third
Bonus Room 
Dimensions - 14 X 11Level - Third
Dining Room 
Dimensions - 16 X 10
FlexRoom 
Dimensions - 9 X 8Level - Lower
Kitchen 
Dimensions - 9 X 16
Laundry 
Dimensions - 10 X 9Level - Lower
Living Room 
Dimensions - 10 X 19Level - Lower
Master Bathroom 
Dimensions - 19 X 7
Master Bedroom 
Dimensions - 15 X 14
Save
Ask
Tour
Hide
Share
Exterior Features
Construction Details 
Vinyl Siding
Patio And Porch 
Deck
Pool Features 
None
Waterfront 
Yes
Waterfront Features 
Lake FrontWaterfront
Community Features
Building Access 
GroundLevel
Financing Terms Available 
CashConventionalFHA
MLS Area 
Area02131WaterfordTwp
Roads 
Paved
School District 
Waterford
Schools
School District
Waterford
Elementary School
Unknown
Middle School
Unknown
High School
Unknown
Listing courtesy of The Brokerage Real Estate Enthusiasts: [email protected]


IDX provided courtesy of Realcomp II Ltd. via RealcompIILtd. Copyright © 2026 Realcomp II Ltd. Shareholders.

IDX information is provided exclusively for consumers' personal, non-commercial use and may not be used for any purpose other than to identify prospective properties consumers may be interested in purchasing and that the data is deemed reliable but not guaranteed accurate by the MLS.

Neighborhood & Commute
Source: Walkscore
Save
Ask
Tour
Hide
Share