Your Michigan Home Search Starts HERE!

Save
Ask
Tour
Hide
Share
$254,000
49 Days On Site

51 Massachusetts Street
Highland Park City, MI 48203

Single Family Residence|Pending
4
Beds
3
Total Baths
3
Full Baths
2,106
SqFt
$121
/SqFt
1910
Built
Subdivision:
STEVEN SUB BLK 1
County:
Wayne
Call Now: 810-360-3488
Is this the listing for you? We can help make it yours.
810-360-3488
51 Massachusetts Street51 Massachusetts Street51 Massachusetts Street51 Massachusetts Street
Save
Ask
Tour
Hide
Share

Mortgage Calculator

Monthly Payment (Est.)

$1,159
Calculator powered by Showcase IDX, a Constellation1 Company. Copyright ©2026 Information is deemed reliable but not guaranteed.

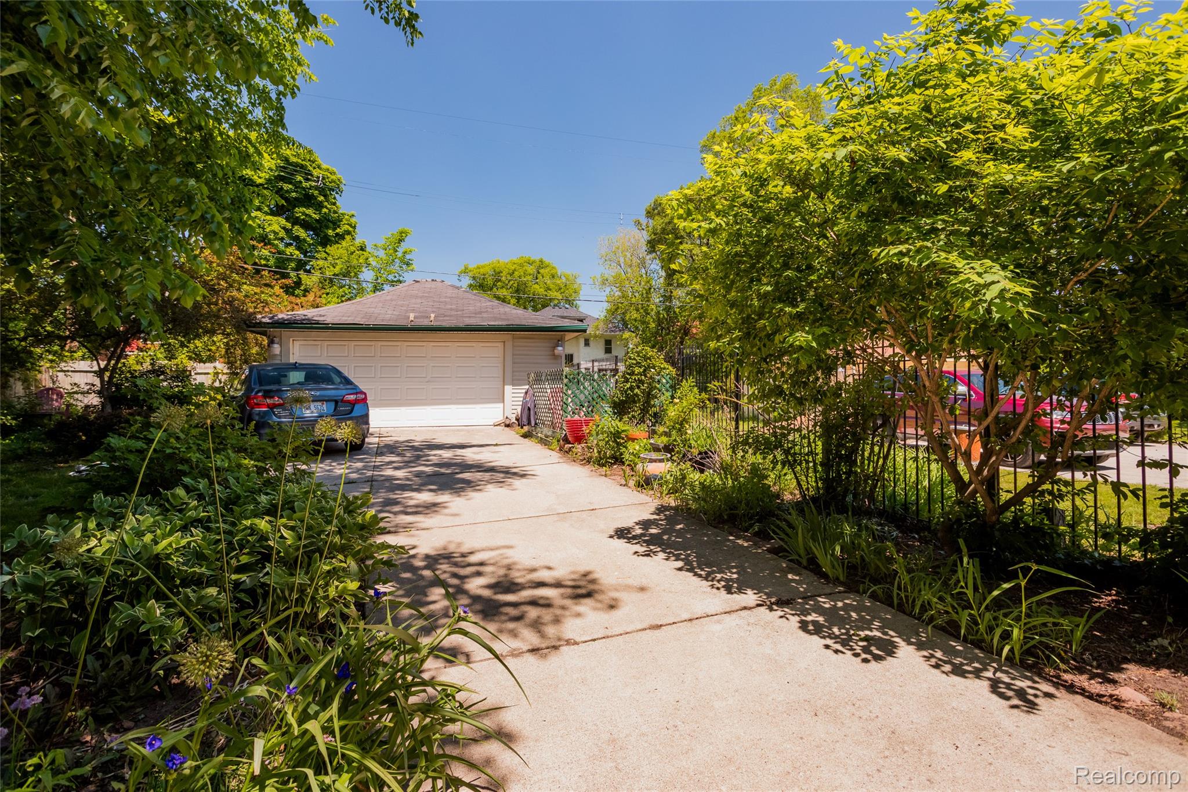
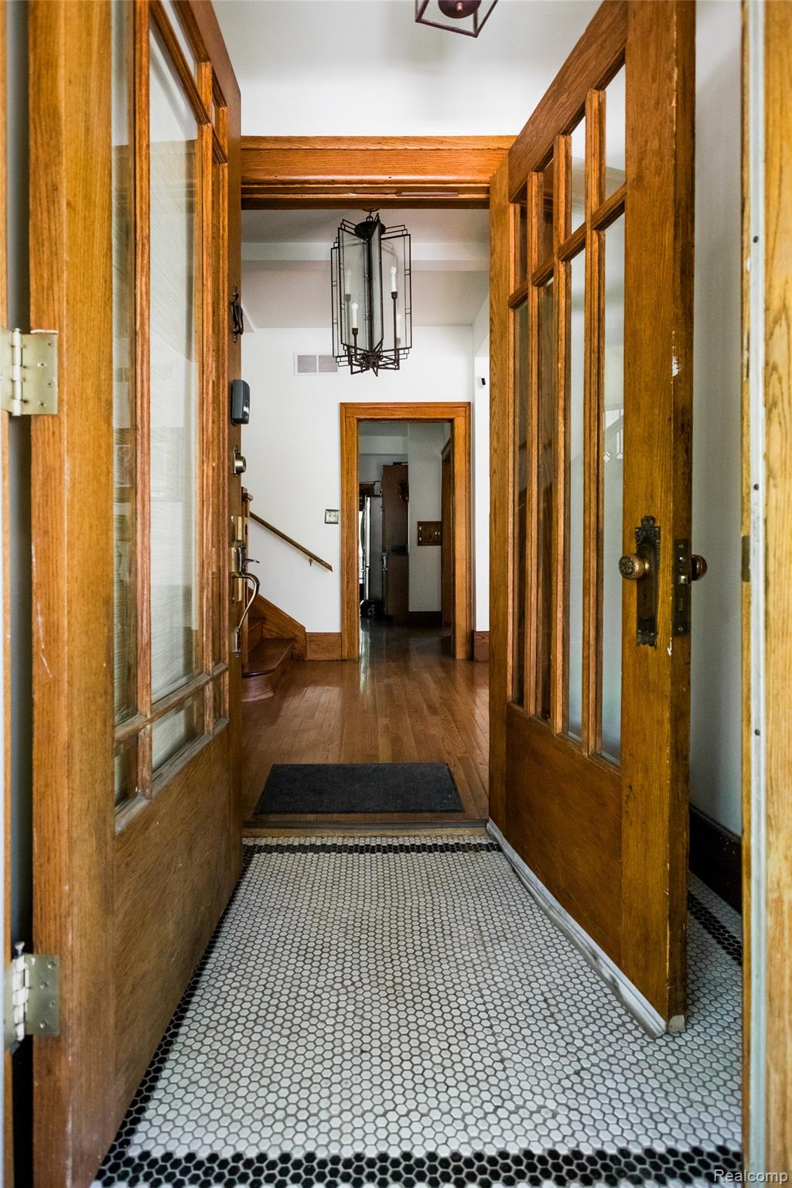
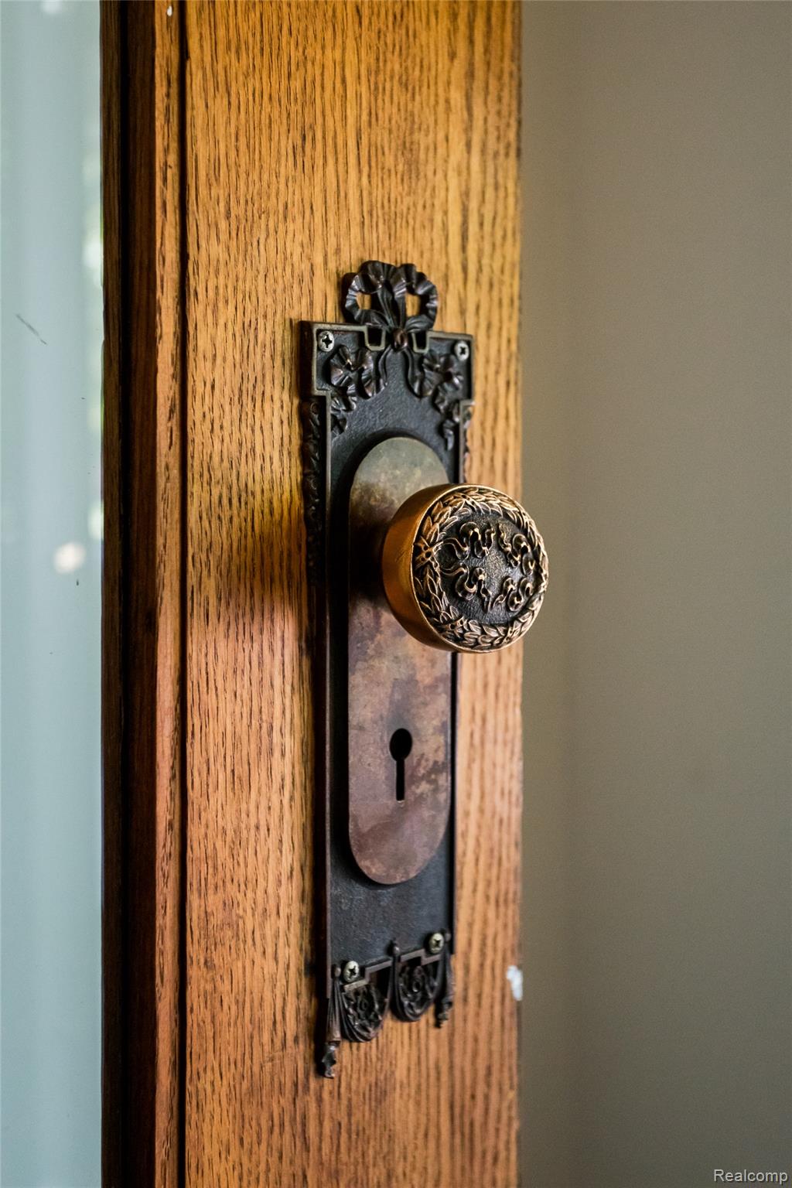
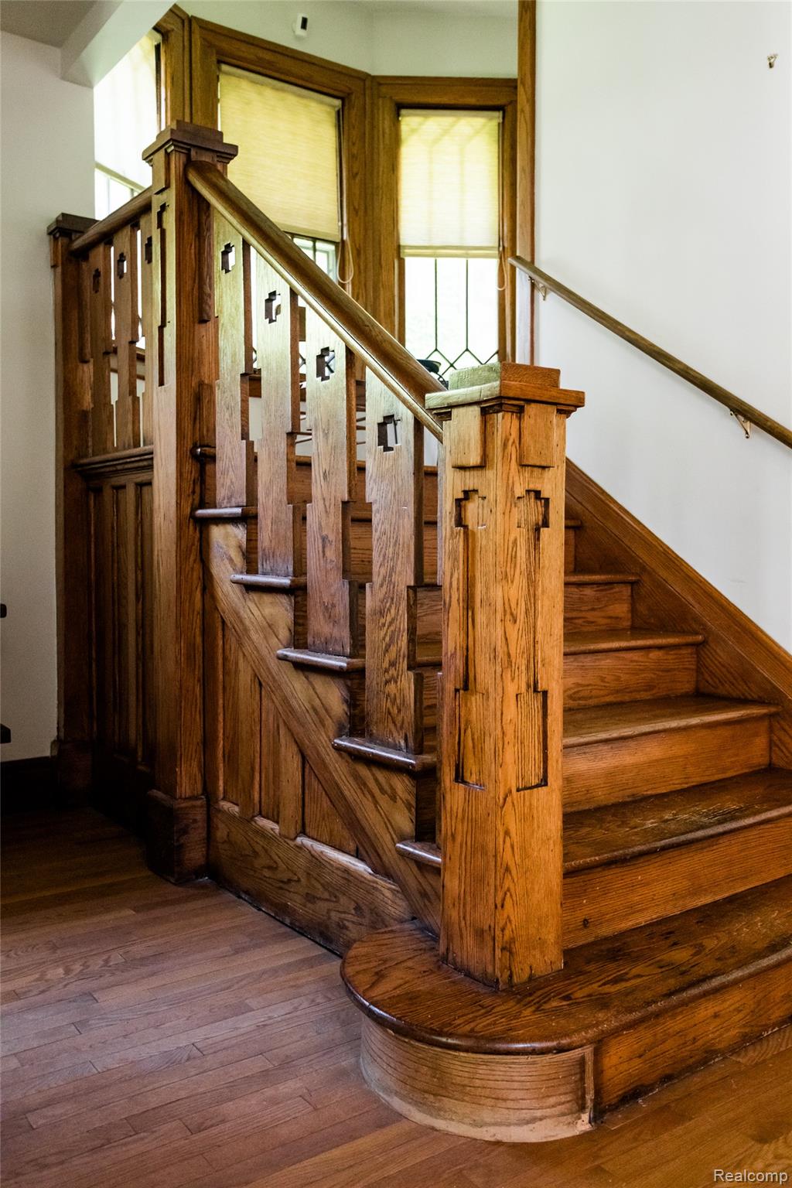
Built in 1910, this remarkably preserved Highland Park home on a beautiful tree-lined street offers four bedrooms and two-and-a-half bathrooms, plus a finished third floor with an additional bedroom and full bath. A welcoming front porch leads to gracious living and dining spaces featuring warm original wood floors, oversized wood-cased trim, custom millwork and a handsome brick fireplace. The formal dining room features impressive diamond-patterned windows, and tons of original architectural details. A striking oak staircase with a distinctive geometric balustrade highlights the home’s craftsmanship and character. The kitchen features new stainless steel appliance and provides direct access to a large deck overlooking a mature perennial garden—an ideal setting for outdoor dining, gardening, or relaxing. The second floor boasts three large bedrooms with ample closet space and pretty original doors and windows in tact. The finished third floor offers flexible living space, perfect for a primary suite, home office, or studio. Outside, the classic brick-and-stucco exterior, deep overhanging eaves, and mature landscaping create exceptional curb appeal. Highest and best is due on Monday June 22nd by noon.

Save
Ask
Tour
Hide
Share
Listing Snapshot
Price 
$254,000
Days On Site 
49 Days
Bedrooms 
4
Inside Area (SqFt) 
2,106 sqft
Total Baths 
3
Full Baths 
3
Partial Baths 
N/A
Lot Size 
0.17 Acres
Year Built 
1910
MLS® Number 
20261039847
Status 
Pending
Property Tax 
$1,025
HOA/Condo/Coop Fees 
N/A
Sq Ft Source 
Public Records
Friends & Family
Recent Activity
a month agoStatus changed to Pending
a month agoListing updated with changes from the MLS®
2 months agoListing first seen on site
General Features
Acres 
0.17
Cross Street 
Massachuetts/Woodward
Disclosures 
Exclusions Exist, Taxes Homestead Exempt
Foundation 
Brick/Mortar
Garage 
Yes
Garage Spaces 
2
Parking 
Detached
Property Sub Type 
Single Family Residence
Sewer 
Public Sewer
Special Circumstances 
Standard
SqFt Above 
2106
Style 
CraftsmanEarlyAmerican
Water Source 
Public
Interior Features
Appliances 
Gas Water Heater
Basement 
Unfinished
Cooling 
Ceiling Fan(s)Central Air
Electric 
Circuit Breakers
Fireplace 
Yes
Fireplace Features 
GasLiving Room
Heating 
Forced AirNatural Gas
BathFull 
Dimensions - 8 X 9Level - Third
Bedroom 
Dimensions - 9 X 15Level - Third
Dining Room 
Dimensions - 14 X 16
Kitchen 
Dimensions - 17 X 13
Living Room 
Dimensions - 14 X 15
Master Bathroom 
Dimensions - 10 X 9Level - Second
Master Bedroom 
Dimensions - 14 X 16Level - Second
Other 
Dimensions - 8 X 4
Save
Ask
Tour
Hide
Share
Exterior Features
Construction Details 
BrickStucco
Pool Features 
None
Roof 
Asphalt
Community Features
Building Access 
GroundLevelwSteps
Financing Terms Available 
CashConventional
MLS Area 
Area05044HighlandPark
Roads 
Paved
School District 
HighlandPark
Schools
School District
HighlandPark
Elementary School
Unknown
Middle School
Unknown
High School
Unknown
Listing courtesy of O'Connor Realty Detroit, LLC: [email protected]


IDX provided courtesy of Realcomp II Ltd. via RealcompIILtd. Copyright © 2026 Realcomp II Ltd. Shareholders.

IDX information is provided exclusively for consumers' personal, non-commercial use and may not be used for any purpose other than to identify prospective properties consumers may be interested in purchasing and that the data is deemed reliable but not guaranteed accurate by the MLS.

Neighborhood & Commute
Source: Walkscore
Save
Ask
Tour
Hide
Share