Your Michigan Home Search Starts HERE!

Save
Ask
Tour
Hide
Share
$349,900
162 Days On Site

5751 Copper Tree Park
Waterford Charter Township, MI 48327
For Sale|Single Family Residence|Active
3
Beds
3
Total Baths
2
Full Baths
1
Partial Bath
1,800
SqFt
$194
/SqFt
2025
Built
County:
Oakland
Call Now: 810-360-3488
Is this the listing for you? We can help make it yours.
810-360-3488
5751 Copper Tree Park5751 Copper Tree Park5751 Copper Tree Park5751 Copper Tree Park
Save
Ask
Tour
Hide
Share

Mortgage Calculator

Monthly Payment (Est.)

Enter an interest rate to see your estimated monthly payment.
Calculator powered by Showcase IDX, a Constellation1 Company. Copyright ©2026 Information is deemed reliable but not guaranteed.

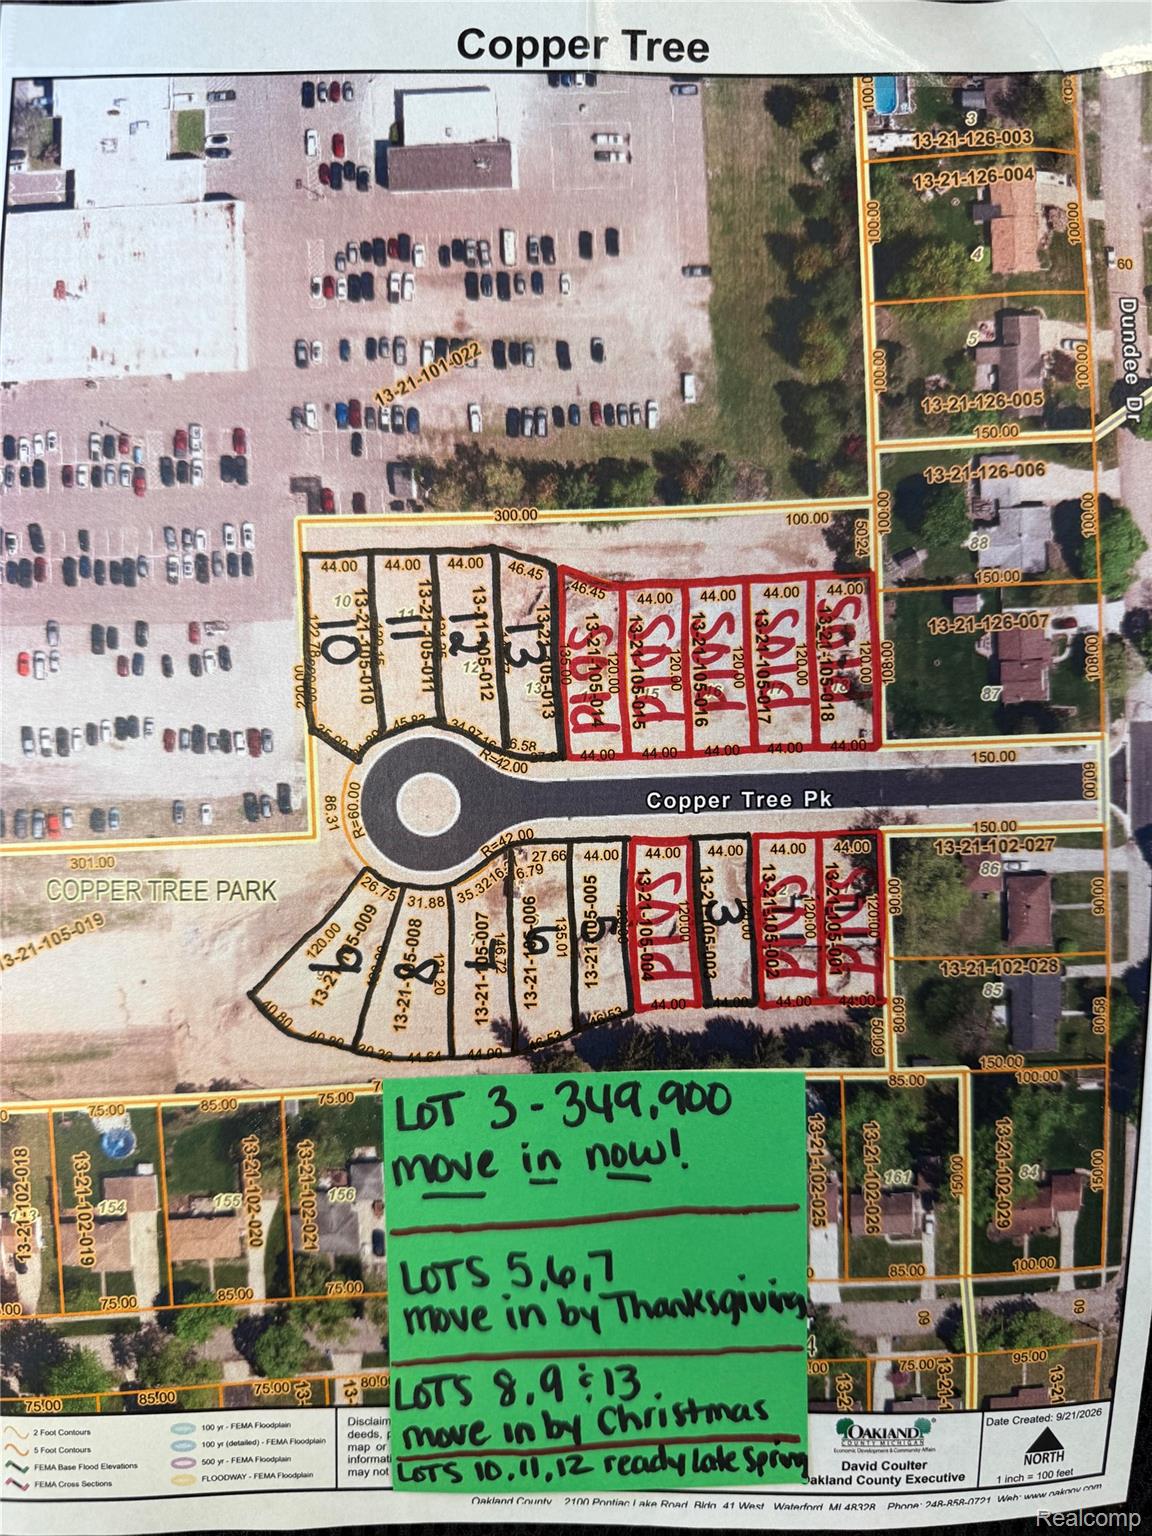
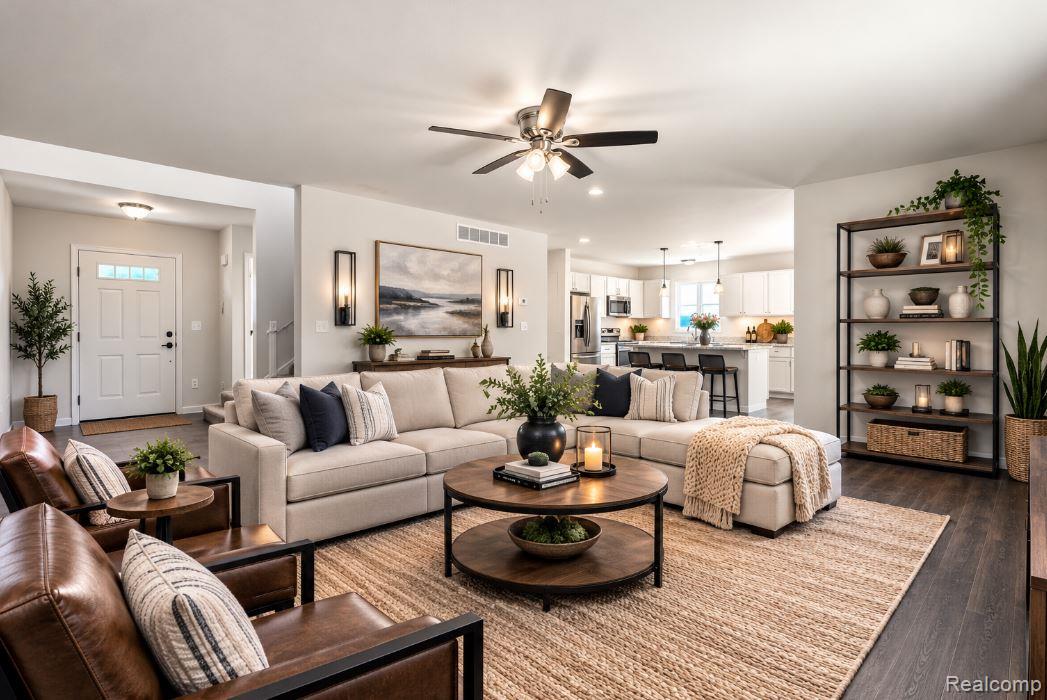
OMG!!!! The BUILDER IS OFFERING at closing $6,000 towards the BUYER'S CHOICE: Price Discount, Closing Costs, OR Appliances!!! (Must close by December 20th). Offer is on this Home Only! Immediate Occupancy on This Brand New Build! Experience the thrill of brand-new construction in a brand-new Waterford subdivision! This 1,800 SF colonial features an open-concept layout with a sleek island kitchen, luxury laminate flooring, and tons of natural light pouring through oversized windows. Upstairs hosts three large bedrooms, a convenient second-floor laundry, and a luxurious primary suite with a walk-in shower and walk-in closet. Complete with a 2-car attached garage and a full basement with an egress window, this turnkey home is ready right now! The subdivision is Located Off Dundee Street in Waterford (Between Airport Rd & Crescent Lake Rd). GPS ADDRESS 1399 Dundee Drive Waterford and the Subdivision is on the Right. Some Photos are Staged with AI.

Save
Ask
Tour
Hide
Share
Listing Snapshot
Price 
$349,900
Days On Site 
162 Days
Bedrooms 
3
Inside Area (SqFt) 
1,800 sqft
Total Baths 
3
Full Baths 
2
Partial Baths 
1
Lot Size 
0.12 Acres
Year Built 
2025
MLS Number 
20261039924
Status 
Active
Property Tax 
$441
HOA/Condo/Coop Fees 
$66.67 monthly
Sq Ft Source 
Builder
Friends & Family
Recent Activity
5 months agoListing first seen on site
5 months agoListing updated with changes from the MLS
General Features
Acres 
0.12
Attached Garage 
Yes
Cross Street 
Highland Rd & Airport Rd
Disclosures 
Taxes Not Homestead Exempt
Garage 
Yes
Garage Spaces 
2
Levels 
Two
Parking 
Attached
Pets 
Yes
Property Condition 
New Construction
Property Sub Type 
Single Family Residence
Sewer 
Public Sewer
Special Circumstances 
Standard
SqFt Above 
1800
Style 
Colonial
Water Source 
Public
Interior Features
Appliances 
Disposal
Basement 
FullUnfinished
Cooling 
Ceiling Fan(s)Central Air
Heating 
Forced AirNatural Gas
Laundry Features 
Gas Dryer HookupWasher Hookup
BathFull 
Level - Second
BathLav 
Bedroom 
Dimensions - 12 X 11Level - Second
Kitchen 
Dimensions - 20 X 15
Living Room 
Dimensions - 16 X 16
Master Bathroom 
Level - Second
Master Bedroom 
Dimensions - 15 X 11Level - Second
Save
Ask
Tour
Hide
Share
Exterior Features
Construction Details 
Vinyl Siding
Exterior 
Lighting
Patio And Porch 
CoveredPorch
Pool Features 
None
Road Frontage 
Private Road
Roof 
Asphalt
Community Features
Association Fee 
$200.0
Association Fee Frequency 
Quarterly
MLS Area 
Area02131WaterfordTwp
School District 
Waterford
Financing Terms Available 
CashConventionalFHA
Building Access 
GroundLevelwSteps
Roads 
Paved
Schools
School District
Waterford
Elementary School
Unknown
Middle School
Unknown
High School
Unknown
Listing courtesy of Wilhelm & Associates: [email protected]


IDX provided courtesy of Realcomp II Ltd. via RealcompIILtd. Copyright © 2026 Realcomp II Ltd. Shareholders.

IDX information is provided exclusively for consumers' personal, non-commercial use and may not be used for any purpose other than to identify prospective properties consumers may be interested in purchasing and that the data is deemed reliable but not guaranteed accurate by the MLS.

Neighborhood & Commute
Source: Walkscore
Save
Ask
Tour
Hide
Share