Your Michigan Home Search Starts HERE!

Save
Ask
Tour
Hide
Share
$384,900
65 Days On Site

3433 Pinemeadow Court
Richfield Township, MI 48423

For Sale|Condominium|Active
3
Beds
3
Total Baths
3
Full Baths
3,652
SqFt
$105
/SqFt
1997
Built
Subdivision:
FOR ESTATES CREEK W ESTATES
County:
Genesee
Call Now: 810-360-3488
Is this the listing for you? We can help make it yours.
810-360-3488
3433 Pinemeadow Court3433 Pinemeadow Court3433 Pinemeadow Court3433 Pinemeadow Court
Save
Ask
Tour
Hide
Share

Mortgage Calculator

Monthly Payment (Est.)

$1,756
Calculator powered by Showcase IDX, a Constellation1 Company. Copyright ©2026 Information is deemed reliable but not guaranteed.

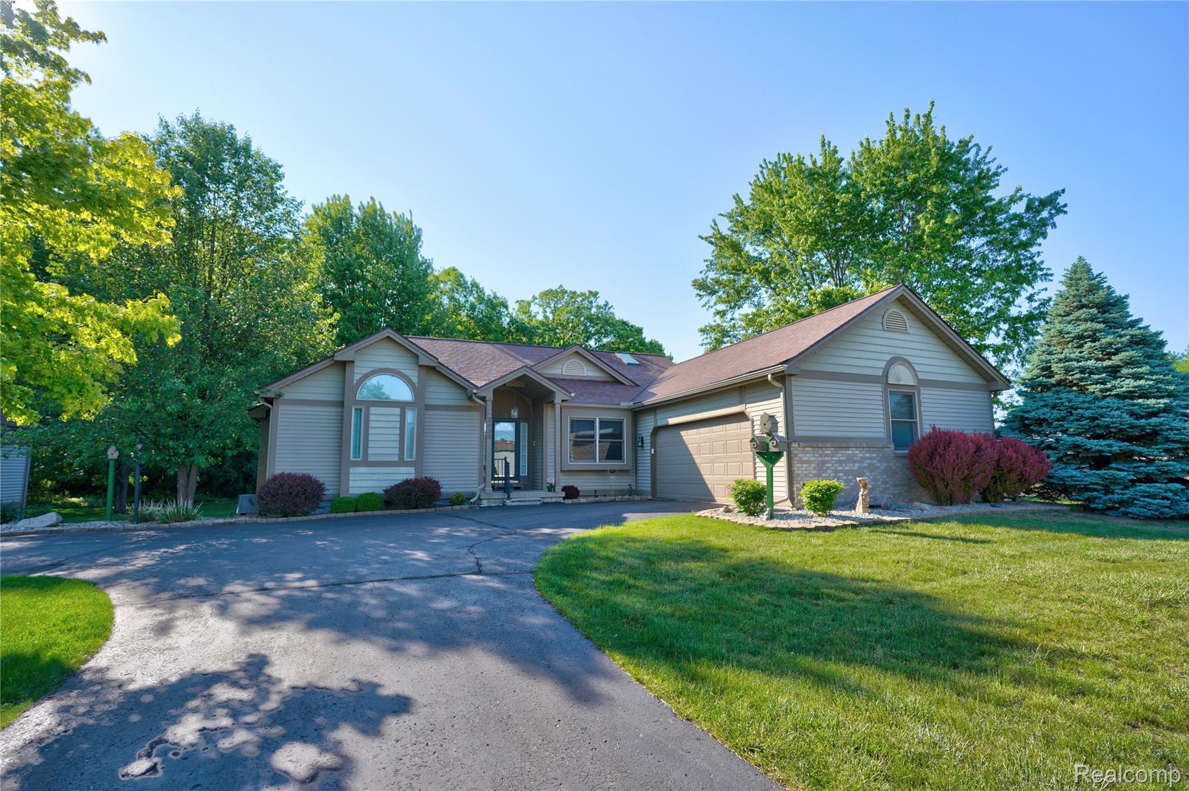
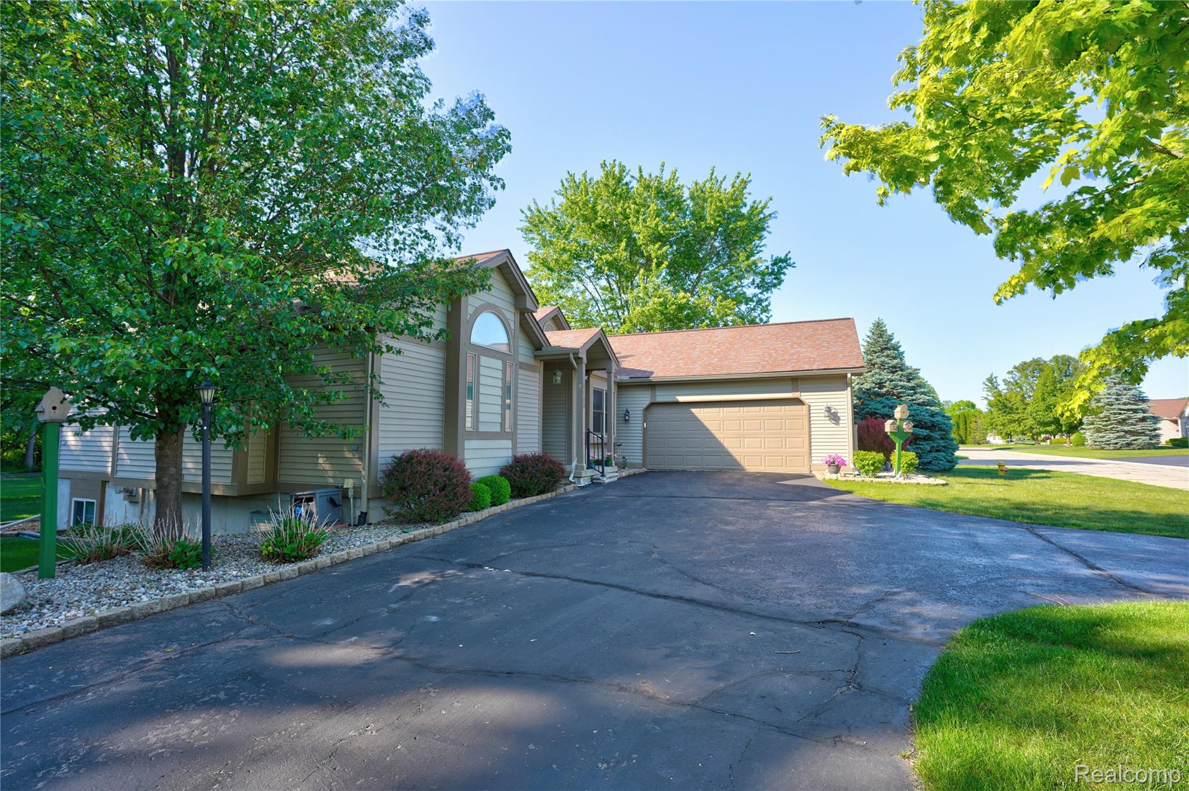
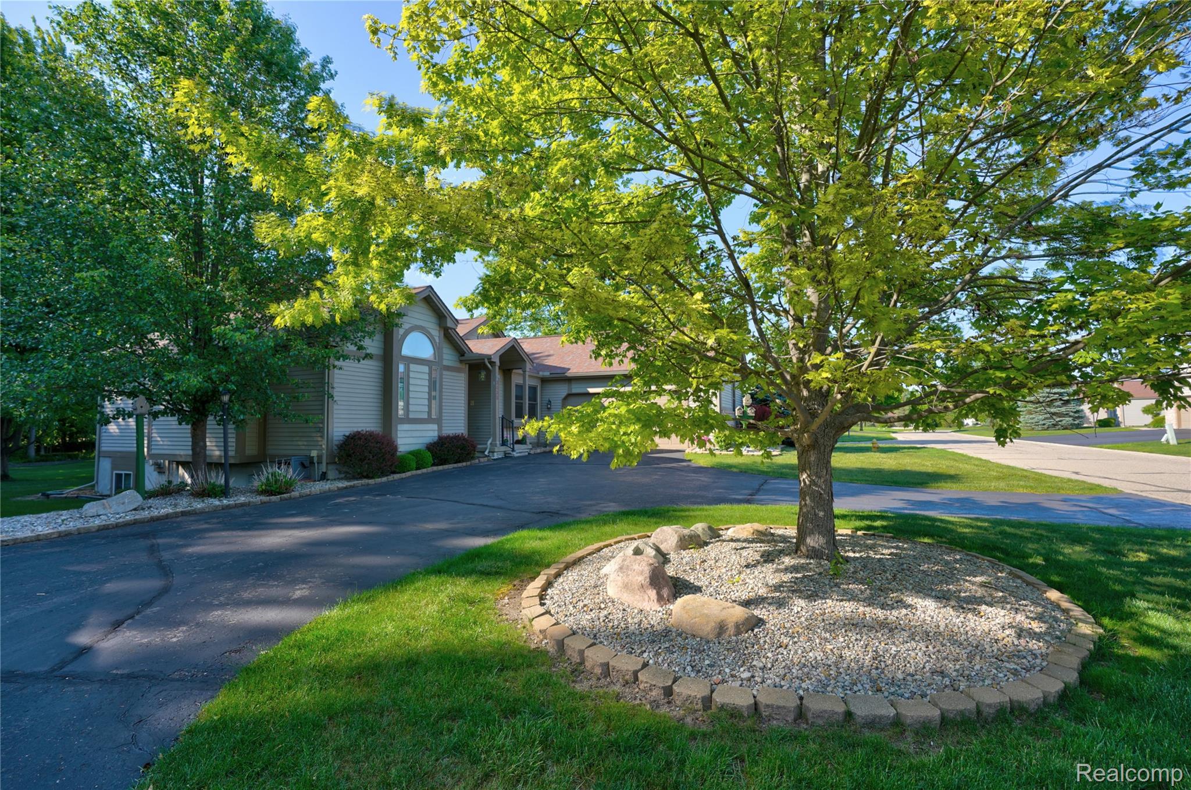
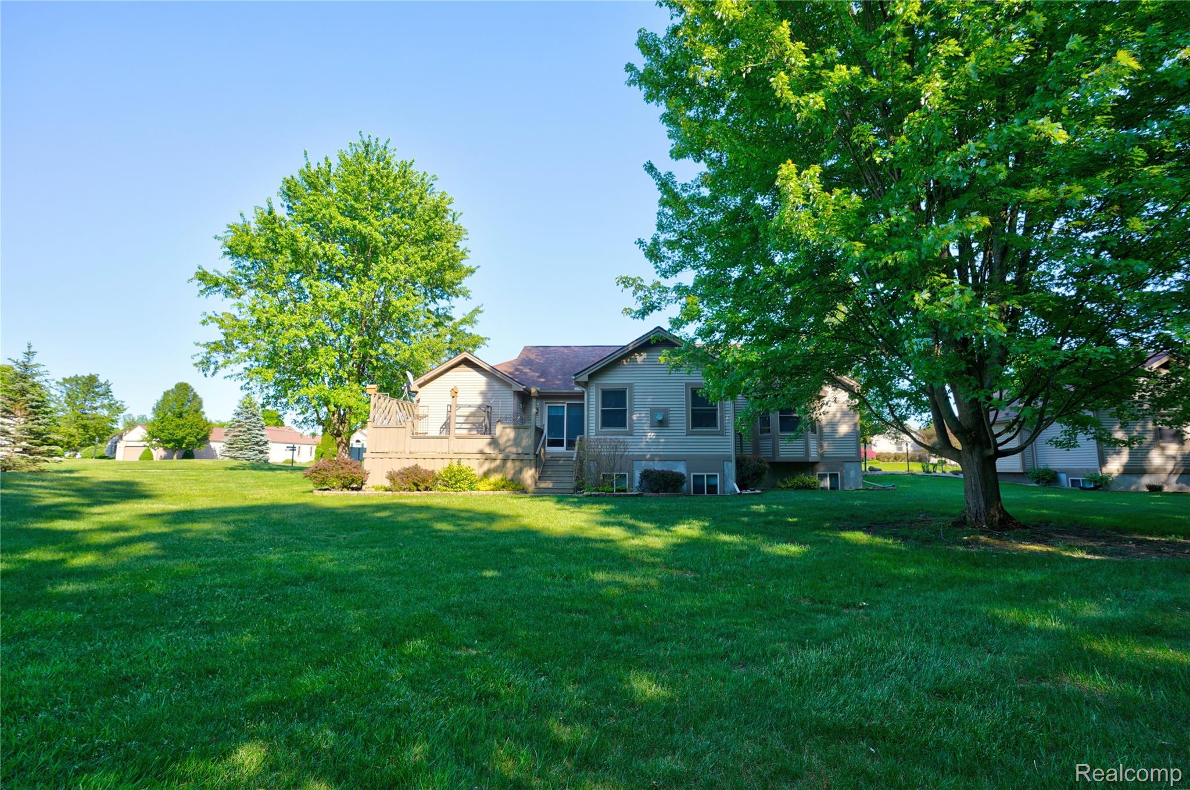
Nestled in desirable Richfield Township, this beautifully maintained detached condominium offers the perfect blend of comfort, privacy, and convenience. Backing to a peaceful wooded setting, you'll enjoy relaxing views, abundant wildlife, and a private backyard retreat rarely found in condominium living. A spacious deck overlooks the trees, creating the ideal spot for morning coffee, outdoor dining, or simply unwinding while enjoying the serenity of nature. This spacious 3-bedroom split-ranch floor plan features 3 full baths, vaulted ceilings, and luxury vinyl tile flooring throughout the main living areas. The inviting great room showcases a cozy fireplace and abundant natural light, while the finished daylight basement expands your living and entertaining options with a second fireplace, full wet bar, and a flexible room ideal for a 4th bedroom, home office, workout space, or hobby room. The well-appointed kitchen offers oak cabinetry, granite countertops, stainless steel appliances, and plenty of storage and workspace for everyday living and entertaining. Additional storage can be found throughout the home, with built-in storage solutions in the finished basement, and garage. For added comfort and peace of mind, this home includes an intercom system, alarm, newer furnace, central air conditioning, and a whole-house Generac generator. All appliances are included, making this home truly move-in ready. "Experience you can trust. Service you deserve. Results that move you forward."

Save
Ask
Tour
Hide
Share
Listing Snapshot
Price 
$384,900
Days On Site 
65 Days
Bedrooms 
3
Inside Area (SqFt) 
3,652 sqft
Total Baths 
3
Full Baths 
3
Partial Baths 
N/A
Lot Size 
N/A
Year Built 
1997
MLS® Number 
20261039928
Status 
Active
Property Tax 
$3,927
HOA/Condo/Coop Fees 
$346 monthly
Sq Ft Source 
Public Records
Friends & Family
Recent Activity
3 weeks agoPrice changed to $384,900
3 weeks agoListing updated with changes from the MLS®
2 months agoStatus changed to Active
2 months agoListing first seen on site
General Features
Attached Garage 
Yes
Cross Street 
Richfield Rd and State St
Disclosures 
Taxes Homestead Exempt
Garage 
Yes
Garage Spaces 
2
Levels 
One
Parking 
AttachedDirect Access
Pets 
Yes
Property Sub Type 
Condominium
Sewer 
Public Sewer
Special Circumstances 
Standard
SqFt Above 
1952
SqFt Below 
1700
Style 
EndUnitFreeStandingDetachedRanch
Water Source 
Public
Interior Features
Appliances 
DishwasherDisposalDryerFree-Standing Electric OvenFree-Standing RefrigeratorMicrowaveStainless Steel Appliance(s)Washer
Basement 
Walk-Out AccessDaylightFinishedFull
Cooling 
Ceiling Fan(s)Central Air
Electric 
Generator
Fireplace 
Yes
Fireplace Features 
Family RoomGasGreat Room
Heating 
Forced AirNatural Gas
BathFull 
Dimensions - 9 X 8Level - Basement
Bedroom 
Dimensions - 13 X 10
Dining Room 
Dimensions - 15 X 8
Family Room 
Dimensions - 24 X 22Level - Basement
FlexRoom 
Dimensions - 10 X 10Level - Basement
Game Room 
Dimensions - 13 X 12Level - Basement
Kitchen 
Dimensions - 18 X 10
Laundry 
Dimensions - 13 X 6
Living Room 
Dimensions - 26 X 24
Master Bathroom 
Dimensions - 18 X 10
Master Bedroom 
Dimensions - 20 X 18
Save
Ask
Tour
Hide
Share
Exterior Features
Construction Details 
Wood Siding
Patio And Porch 
Deck
Pool Features 
None
Roof 
Asphalt
Community Features
Association Dues 
346
Building Access 
GroundLevel
Financing Terms Available 
CashConventionalFHAUSDA LoanVA Loan
HOA Fee Frequency 
Monthly
MLS Area 
Area08221RichfieldTwp
Roads 
Paved
School District 
Davison
Schools
School District
Davison
Elementary School
Unknown
Middle School
Unknown
High School
Unknown
Listing courtesy of Keller Williams First: [email protected]


IDX provided courtesy of Realcomp II Ltd. via RealcompIILtd. Copyright © 2026 Realcomp II Ltd. Shareholders.

IDX information is provided exclusively for consumers' personal, non-commercial use and may not be used for any purpose other than to identify prospective properties consumers may be interested in purchasing and that the data is deemed reliable but not guaranteed accurate by the MLS.

Neighborhood & Commute
Source: Walkscore
Save
Ask
Tour
Hide
Share